Welcome to 113 NE Isle Dr located in the beautiful, water oriented community of North East Isles. From the second you drive into the community you feel like you are on vacation. This lower level, 2 bedroom, 2 full bath and bonus room will make you feel right at home. From the wood flooring and full glass sliders overlooking the North East Creek to the large owner's suite and soaking tub and built ins, this condo is all you need either for a primary residence or vacation home. This condo also offers a limited, but year round views and the perfect spot to see the Eagles and Heron that make their home in North East Isles, too! Community amenities include 2 tennis/pickleball courts, pool, boat launch and watercraft storage, fire pit and picnic area and opportunities to rent or buy in the community's private marina. Just an hour from Lancaster, Baltimore and New Jersey. SELLER IS OFFERING A $10,000 PRICE REDUCTION ON A CONTRACT RATIFIED ON OR BEFORE 9/6/2026 SELLER IS OFFERING A $10,000 SELLER ASSITANCE IF HOME GOES UNDER CONTRACT UNTIL 8/3/2026
For sale
Price cut: $5K (7/13)
$329,900
113 NE Isle Dr, North East, MD 21901
2beds
1,200sqft
Townhouse
Built in 2001
-- sqft lot
$327,100 Zestimate®
$275/sqft
$395/mo HOA
What's special
Year round viewsBuilt insWood flooringSoaking tub
- 74 days |
- 488 |
- 9 |
Zillow last checked:
Listing updated:
Listed by:
Jackie Roe 443-206-1456,
Integrity Real Estate 410-287-8080
Source: Bright MLS,MLS#: MDCC2021940
Facts & features
Interior
Bedrooms & bathrooms
- Bedrooms: 2
- Bathrooms: 2
- Full bathrooms: 2
- Main level bathrooms: 1
- Main level bedrooms: 1
Basement
- Area: 0
Heating
- Heat Pump, Electric
Cooling
- Ceiling Fan(s), Central Air, Electric
Appliances
- Included: Microwave, Dishwasher, Disposal, Dryer, Exhaust Fan, Refrigerator, Cooktop, Washer, Water Heater, Electric Water Heater
- Laundry: Washer In Unit, Dryer In Unit, In Basement
Features
- Bathroom - Tub Shower, Bathroom - Walk-In Shower, Soaking Tub, Ceiling Fan(s), Combination Dining/Living, Combination Kitchen/Dining, Combination Kitchen/Living, Entry Level Bedroom, Open Floorplan, Kitchen - Galley, Primary Bedroom - Bay Front, Dry Wall
- Flooring: Carpet, Wood
- Doors: Sliding Glass, Six Panel
- Windows: Screens, Sliding, Storm Window(s)
- Has basement: No
- Has fireplace: No
Interior area
- Total structure area: 1,200
- Total interior livable area: 1,200 sqft
- Finished area above ground: 1,200
- Finished area below ground: 0
Property
Parking
- Parking features: Parking Lot, On Street
- Has uncovered spaces: Yes
Accessibility
- Accessibility features: None
Features
- Levels: Two
- Stories: 2
- Patio & porch: Porch, Deck
- Exterior features: Boat Storage, Private Beach, Street Lights, Sidewalks
- Pool features: Community
- Has view: Yes
- View description: River, Scenic Vista, Trees/Woods, Water
- Has water view: Yes
- Water view: River,Water
- Waterfront features: River
- Body of water: North East River
- Frontage length: Water Frontage Ft: 300
Details
- Additional structures: Above Grade, Below Grade
- Parcel number: 0805117771
- Zoning: PRD
- Special conditions: Standard
Construction
Type & style
- Home type: Townhouse
- Architectural style: Contemporary
- Property subtype: Townhouse
Materials
- Vinyl Siding, Block
- Foundation: Block
- Roof: Asphalt
Condition
- New construction: No
- Year built: 2001
Utilities & green energy
- Electric: 100 Amp Service
- Sewer: Public Sewer
- Water: Public
- Utilities for property: Cable Connected, Phone, Broadband
Community & HOA
Community
- Features: Pool
- Security: Fire Sprinkler System
- Condo and coop fee: $395 monthly
- Subdivision: North East Isles
HOA
- Has HOA: No
- Amenities included: Boat Dock/Slip, Boat Ramp, Common Grounds, Pool, Pier/Dock, Tennis Court(s), Water/Lake Privileges
- Services included: Common Area Maintenance, Maintenance Structure, Maintenance Grounds, Management, Reserve Funds, Pool(s), Snow Removal, Trash
Location
- Region: North East
- Municipality: North East
Financial & listing details
- Price per square foot: $275/sqft
- Tax assessed value: $260,000
- Annual tax amount: $4,111
- Date on market: 6/12/2026
- Listing agreement: Exclusive Right To Sell
- Inclusions: Electric Fireplace
- Ownership: Condominium
Estimated market value
$327,100
$311,000 - $343,000
$2,114/mo
Price history
| Date | Event | Price |
|---|---|---|
| 7/13/2026 | Price change | $329,900-1.5%$275/sqft |
Source:  Bright MLS #MDCC2021940 Report a problem Bright MLS #MDCC2021940 Report a problem | ||
| 6/12/2026 | Listed for sale | $334,900+4.7%$279/sqft |
Source: Bright MLS #MDCC2021940 Report a problem | ||
| 10/8/2025 | Listing removed | $319,900$267/sqft |
Source: Bright MLS #MDCC2015010 Report a problem | ||
| 9/4/2025 | Price change | $319,900-0.9%$267/sqft |
Source: Bright MLS #MDCC2015010 Report a problem | ||
| 8/21/2025 | Price change | $322,900-0.6%$269/sqft |
Source: Bright MLS #MDCC2015010 Report a problem | ||
| 6/25/2025 | Price change | $324,900-0.9%$271/sqft |
Source: Bright MLS #MDCC2015010 Report a problem | ||
| 5/9/2025 | Price change | $327,900-0.9%$273/sqft |
Source: Bright MLS #MDCC2015010 Report a problem | ||
| 3/4/2025 | Price change | $330,900-0.6%$276/sqft |
Source: Bright MLS #MDCC2015010 Report a problem | ||
| 11/11/2024 | Listed for sale | $332,900$277/sqft |
Source: Bright MLS #MDCC2015010 Report a problem | ||
Public tax history
Tax history is unavailable.
Monthly payment
Est. payment
Payment breakdown
Explore the cost of this home by adjusting the details. Changes won't be saved.Climate risks
Neighborhood: 21901
Nearby schools
GreatSchools rating
- 2/10North East Elementary SchoolGrades: PK-5Distance: 0.8 mi
- 7/10Perryville Middle SchoolGrades: 6-8Distance: 6.5 mi
- 5/10Perryville High SchoolGrades: 9-12Distance: 6 mi
Schools provided by the listing agent
- Elementary: North East
- Middle: North East
- High: North East
- District: Cecil County Public Schools
Source: Bright MLS. This data may not be complete. We recommend contacting the local school district to confirm school assignments for this home.
- $329,2002 bd2 ba1.4k sqft113 N East Isles Dr, North East, MD 21901Off Market
- $348,200-- bd3 ba-- sqft112 N East Isles Dr, North East, MD 21901Off Market
- $337,3002 bd3 ba1.3k sqft111 N East Isles Dr, North East, MD 21901Off Market
- $325,000-- bd2 ba-- sqft115 N East Isles Dr, North East, MD 21901Sold
- $325,0002 bd3 ba1.4k sqft115 NE Isle Dr, North East, MD 21901Sold
- $---- bd-- ba-- sqft114 NE Isle Dr, North East, MD 21901Off Market
- $328,9002 bd2 ba-- sqft114 N East Isles Dr, North East, MD 21901Off Market
- $---- bd-- ba-- sqft110 NE Isle Dr, North East, MD 21901Off Market
A local agent can set up tours, give advice and negotiate with sellers.
A local lender can help you make sure your offer is ready when you are.
Similar homes
- $339,9003 bd2 ba1.6k sqft118 NE Isle Dr, North East, MD 21901For Sale
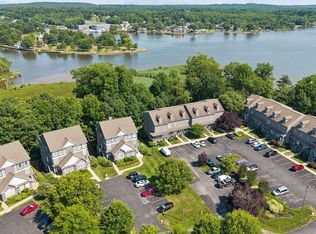
 MLS ID #MDCC2022834, Brendan Butler, Cummings & Co. Realtors. Bright MLS
 - $365,0003 bd2 ba1.2k sqft53 Pine Cone Dr, North East, MD 21901For Sale
 MLS ID #MDCC2022526, Talia Sama, Compass. Bright MLS
 - $380,0003 bd1 ba996 sqft37 Clearview Ave, North East, MD 21901For Sale
 MLS ID #MDCC2022214, Natasha Skelton, Keller Williams Gateway LLC. Bright MLS
 - $335,0003 bd2 ba1.3k sqft421 Principio Rd, Port Deposit, MD 21904For Sale
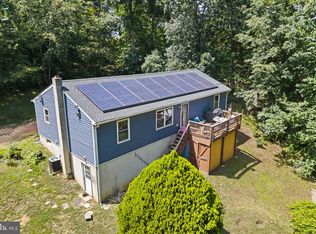 MLS ID #MDCC2022636, Jules Burchett, Foraker Realty Co.. Bright MLS
 - $228,0003 bd2 ba1.2k sqft63 Sycamore Dr, North East, MD 21901For SaleMLS ID #MDCC2022542, Supreme Maxwell, Crown Homes Real Estate. Bright MLS
- $339,0003 bd2 ba1.3k sqft64 Farah Dr, Elkton, MD 21921For SaleMLS ID #MDCC2022600, Michele Bublitz, Empower Real Estate, LLC. Bright MLS
- $314,9003 bd2 ba1k sqft420 Charlestown Pl, Charlestown, MD 21914For SaleMLS ID #MDCC2021936, Nancy Collins, Long & Foster Real Estate, Inc.. Bright MLS
- $349,0004 bd3 ba1.6k sqft134 Darling St, Newark, DE 19702For SaleMLS ID #DENC2109456, Jemimah Chuks, EXP Realty, LLC. Bright MLS
- $325,0003 bd2 ba1.2k sqftNone Available, Elkton, MD 21921For SaleMLS ID #MDCC2022680, Angela Allen, Patterson-Schwartz-Hockessin. Bright MLS
- $299,9003 bd4 ba1.4k sqft121 Hunter Ct, Havre De Grace, MD 21078For SaleMLS ID #MDHR2058926, Liley Simmons, Douglas Realty, LLC. Bright MLS
- $314,9003 bd3 ba1.2k sqft120 Erin Ct, Elkton, MD 21921For SaleMLS ID #MDCC2022716, Pete Thorpe, Epique Realty. Bright MLS
- $324,9003 bd3 ba1.2k sqft153 Wye Oak Dr, Townsend, DE 19734For SaleMLS ID #DENC2109700, Eric Buck, Long & Foster Real Estate, Inc.. Bright MLS
- $399,9003 bd2 ba1.3k sqft8 Crabapple Ct, Elkton, MD 21921For SaleMLS ID #MDCC2022342, Tracy McCullough, Remax Vision. Bright MLS
- $385,0004 bd2 ba1.3k sqft513 Lighthouse Ct, Havre De Grace, MD 21078For SaleMLS ID #MDHR2059260, Tim Stevens, Cummings & Co. Realtors. Bright MLS
- $356,0003 bd2 ba1.4k sqft99 Highland Cir, Newark, DE 19713For SaleMLS ID #DENC2103206, Alec Tran, Premier Realty Inc. Bright MLS
- $339,9003 bd2 ba1.5k sqft25 2nd Ave, Earleville, MD 21919New ConstructionMLS ID #MDCC2022772, Tracy Burnett, Long & Foster Real Estate, Inc.. Bright MLS
- $289,0003 bd2 ba1.4k sqft320 N Adams St, Havre De Grace, MD 21078For SaleMLS ID #MDHR2058736, Rebecca Burd, Berkshire Hathaway HomeServices Homesale Realty. Bright MLS
- $299,9003 bd2 ba1.2k sqftNone Available, Elkton, MD 21921For SaleMLS ID #MDCC2022010, Stacy May, RE/MAX Chesapeake. Bright MLS
- $319,9003 bd3 ba1.6k sqft126 Valerie Ln, Bear, DE 19701For SaleMLS ID #DENC2105130, William Sladek, Redfin Corporation. Bright MLS
- $379,9002 bd1 ba1.1k sqft1501 Barrett St, Havre De Grace, MD 21078For SaleMLS ID #MDHR2058288, Charlie Hiner, BCH Real Estate Specialist. Bright MLS
