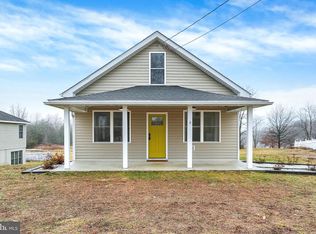
Welcome to 53 Pine Cone Drive, a beautifully maintained ranch that perfectly balances easy one-level living with modern efficiency. This three-bedroom, two-bathroom home offers a bright and open layout that feels inviting from the moment you step through the front door. The heart of the home features a seamless flow between the living spaces. The primary suite serves as a private retreat, while the two additional bedrooms offer plenty of flexibility for a home office, workout room, or guest space. One of the standout features of this property is the integrated solar panel system. You can enjoy the comfort of a fully powered home while keeping those monthly electric bills remarkably low, a huge plus for the homeowner. This home features a massive full basement with a convenient walkout, providing a blank canvas for whatever you need, extra storage, a workshop, or future finished square footage with easy access to the backyard. Outside, the property offers a great backdrop for morning coffee or evening dining. If you’ve been looking for a home that combines classic ranch charm with forward-thinking energy savings, this is the one. Come see for yourself!
For sale
$365,000
53 Pine Cone Dr, North East, MD 21901
3beds
1,222sqft
:
Get pre-qualified$2,440/mo
Single Family Residence
Built in 2001
8,938 Square Feet Lot
$361,700 Zestimate®
$299/sqft
$-- HOA
What's special
Easy one-level livingBright and open layout
- 10 days |
- 2,010 |
- 47 |
Likely to sell faster than
Zillow last checked:
Listing updated:
Listed by:
Talia Sama 302-547-7703,
Compass 3022029855,
Listing Team: The Janes Team
Source: Bright MLS,MLS#: MDCC2022526
Facts & features
Interior
Bedrooms & bathrooms
- Bedrooms: 3
- Bathrooms: 2
- Full bathrooms: 2
- Main level bathrooms: 2
- Main level bedrooms: 3
Basement
- Area: 1222
Heating
- Forced Air, Electric
Cooling
- Central Air, Electric
Appliances
- Included: Electric Water Heater
Features
- Basement: Full,Exterior Entry,Rear Entrance,Unfinished,Walk-Out Access
- Has fireplace: No
Interior area
- Total structure area: 2,444
- Total interior livable area: 1,222 sqft
- Finished area above ground: 1,222
- Finished area below ground: 0
Property
Parking
- Parking features: Driveway, On Street
- Has uncovered spaces: Yes
Accessibility
- Accessibility features: None
Features
- Levels: One
- Stories: 1
- Pool features: None
Lot
- Size: 8,938 Square Feet
Details
- Additional structures: Above Grade, Below Grade
- Parcel number: 0805105919
- Zoning: ST
- Special conditions: Standard
Construction
Type & style
- Home type: SingleFamily
- Architectural style: Ranch/Rambler
- Property subtype: Single Family Residence
Materials
- Vinyl Siding
- Foundation: Block
- Roof: Shingle
Condition
- New construction: No
- Year built: 2001
Utilities & green energy
- Sewer: Public Sewer
- Water: Public
Community & HOA
Community
- Subdivision: Montgomery Oaks
HOA
- Has HOA: No
Location
- Region: North East
Financial & listing details
- Price per square foot: $299/sqft
- Tax assessed value: $224,900
- Annual tax amount: $2,380
- Date on market: 7/29/2026
- Listing agreement: Exclusive Right To Sell
- Listing terms: Cash,Conventional,FHA,VA Loan
- Ownership: Fee Simple
Estimated market value
$361,700
$344,000 - $380,000
$2,167/mo
Price history
| Date | Event | Price |
|---|---|---|
| 7/29/2026 | Listed for sale | $365,000+67.4%$299/sqft |
Source:  Bright MLS #MDCC2022526 Report a problem Bright MLS #MDCC2022526 Report a problem | ||
| 6/2/2021 | Sold | $218,000+80.6%$178/sqft |
Source: Public Record Report a problem | ||
| 10/3/2001 | Sold | $120,734$99/sqft |
Source: Public Record Report a problem | ||
Public tax history
| Year | Property taxes | Tax assessment |
|---|---|---|
| 2025 | $2,320 +6.5% | $212,033 +6.5% |
| 2024 | $2,180 +5.9% | $199,167 +6.9% |
| 2023 | $2,058 -0.1% | $186,300 |
| 2022 | $2,060 +0.7% | $186,300 +3.8% |
| 2021 | $2,046 +0.7% | $179,500 +1.9% |
| 2020 | $2,031 +1.2% | $176,100 |
| 2019 | $2,006 +1.3% | $176,100 +2.5% |
| 2018 | $1,981 -1.7% | $171,767 +1.3% |
| 2017 | $2,016 +10% | $169,600 +2.1% |
| 2016 | $1,833 +2.2% | $166,133 +2.1% |
| 2015 | $1,794 -11.3% | $162,667 +2.2% |
| 2014 | $2,023 | $159,200 |
| 2013 | -- | $159,200 |
| 2012 | -- | $159,200 -18.7% |
| 2011 | -- | $195,790 +0.6% |
| 2010 | -- | $194,632 +0.6% |
| 2009 | -- | $193,476 +0.6% |
| 2008 | -- | $192,320 +12.5% |
| 2007 | -- | $170,976 +14.3% |
| 2006 | -- | $149,633 +16.6% |
| 2005 | -- | $128,290 +3.8% |
| 2004 | -- | $123,640 +3.9% |
| 2003 | -- | $118,990 +4.1% |
| 2002 | -- | $114,340 +298.5% |
| 2001 | -- | $28,696 |
Find assessor info on the county website
Monthly payment
Est. payment
Payment breakdown
Explore the cost of this home by adjusting the details. Changes won't be saved.Climate risks
Neighborhood: 21901
Nearby schools
GreatSchools rating
- 5/10Bay View Elementary SchoolGrades: PK-5Distance: 0.7 mi
- 4/10North East Middle SchoolGrades: 6-8Distance: 2.8 mi
- 3/10North East High SchoolGrades: 9-12Distance: 3.9 mi
Schools provided by the listing agent
- Elementary: Bay View
- Middle: North East
- High: North East
- District: Cecil County Public Schools
Source: Bright MLS. This data may not be complete. We recommend contacting the local school district to confirm school assignments for this home.
- $321,300-- bd1 ba1.2k sqft59 Pine Cone Dr, North East, MD 21901Off Market
- $427,2003 bd3 ba1.8k sqft151 Pine Cone Dr, North East, MD 21901Off Market

- $385,0003 bd2 ba2.3k sqft47 Pine Cone Dr, North East, MD 21901Sold

- $314,200-- bd2 ba1.1k sqft67 Pine Cone Dr, North East, MD 21901Off Market
- $365,3033 bd3 ba1.4k sqft41 Pine Cone Dr, North East, MD 21901Sold
- $337,6003 bd2 ba1.1k sqft73 Pine Cone Dr, North East, MD 21901Off Market
- $378,5003 bd3 ba1.3k sqft64 Pine Cone Dr, North East, MD 21901Off Market
- $287,0003 bd3 ba1.1k sqft56 Pine Cone Dr, North East, MD 21901Sold
A local agent can set up tours, give advice and negotiate with sellers.
A local lender can help you make sure your offer is ready when you are.
Similar homes
- $350,0003 bd2 ba1.2k sqft23 Old Bayview Rd, North East, MD 21901For Sale
 MLS ID #MDCC2022008, Kendall Williamson, RE/MAX Chesapeake. Bright MLS
 - $380,0003 bd1 ba996 sqft37 Clearview Ave, North East, MD 21901For Sale
 MLS ID #MDCC2022214, Natasha Skelton, Keller Williams Gateway LLC. Bright MLS
 - $325,0003 bd1 ba1.3k sqft23 Bayside Dr, North East, MD 21901For Sale
 MLS ID #MDCC2020444, Wanda Jackson, RE/MAX Chesapeake. Bright MLS
 - $349,9003 bd2 ba1.6k sqft118 NE Isle Dr, North East, MD 21901For Sale
 MLS ID #MDCC2022324, Brendan Butler, Cummings & Co. Realtors. Bright MLS
 - $330,0003 bd2 ba1.6k sqft11 Heather Ct, Elkton, MD 21921For SaleMLS ID #MDCC2022606, Mary Ann Burris, Remax Vision. Bright MLS
- $235,0003 bd2 ba1.7k sqft78 Hickory Dr, North East, MD 21901For SaleMLS ID #MDCC2022522, Brianna Volatile, Next Step Realty. Bright MLS
- $350,0003 bd2 ba1.3k sqft120 Long Beach Rd, Charlestown, MD 21914For SaleMLS ID #MDCC2021844, Sherri Sembly, LPT Realty, LLC. Bright MLS
- $240,0003 bd2 ba1.2k sqft63 Sycamore Dr, North East, MD 21901For SaleMLS ID #MDCC2022542, Supreme Maxwell, Crown Homes Real Estate. Bright MLS
- $399,9003 bd2 ba1.3k sqft8 Crabapple Ct, Elkton, MD 21921For SaleMLS ID #MDCC2022342, Tracy McCullough, Remax Vision. Bright MLS
- $334,9003 bd2 ba1.1k sqft4843 Homeville Rd, Cochranville, PA 19330For SaleMLS ID #PACT2132162, Patrick Curran, BHHS Fox & Roach-Kennett Sq. Bright MLS
- $389,9003 bd2 ba1.3k sqft1113 S Dupont Hwy, New Castle, DE 19720For SaleMLS ID #DENC2108710, Andrea Harrington, Compass. Bright MLS
- $314,9003 bd3 ba1.7k sqft15 Guilford Ct, North East, MD 21901For SaleMLS ID #MDCC2022206, Eric Buck, Long & Foster Real Estate, Inc.. Bright MLS
- $385,0003 bd2 ba1.5k sqft12 Thruway Dr, Colora, MD 21917For SaleMLS ID #MDCC2022494, Chris Kotula, Realty Plus Associates. Bright MLS
- $369,9903 bd3 ba1.5k sqft20 N Walnut St, Rising Sun, MD 21911For SaleMLS ID #MDCC2022444, Jeremy Martin, Coldwell Banker Realty. Bright MLS
- $459,9003 bd3 ba1.8k sqft186 Colorado Ct, North East, MD 21901For SaleMLS ID #MDCC2022012, Shawntay Hill, Real Broker, LLC. Bright MLS
- $392,0003 bd3 ba1.5k sqft111 Cove Point Way, Perryville, MD 21903For SaleMLS ID #MDCC2021106, David Faul, VYBE Realty. Bright MLS
- $314,9003 bd2 ba1k sqft420 Charlestown Pl, Charlestown, MD 21914For SaleMLS ID #MDCC2021936, Nancy Collins, Long & Foster Real Estate, Inc.. Bright MLS
- $384,9003 bd2 ba1.2k sqft3004 Rosetree Ln, Newark, DE 19702For SaleMLS ID #DENC2103824, Joe Kreisher, RE/MAX Associates. Bright MLS
- $359,0004 bd2 ba1.6k sqft958 Edmund St, Aberdeen, MD 21001For SaleMLS ID #MDHR2058732, Teal Clise, EXP Realty, LLC. Bright MLS
- $339,0003 bd2 ba1.1k sqft23 Winnwood Rd, Newark, DE 19711For SaleMLS ID #DENC2107930, Desi Rivera, EXP Realty, LLC. Bright MLS
