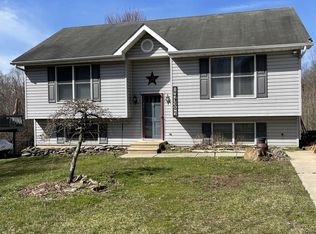
Welcome to 47 Pine Cone Drive in North East, MD.- a spacious and beautifully maintained 3 bedroom, 2 bathroom home offering 2,352 finished square feet of comfortable living space. The main level features 2 spacious bedrooms and 1 full bath, while the fully finished lower level includes a large family room, additional bedroom, full bath, and laundry room - perfect for guests, entertaining ,or extra living space. This home has seen extensive upgrades within the last several years, including a new 35 year roof, Goodman heat pump, hot water heater, and all new stainless appliances featuring a refrigerator with internal ice maker, electric range, vent hood, and dishwasher. Additional upgrades include recessed lighting the kitchen, dining room, and basement, wall to wall carpet through out the finished basement, plus new vinyl flooring and vanity in basement. A new vanity for main bathroom is on site/not installed and is included. Move in ready with major systems already updated, this home offers peace of mind, functional space, and is ready to move and enjoy. Home is eligible for USDA 100% financing.
Sold for $385,000
Zestimate®
$385,000
47 Pine Cone Dr, North East, MD 21901
3beds
2,352sqft
Single Family Residence
Built in 1999
8,568 Square Feet Lot
$385,000 Zestimate®
$164/sqft
$2,527 Estimated rent
Home value
$385,000
$366,000 - $404,000
$2,527/mo
Zestimate® history
Owner options
List your home for rent
$2,527/mo
Rent Zestimate®
Find your next renter with Zillow Rental Manager. Plus, with online applications, you can quickly screen prospective tenants – for free.
$2,527/mo
Rent Zestimate®
Refinance and save
$2,350/mo
Est. payment
Refinancing to a lower rate could help reduce your monthly payments and save thousands over the life of the loan.
$2,350/mo
Est. payment
Explore your selling options
Work with a Zillow partner agent
Leverage their expertise and Zillow's premium Showcase listings to get your home seen by more buyers.
Get startedList with your own agent
Get your home in front of millions of buyers by listing it on Zillow.
Learn how to do itSell it yourself
Take full control of how buyers see your home on Zillow by listing For Sale by Owner (FSBO).
List your homeWhat's special
Zillow last checked:
Listing updated:
Listed by:
Sherri McQuerrey 443-350-6069,
Integrity Real Estate
Bought with:
Jenn Sprout, 577109
Integrity Real Estate
Source: Bright MLS,MLS#: MDCC2021654
Facts & features
Interior
Bedrooms & bathrooms
- Bedrooms: 3
- Bathrooms: 2
- Full bathrooms: 2
- Main level bathrooms: 1
- Main level bedrooms: 2
Rooms
- Room types: Living Room, Dining Room, Bedroom 2, Bedroom 3, Kitchen, Family Room, Bedroom 1, Laundry, Bathroom 1, Bathroom 2
Bedroom 1
- Features: Flooring - Luxury Vinyl Plank
- Level: Main
Bedroom 2
- Features: Flooring - Luxury Vinyl Plank
- Level: Main
Bedroom 3
- Features: Flooring - Carpet
- Level: Lower
Bedroom 3
- Features: Flooring - Carpet
- Level: Lower
Bathroom 1
- Features: Flooring - Luxury Vinyl Plank
- Level: Main
Bathroom 2
- Level: Lower
Bathroom 2
- Features: Bathroom - Walk-In Shower
- Level: Lower
Dining room
- Features: Flooring - Luxury Vinyl Plank, Recessed Lighting
- Level: Main
Family room
- Features: Flooring - Carpet
- Level: Lower
Kitchen
- Features: Flooring - Luxury Vinyl Plank, Kitchen Island, Recessed Lighting
- Level: Main
Laundry
- Level: Lower
Living room
- Features: Flooring - Luxury Vinyl Plank
- Level: Main
Heating
- Heat Pump, Electric
Cooling
- Central Air, Electric
Appliances
- Included: Dryer, Exhaust Fan, Water Heater, Washer, Stainless Steel Appliance(s), Refrigerator, Cooktop, Oven/Range - Electric, Dishwasher, Range Hood, Electric Water Heater
- Laundry: In Basement, Laundry Room
Features
- Attic, Bathroom - Walk-In Shower, Bathroom - Tub Shower, Dining Area, Open Floorplan, Kitchen Island, Recessed Lighting, Dry Wall
- Flooring: Luxury Vinyl, Carpet
- Basement: Connecting Stairway,Finished,Heated,Improved,Interior Entry,Exterior Entry
- Has fireplace: No
Interior area
- Total structure area: 3,528
- Total interior livable area: 2,352 sqft
- Finished area above ground: 1,176
- Finished area below ground: 1,176
Property
Parking
- Total spaces: 5
- Parking features: Garage Faces Front, Concrete, Driveway, Attached, On Street
- Attached garage spaces: 1
- Uncovered spaces: 4
Accessibility
- Accessibility features: None
Features
- Levels: Two
- Stories: 2
- Exterior features: Lighting, Flood Lights
- Pool features: None
- Has view: Yes
- View description: Trees/Woods
Lot
- Size: 8,568 Square Feet
Details
- Additional structures: Above Grade, Below Grade
- Parcel number: 0805105900
- Zoning: ST
- Special conditions: Standard
Construction
Type & style
- Home type: SingleFamily
- Architectural style: Ranch/Rambler
- Property subtype: Single Family Residence
Materials
- Vinyl Siding
- Foundation: Block
- Roof: Architectural Shingle
Condition
- Excellent
- New construction: No
- Year built: 1999
Utilities & green energy
- Electric: 200+ Amp Service
- Sewer: Public Sewer
- Water: Public
- Utilities for property: Cable Connected, Phone Available
Community & HOA
Community
- Subdivision: Montgomery Oaks
HOA
- Has HOA: No
Location
- Region: North East
Financial & listing details
- Price per square foot: $164/sqft
- Tax assessed value: $225,200
- Annual tax amount: $2,383
- Date on market: 5/26/2026
- Listing agreement: Exclusive Right To Sell
- Listing terms: Conventional,Cash,FHA,USDA Loan,VA Loan
- Ownership: Fee Simple
Price history
| Date | Event | Price |
|---|---|---|
| 6/30/2026 | Sold | $385,000+2.7%$164/sqft |
Source:  Bright MLS #MDCC2021654 Report a problem Bright MLS #MDCC2021654 Report a problem | ||
| 5/26/2026 | Listed for sale | $375,000+39.9%$159/sqft |
Source: Bright MLS #MDCC2021654 Report a problem | ||
| 5/20/2016 | Listing removed | $267,990$114/sqft |
Source: RE/MAX CHESAPEAKE #CC9661122 Report a problem | ||
| 5/19/2016 | Listed for sale | $267,990+130.3%$114/sqft |
Source: RE/MAX CHESAPEAKE #CC9661122 Report a problem | ||
| 2/8/1999 | Sold | $116,355$49/sqft |
Source: Public Record Report a problem | ||
Public tax history
| Year | Property taxes | Tax assessment |
|---|---|---|
| 2025 | $2,323 +6.5% | $212,300 +6.5% |
| 2024 | $2,182 +5.9% | $199,400 +6.9% |
| 2023 | $2,060 +1.1% | $186,500 |
| 2022 | $2,037 +2% | $186,500 +6.4% |
| 2021 | $1,997 +2.1% | $175,233 +3.3% |
| 2020 | $1,956 +1% | $169,600 |
| 2019 | $1,937 +1% | $169,600 +2% |
| 2018 | $1,918 -2.1% | $166,267 +1% |
| 2017 | $1,959 +10% | $164,600 +2% |
| 2016 | $1,780 +2.2% | $161,300 +2.1% |
| 2015 | $1,742 -13.5% | $158,000 +2.1% |
| 2014 | $2,015 | $154,700 |
| 2013 | -- | $154,700 |
| 2012 | -- | $154,700 -20.7% |
| 2011 | -- | $195,010 +1.5% |
| 2010 | -- | $192,056 +1.6% |
| 2009 | -- | $189,103 +1.6% |
| 2008 | -- | $186,150 +11.8% |
| 2007 | -- | $166,446 +13.4% |
| 2006 | -- | $146,743 +15.5% |
| 2005 | -- | $127,040 +4.5% |
| 2004 | -- | $121,546 +4.7% |
| 2003 | -- | $116,053 +5% |
| 2002 | -- | $110,560 +1.9% |
| 2001 | -- | $108,516 |
Find assessor info on the county website
Neighborhood: 21901
Nearby homes
- $365,3033 bd3 ba1.4k sqft41 Pine Cone Dr, North East, MD 21901Sold

- $365,0003 bd2 ba1.2k sqft53 Pine Cone Dr, North East, MD 21901For Sale

- $300,0003 bd2 ba1.4k sqft35 Pine Cone Dr, North East, MD 21901Sold
- $321,300-- bd1 ba1.2k sqft59 Pine Cone Dr, North East, MD 21901Off Market
- $427,2003 bd3 ba1.8k sqft151 Pine Cone Dr, North East, MD 21901Off Market
- $314,200-- bd2 ba1.1k sqft67 Pine Cone Dr, North East, MD 21901Off Market
- $334,100-- bd2 ba1k sqft29 Pine Cone Dr, North East, MD 21901Off Market
- $370,700-- bd2 ba1.5k sqft38 Pine Cone Dr, North East, MD 21901Off Market
Nearby schools
GreatSchools rating
- 5/10Bay View Elementary SchoolGrades: PK-5Distance: 0.8 mi
- 4/10North East Middle SchoolGrades: 6-8Distance: 2.8 mi
- 3/10North East High SchoolGrades: 9-12Distance: 3.9 mi
Schools provided by the listing agent
- Elementary: Bay View
- Middle: North East
- High: North East
- District: Cecil County Public Schools
Source: Bright MLS. This data may not be complete. We recommend contacting the local school district to confirm school assignments for this home.
Get a cash offer in 3 minutes
Find out how much your home could sell for in as little as 3 minutes with a no-obligation cash offer.
Estimated market value
$385,000
Get a cash offer in 3 minutes
Find out how much your home could sell for in as little as 3 minutes with a no-obligation cash offer.
Estimated market value
$385,000
- Maryland
- Cecil County
- North East
- 21901
- 47 Pine Cone Dr
Nearby cities
Nearby zip codes
Other North East Topics
