Welcome to 3 levels of refined living in this beautifully designed home that blends elegance, comfort, and modern functionality. This thoughtfully crafted residence showcases a stunning open-concept floorplan. At the heart of the home, the gourmet kitchen features a spacious eat-in island that seamlessly flows into the Dining Area and expansive family room, with a fireplace and nice size windows for natural lighting. This home is an ideal setting for everyday living and hosting guests with ease. The luxurious first-floor Primary Suite provides a private retreat, complete with a generously sized walk-in closet and a spa-inspired bath boasting lots of open space for added convenience and sophistication. Enhancing the main level is a versatile Study that's perfect for a home office or flex space along with a stylish powder room and a well-appointed laundry room designed for everyday ease. Upstairs, discover two additional spacious bedrooms, and a full bath. The backyard is a cozy space backing the woods for with a nice size deck. Convenient to Great Wolf Lodge, Hollywood Casino and more.
For sale
Price cut: $10K (6/6)
$459,900
186 Colorado Ct, North East, MD 21901
3beds
1,820sqft
:
Get pre-qualified$3,080/mo
Single Family Residence
Built in 2022
0.27 Acres Lot
$456,000 Zestimate®
$253/sqft
$38/mo HOA
What's special
Generously sized walk-in closetNice size deckGourmet kitchenLuxurious first-floor primary suiteSpa-inspired bathSpacious eat-in islandStunning open-concept floorplan
- 40 days |
- 433 |
- 17 |
Zillow last checked:
Listing updated:
Listed by:
Shawntay Hill 301-899-2920,
Real Broker, LLC 8504500442
Source: Bright MLS,MLS#: MDCC2022012
Facts & features
Interior
Bedrooms & bathrooms
- Bedrooms: 3
- Bathrooms: 3
- Full bathrooms: 2
- 1/2 bathrooms: 1
- Main level bathrooms: 2
- Main level bedrooms: 1
Basement
- Area: 1228
Heating
- Heat Pump, Electric, Propane
Cooling
- Other, Electric
Appliances
- Included: Electric Water Heater
Features
- Basement: Unfinished
- Number of fireplaces: 1
Interior area
- Total structure area: 3,048
- Total interior livable area: 1,820 sqft
- Finished area above ground: 1,820
- Finished area below ground: 0
Property
Parking
- Total spaces: 2
- Parking features: Garage Door Opener, Attached
- Attached garage spaces: 2
Accessibility
- Accessibility features: Other
Features
- Levels: Three
- Stories: 3
- Pool features: None
Lot
- Size: 0.27 Acres
Details
- Additional structures: Above Grade, Below Grade
- Parcel number: 0805139281
- Zoning: N/A
- Special conditions: Standard
Construction
Type & style
- Home type: SingleFamily
- Architectural style: Colonial
- Property subtype: Single Family Residence
Materials
- Stone, Vinyl Siding
- Foundation: Brick/Mortar
Condition
- New construction: No
- Year built: 2022
Details
- Builder model: Andrews Heritage
Utilities & green energy
- Sewer: Public Sewer
- Water: Public
Community & HOA
Community
- Subdivision: Cool Springs At Charlestown
HOA
- Has HOA: Yes
- HOA fee: $450 annually
Location
- Region: North East
- Municipality: Charlestown
Financial & listing details
- Price per square foot: $253/sqft
- Tax assessed value: $380,700
- Annual tax amount: $5,428
- Date on market: 6/15/2026
- Listing agreement: Exclusive Right To Sell
- Listing terms: Cash,Conventional,FHA,VA Loan
- Ownership: Fee Simple
Estimated market value
$456,000
$433,000 - $479,000
$2,827/mo
Price history
| Date | Event | Price |
|---|---|---|
| 6/6/2026 | Price change | $459,900-2.1%$253/sqft |
Source:  Bright MLS #MDCC2020764 Report a problem Bright MLS #MDCC2020764 Report a problem | ||
| 3/28/2026 | Listed for sale | $469,900+8.2%$258/sqft |
Source: Bright MLS #MDCC2020764 Report a problem | ||
| 8/23/2022 | Sold | $434,230$239/sqft |
Source: Public Record Report a problem | ||
Public tax history
| Year | Property taxes | Tax assessment |
|---|---|---|
| 2025 | $5,428 +6.5% | $380,700 +6.5% |
| 2024 | $5,097 +6.2% | $357,500 +6.9% |
| 2023 | $4,800 +262.6% | $334,300 +249% |
| 2022 | $1,324 +4.7% | $95,800 +11.7% |
| 2021 | $1,264 +5.2% | $85,800 +6.2% |
| 2020 | $1,201 | $80,800 |
Find assessor info on the county website
Monthly payment
Est. payment
Payment breakdown
Explore the cost of this home by adjusting the details. Changes won't be saved.Climate risks
Neighborhood: 21901
Nearby schools
GreatSchools rating
- 7/10Charlestown Elementary SchoolGrades: PK-5Distance: 1 mi
- 4/10Perryville Middle SchoolGrades: 6-8Distance: 4.6 mi
- 6/10Perryville High SchoolGrades: 9-12Distance: 4.1 mi
Schools provided by the listing agent
- District: Cecil County Public Schools
Source: Bright MLS. This data may not be complete. We recommend contacting the local school district to confirm school assignments for this home.
- $571,400-- bd2 ba2.9k sqft187 Colorado Ct, North East, MD 21901Off Market
- $517,700-- bd2 ba2.6k sqft184 Colorado Ct, North East, MD 21901Off Market
- $599,0004 bd3 ba2.6k sqft182 Colorado Ct, North East, MD 21901Sold

- $552,8004 bd3 ba2.9k sqft189 Colorado Ct, North East, MD 21901Off Market
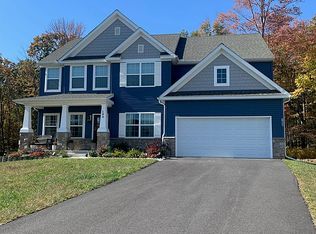
- $599,000-- bd2 ba2.6k sqft182 Colorado Ct, North East, MD 21901Sold
- $733,200-- bd4 ba4.2k sqft180 Colorado Ct, North East, MD 21901Off Market
- $519,600-- bd2 ba2.2k sqft191 Colorado Ct, North East, MD 21901Off Market
- $621,6004 bd4 ba3.3k sqft193 Colorado Ct, North East, MD 21901Off Market
A local agent can set up tours, give advice and negotiate with sellers.
A local lender can help you make sure your offer is ready when you are.
Similar homes
- $489,9003 bd3 ba2k sqft155 Five Iron Dr, North East, MD 21901For Sale

 MLS ID #MDCC2022200, Danielle Benson, Century 21 Gold Key Realty. Bright MLS
 - $524,9004 bd3 ba2k sqft322 Barney Ct, North East, MD 21901For Sale
 MLS ID #MDCC2022470, Shannon Alexander, American Premier Realty, LLC. Bright MLS
 - $523,9904 bd3 ba2k sqft236 Pine Cone Dr, North East, MD 21901New Construction
 MLS ID #MDCC2021252, Mary Ann Hammel, Mary Ann Hammel. Bright MLS
 - $484,9003 bd2 ba1.3k sqft2115 Old Elk Neck Rd, Elkton, MD 21921For Sale
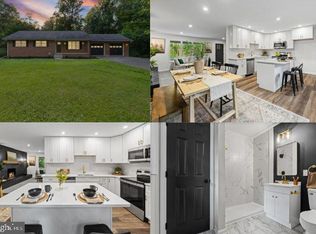 MLS ID #MDCC2022252, Lee Wolff, FSBO Broker. Bright MLS
 - $475,0005 bd3 ba1.9k sqft1002 S Stepney Rd, Aberdeen, MD 21001For SaleMLS ID #MDHR2057324, Dana M Beck, House Broker Realty LLC. Bright MLS
- $427,2004 bd3 ba1.9k sqft17 Viburnum Ave, Elkton, MD 21921For SaleMLS ID #MDCC2021622, J. Aaron Falkenstein, Integrity Real Estate. Bright MLS
- $500,0004 bd3 ba2.1k sqft122 Winston Way, Oxford, PA 19363For SaleMLS ID #PACT2130500, Alissa Facciolo, Crown Homes Real Estate. Bright MLS
- $465,0004 bd2 ba1.9k sqft101 McCormick Blvd, Newark, DE 19702For SaleMLS ID #DENC2106328, Lauren Janes, Compass. Bright MLS
- $424,9003 bd3 ba2k sqft615 Chapel Heights Dr, Havre De Grace, MD 21078For SaleMLS ID #MDHR2057734, Jim Ferguson, Boyle & Kahoe Real Estate. Bright MLS
- $450,0004 bd3 ba2.2k sqft216 N Union Ave, Havre De Grace, MD 21078For SaleMLS ID #MDHR2057404, Lois Alberti, Alberti Realty, LLC. Bright MLS
- $410,0004 bd3 ba2.2k sqft77 Goldspire Dr, Elkton, MD 21921For SaleMLS ID #11791162, Vincent Steo, Your Home Sold Guaranteed Realty. My State MLS
- $469,9003 bd3 ba1.3k sqft539 Aldino Stepney Rd, Aberdeen, MD 21001For SaleMLS ID #MDHR2055984, Mike Nelson, Berkshire Hathaway HomeServices Homesale Realty. Bright MLS
- $392,0003 bd3 ba1.5k sqft111 Cove Point Way, Perryville, MD 21903For SaleMLS ID #MDCC2021106, David Faul, VYBE Realty. Bright MLS
- $450,0003 bd3 ba2.4k sqft262 Rossnakill Rd, Middletown, DE 19709For SaleMLS ID #DENC2107540, Melvin Sarpey, Crown Homes Real Estate. Bright MLS
- $450,0004 bd5 ba2.6k sqft1214 Up And Over Ln, Aberdeen, MD 21001For SaleMLS ID #MDHR2057998, Aly Anderson, Allfirst Realty, Inc.. Bright MLS
- $469,9003 bd2 ba1.9k sqft700 King Pen Rd, Kirkwood, PA 17536For SaleMLS ID #PALA2084684, Peggy Goldenberg, First Heritage Realty Alliance, LLC. Bright MLS
- $499,0003 bd3 ba2k sqft314 Carya Ct, Bear, DE 19701For SaleMLS ID #DENC2099686, Kim Simpson, Thyme Real Estate Co LLC. Bright MLS
- $450,0004 bd3 ba2.2k sqft303 Bright Oaks Dr, Bel Air, MD 21015For SaleMLS ID #MDHR2057490, Lee Tessier, EXP Realty, LLC. Bright MLS
- $479,9004 bd3 ba2.5k sqft2017 Fairlane Rd, Bel Air, MD 21015For SaleMLS ID #MDHR2056720, Lynn Bradshaw, Coldwell Banker Realty. Bright MLS
- $431,7314 bd2 ba1.6k sqftOhio Ave, Earleville, MD 21919New ConstructionMLS ID #MDCC2020472, Jon Unrath, Keller Williams Real Estate - Media. Bright MLS
