AVAILABLE IMMEDIATELY!! THIS 4 BR 2/1 BA, BETTER THAN NEW COLONIAL ON FENCED CUL DE SAC LOT IS A GREAT PLACE TO CALL HOME! Only available because of owners transfer. Built in 2024, this residence boasts a perfect blend of modern and traditional warmth, making it ideal for those seeking comfort and style. The heart of the home is the combination kitchen and dining area with tons of natural light. Kitchen showcases granite countertops, stainless steel appliances, an island for casual meals, table space, and a pantry for all your culinary needs. The family room, conveniently located off the kitchen, is perfect for gatherings, enhanced by a cozy gas fireplace that adds a touch of warmth on chilly evenings. Primary suite with en suite bath and walk in closet, All Bedrooms are great sizes and all offer ceiling fans. The upper-level laundry adds convenience to your daily routine. Outside, the property shines with a beautiful paver patio and BBQ space, exterior lighting, 10x12 shed for storage, and fully fenced backyard . Owners are nurturing the lawn (see photos green not photoshopped) and added drainage diversion system to enhance the outdoor enjoyment. The attached two-car garage and driveway offer plenty of parking space for you and your guests. Full basement ready for your personal touch has rough-in for future bath and wide walk up exit to back yard., This home is designed to meet all your needs. Experience the perfect blend of comfort, style, and functionality in this exceptional property.
For sale
Price cut: $5K (7/27)
$519,900
322 Barney Ct, North East, MD 21901
4beds
2,084sqft
:
Get pre-qualified$3,481/mo
Single Family Residence
Built in 2024
0.28 Acres Lot
$-- Zestimate®
$249/sqft
$42/mo HOA
What's special
- 7 days |
- 100 |
- 1 |
Zillow last checked:
Listing updated:
Listed by:
Shannon Alexander 410-446-8600,
American Premier Realty, LLC 4435120090
Source: Bright MLS,MLS#: MDCC2022470
Facts & features
Interior
Bedrooms & bathrooms
- Bedrooms: 4
- Bathrooms: 3
- Full bathrooms: 2
- 1/2 bathrooms: 1
- Main level bathrooms: 1
Rooms
- Room types: Living Room, Bedroom 2, Bedroom 3, Bedroom 4, Kitchen, Family Room, Bedroom 1, Bathroom 1, Bathroom 2, Bathroom 3
Bedroom 1
- Level: Upper
Bedroom 2
- Level: Upper
Bedroom 3
- Level: Upper
Bedroom 4
- Level: Upper
Bathroom 1
- Level: Upper
Bathroom 2
- Level: Upper
Bathroom 3
- Level: Main
Family room
- Level: Main
Kitchen
- Level: Main
Living room
- Level: Main
Heating
- Forced Air, Propane
Cooling
- Ceiling Fan(s), Central Air, Electric
Appliances
- Included: Microwave, Dishwasher, Disposal, Exhaust Fan, Refrigerator, Stainless Steel Appliance(s), Cooktop, Water Heater
- Laundry: Upper Level
Features
- Ceiling Fan(s), Combination Kitchen/Dining, Family Room Off Kitchen, Floor Plan - Traditional, Eat-in Kitchen, Kitchen Island, Kitchen - Table Space, Pantry, Upgraded Countertops, Walk-In Closet(s)
- Flooring: Carpet
- Doors: ENERGY STAR Qualified Doors, Sliding Glass, Storm Door(s)
- Basement: Full,Exterior Entry,Concrete,Rear Entrance,Rough Bath Plumb,Space For Rooms,Walk-Out Access
- Number of fireplaces: 1
- Fireplace features: Gas/Propane
Interior area
- Total structure area: 2,084
- Total interior livable area: 2,084 sqft
- Finished area above ground: 2,084
- Finished area below ground: 0
Property
Parking
- Total spaces: 2
- Parking features: Garage Faces Front, Garage Door Opener, Attached, Driveway
- Attached garage spaces: 2
- Has uncovered spaces: Yes
Accessibility
- Accessibility features: Other
Features
- Levels: Three
- Stories: 3
- Patio & porch: Patio
- Exterior features: Extensive Hardscape, Lighting, Storage
- Pool features: None
Lot
- Size: 0.28 Acres
- Features: Cul-De-Sac, Front Yard, Landscaped, No Thru Street
Details
- Additional structures: Above Grade, Below Grade
- Parcel number: 0805139765
- Zoning: RM
- Special conditions: Standard
Construction
Type & style
- Home type: SingleFamily
- Architectural style: Colonial
- Property subtype: Single Family Residence
Materials
- Stone, Vinyl Siding
- Foundation: Concrete Perimeter
- Roof: Architectural Shingle
Condition
- Excellent
- New construction: No
- Year built: 2024
Utilities & green energy
- Sewer: Public Sewer
- Water: Public
Community & HOA
Community
- Subdivision: Cecil County
HOA
- Has HOA: Yes
- Services included: Common Area Maintenance
- HOA fee: $500 annually
- HOA name: STONEY CREEK AT BEDROCK
Location
- Region: North East
- Municipality: North East
Financial & listing details
- Price per square foot: $249/sqft
- Tax assessed value: $346,400
- Annual tax amount: $3,560
- Date on market: 7/23/2026
- Listing agreement: Exclusive Right To Sell
- Listing terms: Cash,Conventional,FHA,VA Loan
- Inclusions: 12x10 Shed
- Ownership: Fee Simple
Estimated market value
Not available
Estimated sales range
Not available
Not available
Price history
| Date | Event | Price |
|---|---|---|
| 7/27/2026 | Price change | $519,900-1%$249/sqft |
Source:  Bright MLS #MDCC2022470 Report a problem Bright MLS #MDCC2022470 Report a problem | ||
| 7/24/2026 | Listed for sale | $524,9000%$252/sqft |
Source: Bright MLS #MDCC2022470 Report a problem | ||
| 7/24/2026 | Listing removed | $525,000$252/sqft |
Source: Bright MLS #MDCC2020862 Report a problem | ||
| 6/8/2026 | Price change | $525,000-1.9%$252/sqft |
Source: Bright MLS #MDCC2020862 Report a problem | ||
| 5/8/2026 | Price change | $534,900-0.9%$257/sqft |
Source: Bright MLS #MDCC2020862 Report a problem | ||
| 4/2/2026 | Listed for sale | $539,900+10.2%$259/sqft |
Source: Bright MLS #MDCC2020862 Report a problem | ||
| 6/22/2024 | Sold | $489,888$235/sqft |
Source: Bright MLS #MDCC2009620 Report a problem | ||
| 6/1/2024 | Pending sale | $489,888$235/sqft |
Source: Bright MLS #MDCC2009620 Report a problem | ||
| 3/21/2024 | Price change | $489,888-2%$235/sqft |
Source: Bright MLS #MDCC2009620 Report a problem | ||
| 1/20/2024 | Price change | $499,888-2.9%$240/sqft |
Source: Bright MLS #MDCC2009620 Report a problem | ||
| 11/19/2023 | Price change | $514,888+2%$247/sqft |
Source: Bright MLS #MDCC2009620 Report a problem | ||
| 10/11/2023 | Price change | $504,990-1.9%$242/sqft |
Source: Bright MLS #MDCC2009620 Report a problem | ||
| 8/28/2023 | Price change | $514,990+2%$247/sqft |
Source: Bright MLS #MDCC2009620 Report a problem | ||
| 7/3/2023 | Listed for sale | $504,990$242/sqft |
Source: Bright MLS #MDCC2009620 Report a problem | ||
Public tax history
Tax history is unavailable.
Monthly payment
Est. payment
Payment breakdown
Explore the cost of this home by adjusting the details. Changes won't be saved.Climate risks
Neighborhood: 21901
Nearby schools
GreatSchools rating
- 5/10Bay View Elementary SchoolGrades: PK-5Distance: 1.6 mi
- 4/10North East Middle SchoolGrades: 6-8Distance: 2.5 mi
- 3/10North East High SchoolGrades: 9-12Distance: 3.5 mi
Schools provided by the listing agent
- District: Cecil County Public Schools
Source: Bright MLS. This data may not be complete. We recommend contacting the local school district to confirm school assignments for this home.
- $578,9534 bd3 ba2.7k sqft324 Barney Ct, North East, MD 21901Sold

- $630,0004 bd4 ba3.6k sqft309 Barney Ct, North East, MD 21901Sold

- $609,3684 bd3 ba3k sqft320 Barney Ct, North East, MD 21901Sold
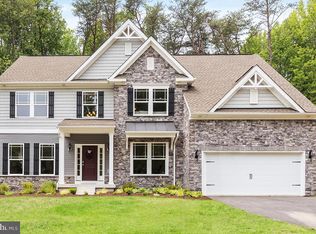
- $452,3104 bd2 ba1.9k sqft326 Barney Ct, North East, MD 21901Sold
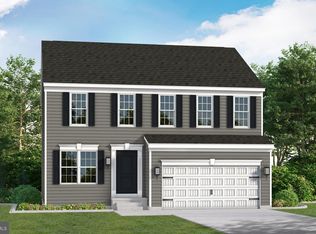
- $548,4805 bd4 ba2.7k sqft335 Barney Ct, North East, MD 21901Sold
- $607,2454 bd3 ba2.7k sqft127 Fred Dr, North East, MD 21901Sold
- $628,0004 bd3 ba2.8k sqft111 Fred Dr, North East, MD 21901Sold
- $688,9104 bd3 ba3k sqft325 Barney Ct, North East, MD 21901Sold
A local agent can set up tours, give advice and negotiate with sellers.
A local lender can help you make sure your offer is ready when you are.
Similar homes
- from $510,9904 bd3 ba2.5k sqftRoosevelt Plan, Montgomery Oaks, North East, MD 21901New Construction
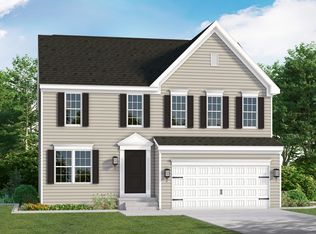 Gemcraft Homes
 - $515,0004 bd3 ba2.7k sqft336 Bay Club Pkwy, North East, MD 21901For Sale

 MLS ID #MDCC2020900, Laura Snyder, American Premier Realty, LLC. Bright MLS
 - from $528,9903 bd3 ba2.1k sqftRehoboth Plan, Montgomery Oaks, North East, MD 21901New Construction
 Gemcraft Homes
 - $489,9003 bd3 ba2k sqft155 Five Iron Dr, North East, MD 21901For Sale
 MLS ID #MDCC2022200, Danielle Benson, Century 21 Gold Key Realty. Bright MLS
 - $523,9904 bd3 ba2k sqft236 Pine Cone Dr Homesite 115, North East, MD 21901New ConstructionGemcraft Homes
- $449,0004 bd4 ba2.8k sqft233 Stewart Rd, North East, MD 21901For SaleMLS ID #MDCC2021968, Mark Saunders, Integrity Real Estate. Bright MLS
- from $522,9904 bd3 ba2.7k sqftJefferson Plan, Montgomery Oaks, North East, MD 21901New ConstructionGemcraft Homes
- $459,9003 bd3 ba1.8k sqft186 Colorado Ct, North East, MD 21901For SaleMLS ID #MDCC2022012, Shawntay Hill, Real Broker, LLC. Bright MLS
- from $460,9904 bd3 ba2.2k sqftRuby Plan, Montgomery Oaks, North East, MD 21901New ConstructionGemcraft Homes
- from $434,9904 bd3 ba1.6k sqftPearl Plan, Montgomery Oaks, North East, MD 21901New ConstructionGemcraft Homes
- $499,9004 bd3 ba3k sqft302 Redbud Dr, Oxford, PA 19363For SaleMLS ID #PACT2131736, Michael Skay, Coldwell Banker Realty. Bright MLS
- from $446,9904 bd3 ba1.9k sqftTopaz Plan, Montgomery Oaks, North East, MD 21901New ConstructionGemcraft Homes
- $525,0004 bd3 ba2k sqft400 S Fountain Green Rd, Bel Air, MD 21015For SaleMLS ID #MDHR2056312, Blake James, EXP Realty, LLC. Bright MLS
- $519,9953 bd2 ba1.9k sqftNone Available, Newark, DE 19702For SaleMLS ID #DENC2107724, Jennifer Pipinos, Patterson-Schwartz-Newark. Bright MLS
- $546,9903 bd3 ba1.7k sqftRowland Dr, Colora, MD 21917New ConstructionMLS ID #MDCC2014944, Mary Ann Hammel, Mary Ann Hammel. Bright MLS
- $427,2004 bd3 ba1.9k sqft17 Viburnum Ave, Elkton, MD 21921For SaleMLS ID #MDCC2021622, J. Aaron Falkenstein, Integrity Real Estate. Bright MLS
- $539,9004 bd3 ba2.5k sqft320 Greenwood Dr, Oxford, PA 19363For SaleMLS ID #PACT2128842, Leon Rapuano, Keller Williams Realty Wilmington. Bright MLS
- from $509,9003 bd2 ba1.6k sqftThe Limerick Plan, The Meadows at Wicklow 55+, Oxford, PA 19363New ConstructionCedar Knoll Builders
- from $541,5923 bd3 ba2.4k sqftWoodford Plan, Langston, Oxford, PA 19363New ConstructionKeystone Custom Homes
- $479,9004 bd3 ba2.5k sqft2017 Fairlane Rd, Bel Air, MD 21015For SaleMLS ID #MDHR2056720, Lynn Bradshaw, Coldwell Banker Realty. Bright MLS
