Quick Delivery! Welcome to the stunning Jefferson model by Gemcraft Homes, a brand-new construction offering the perfect blend of style, space, and modern comfort in the sought-after Stoney Creek community! This beautifully designed home features 4 spacious bedrooms, 3.5 bathrooms, and a fully finished walk-out basement ideal for entertaining, multi-generational living, or creating the ultimate rec space. The open-concept main level showcases a bright and airy layout with 9’ ceilings, a gourmet kitchen with upgraded cabinetry, quartz countertops, a large island, and sleek finishes that flow seamlessly into the living and dining areas. Upstairs, retreat to the luxurious owner’s suite featuring a tray ceiling, venetian bath, and generous closet space. Thoughtful upgrades throughout include a deluxe kitchen island, upgraded lighting package, additional cabinetry, and stylish interior finishes that elevate the entire home. The finished lower level expands your living space even further, complete with a full bath and walk-out access perfect for guests, a home gym, or movie nights. Enjoy outdoor living with a composite deck and a beautifully crafted exterior featuring stone, shake siding, a welcoming front elevation and beautiful front porch! Located in North East, MD, where you’ll love being surrounded by charming small-town vibes with boutique shopping, community events, waterfront dining, plenty of marinas and nearby state parks for hiking, fishing, and exploring. Plus, easy access to major commuter routes makes travel to surrounding areas and world-renowned medical care conveniently close by. This is the one you’ve been waiting for—new construction, premium upgrades, and an unbeatable lifestyle!
Sold for $630,000
$630,000
309 Barney Ct, North East, MD 21901
4beds
3,645sqft
Single Family Residence
Built in 2024
0.43 Acres Lot
$629,600 Zestimate®
$173/sqft
$4,122 Estimated rent
Home value
$629,600
$592,000 - $674,000
$4,122/mo
Zestimate® history
Owner options
List your home for rent
$4,122/mo
Rent Zestimate®
Find your next renter with Zillow Rental Manager. Plus, with online applications, you can quickly screen prospective tenants – for free.
$4,122/mo
Rent Zestimate®
Refinance and save
$4,246/mo
Est. payment
Refinancing to a lower rate could help reduce your monthly payments and save thousands over the life of the loan.
$4,246/mo
Est. payment
Explore your selling options
Work with a Zillow partner agent
Leverage their expertise and Zillow's premium Showcase listings to get your home seen by more buyers.
Get startedList with your own agent
Get your home in front of millions of buyers by listing it on Zillow.
Learn how to do itSell it yourself
Take full control of how buyers see your home on Zillow by listing For Sale by Owner (FSBO).
List your homeWhat's special
Zillow last checked:
Listing updated:
Listed by:
Nicole Strahorn 410-920-1180,
Gregg Team Realty
Bought with:
Unrepresented
Unrepresented
Source: Bright MLS,MLS#: MDCC2020892
Facts & features
Interior
Bedrooms & bathrooms
- Bedrooms: 4
- Bathrooms: 4
- Full bathrooms: 3
- 1/2 bathrooms: 1
- Main level bathrooms: 1
Rooms
- Room types: Primary Bedroom, Bedroom 2, Bedroom 3, Bedroom 4, Kitchen, Library, Breakfast Room, Great Room, Recreation Room, Bathroom 3, Primary Bathroom, Full Bath
Primary bedroom
- Features: Attached Bathroom, Walk-In Closet(s)
- Level: Upper
- Area: 342 Square Feet
- Dimensions: 19 X 18
Bedroom 2
- Level: Upper
- Area: 240 Square Feet
- Dimensions: 15 X 16
Bedroom 3
- Level: Upper
- Area: 182 Square Feet
- Dimensions: 14 X 13
Bedroom 4
- Level: Upper
- Area: 144 Square Feet
- Dimensions: 12 X 12
Primary bathroom
- Level: Upper
Bathroom 3
- Level: Lower
Breakfast room
- Level: Main
- Area: 120 Square Feet
- Dimensions: 8 X 15
Other
- Level: Upper
Great room
- Level: Main
- Area: 323 Square Feet
- Dimensions: 17 X 19
Kitchen
- Level: Main
- Area: 220 Square Feet
- Dimensions: 22 X 10
Library
- Level: Main
- Area: 144 Square Feet
- Dimensions: 12 X 12
Recreation room
- Level: Lower
Heating
- Forced Air, Propane
Cooling
- Other, Gas
Appliances
- Included: Dishwasher, Microwave, Oven/Range - Electric, Electric Water Heater
Features
- Bathroom - Stall Shower, Bathroom - Tub Shower, Family Room Off Kitchen, Open Floorplan, Recessed Lighting, Upgraded Countertops, Walk-In Closet(s), Dining Area, Pantry
- Flooring: Carpet
- Basement: Other
- Has fireplace: No
Interior area
- Total structure area: 4,292
- Total interior livable area: 3,645 sqft
- Finished area above ground: 2,986
- Finished area below ground: 659
Property
Parking
- Total spaces: 2
- Parking features: Garage Faces Front, Attached
- Attached garage spaces: 2
Accessibility
- Accessibility features: None
Features
- Levels: Two
- Stories: 2
- Pool features: None
Lot
- Size: 0.43 Acres
Details
- Additional structures: Above Grade, Below Grade
- Parcel number: 0805139779
- Zoning: RM
- Special conditions: Standard
Construction
Type & style
- Home type: SingleFamily
- Architectural style: Colonial
- Property subtype: Single Family Residence
Materials
- Stick Built, CPVC/PVC, Vinyl Siding
- Foundation: Concrete Perimeter
- Roof: Architectural Shingle
Condition
- Excellent
- New construction: Yes
- Year built: 2024
Details
- Builder model: Jefferson
- Builder name: Gemcraft Homes
Utilities & green energy
- Electric: 200+ Amp Service
- Sewer: Public Sewer
- Water: Public
Community & HOA
Community
- Subdivision: Bedrock
HOA
- Has HOA: Yes
- HOA fee: $480 annually
Location
- Region: North East
Financial & listing details
- Price per square foot: $173/sqft
- Tax assessed value: $531,500
- Annual tax amount: $5,404
- Date on market: 3/31/2026
- Listing agreement: Exclusive Right To Sell
- Listing terms: Cash,Conventional,FHA,VA Loan,Other
- Ownership: Fee Simple
Price history
| Date | Event | Price |
|---|---|---|
| 6/11/2026 | Sold | $630,000-1.5%$173/sqft |
Source:  Bright MLS #MDCC2020892 Report a problem Bright MLS #MDCC2020892 Report a problem | ||
| 4/7/2026 | Pending sale | $639,888$176/sqft |
Source: Bright MLS #MDCC2020892 Report a problem | ||
| 3/31/2026 | Price change | $639,888+32.5%$176/sqft |
Source: Bright MLS #MDCC2020892 Report a problem | ||
| 4/18/2025 | Price change | $482,990+1.3%$133/sqft |
Source:  Gemcraft Homes Report a problem Gemcraft Homes Report a problem | ||
| 3/4/2025 | Price change | $476,990+0.6%$131/sqft |
Source: Gemcraft Homes Report a problem | ||
| 10/10/2024 | Price change | $473,990+0.4%$130/sqft |
Source: Gemcraft Homes Report a problem | ||
| 2/13/2024 | Price change | $471,990+0.4%$129/sqft |
Source: Gemcraft Homes Report a problem | ||
| 1/12/2024 | Listed for sale | $469,990$129/sqft |
Source: Gemcraft Homes Report a problem | ||
Public tax history
| Year | Property taxes | Tax assessment |
|---|---|---|
| 2025 | $5,344 +9.7% | $488,300 +9.7% |
| 2024 | $4,871 +466.2% | $445,100 +471.4% |
| 2023 | $860 | $77,900 |
Find assessor info on the county website
Neighborhood: 21901
Nearby homes
- $524,9004 bd3 ba2k sqft322 Barney Ct, North East, MD 21901For Sale

- $609,3684 bd3 ba3k sqft320 Barney Ct, North East, MD 21901Sold
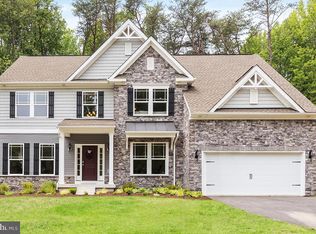
- $578,9534 bd3 ba2.7k sqft324 Barney Ct, North East, MD 21901Sold

- $511,9654 bd2 ba2.7k sqft323 Barney Ct, North East, MD 21901Sold
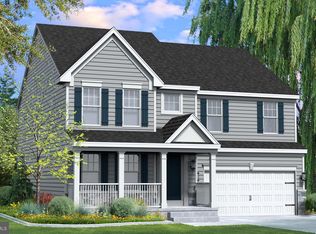
- $548,4805 bd4 ba2.7k sqft335 Barney Ct, North East, MD 21901Sold
- $452,3104 bd2 ba1.9k sqft326 Barney Ct, North East, MD 21901Sold
- $630,8504 bd3 ba3k sqft321 Barney Ct, North East, MD 21901Sold
- $688,9104 bd3 ba3k sqft325 Barney Ct, North East, MD 21901Sold
Nearby schools
GreatSchools rating
- 5/10Bay View Elementary SchoolGrades: PK-5Distance: 1.6 mi
- 4/10North East Middle SchoolGrades: 6-8Distance: 2.5 mi
- 3/10North East High SchoolGrades: 9-12Distance: 3.5 mi
Schools provided by the listing agent
- District: Cecil County Public Schools
Source: Bright MLS. This data may not be complete. We recommend contacting the local school district to confirm school assignments for this home.
Get a cash offer in 3 minutes
Find out how much your home could sell for in as little as 3 minutes with a no-obligation cash offer.
Estimated market value
$629,600
Get a cash offer in 3 minutes
Find out how much your home could sell for in as little as 3 minutes with a no-obligation cash offer.
Estimated market value
$629,600
- Maryland
- Cecil County
- North East
- 21901
- 309 Barney Ct
Nearby cities
Nearby zip codes
Other North East Topics
