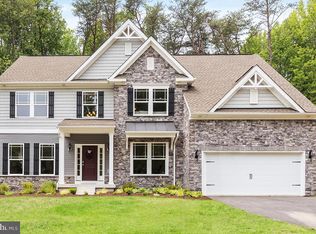
The Jefferson first floor features an open choice room as you walk in through the foyer, with the option of converting it to a private home office or library. While you walk to the rear of the home, you pass a powder room and garage entry, and you are welcomed to an open floorplan that accommodates the Kitchen, Breakfast, and Great Room. The openness of these areas, combined with added options and upgrades, offers a plethora of space and ease for informal dining and entertaining. The kitchen features a short vestibule with closets on either side, making storage and organization plentiful, easy and manageable. The kitchen/breakfast area combination flows effortlessly into the Great Room, which is spacious and is sure to be the center of activity and comfort in the home. Add even more relaxation and luxury to the first-level spaces with optional add-ons like a gas fireplace in the Great Room, a wet bar in a butler pantry, or expand the kitchen area by adding an optional Sunroom. The second floor includes the Owner's Suite, 3 additional bedrooms, a full bath, a loft, and laundry room. Through double doors, you find the Owner's Suite with an expansive bedroom that features two walk-in closets. The Owner's Bath, which has double vanities, and a large tub/shower. Additional Owner's Bath options include a Super Bath, with the added pleasure of a large soaking tub, shower stall, and water closet, or a Venetian style bath, with a large glass-enclosed shower with seat and water closet. The second level has enough space to accommodate an additional bedroom, in place of the loft, and an option to convert the second bedroom into a suite with a private full bath. This home design offers a wide variety of options and extensions making it easy to create the home of your dreams.
Sold for $511,965
$511,965
323 Barney Ct, North East, MD 21901
4beds
2,786sqft
Single Family Residence
Built in ----
10,018 Square Feet Lot
$525,000 Zestimate®
$184/sqft
$3,446 Estimated rent
Home value
$525,000
$499,000 - $551,000
$3,446/mo
Zestimate® history
Owner options
List your home for rent
$3,446/mo
Rent Zestimate®
Find your next renter with Zillow Rental Manager. Plus, with online applications, you can quickly screen prospective tenants – for free.
$3,446/mo
Rent Zestimate®
Refinance and save
$2,990/mo
Est. payment
Refinancing to a lower rate could help reduce your monthly payments and save thousands over the life of the loan.
$2,990/mo
Est. payment
Explore your selling options
Work with a Zillow partner agent
Leverage their expertise and Zillow's premium Showcase listings to get your home seen by more buyers.
Get startedList with your own agent
Get your home in front of millions of buyers by listing it on Zillow.
Learn how to do itSell it yourself
Take full control of how buyers see your home on Zillow by listing For Sale by Owner (FSBO).
List your homeWhat's special
Zillow last checked:
Listing updated:
Listed by:
Mohammad Ali 443-851-3172,
Gregg Team Realty,
Listing Team: Gregg Team
Bought with:
Ronnie Terrell, 5001049
BHHS Fox & Roach-Chadds Ford
Source: Bright MLS,MLS#: MDCC2009760
Facts & features
Interior
Bedrooms & bathrooms
- Bedrooms: 4
- Bathrooms: 2
- Full bathrooms: 2
Rooms
- Room types: Dining Room, Primary Bedroom, Bedroom 2, Bedroom 3, Bedroom 4, Kitchen, Breakfast Room, Great Room, Loft
Heating
- Forced Air, Propane
Cooling
- Central Air, Electric
Appliances
- Included: Water Heater
Features
- Basement: Full
- Has fireplace: No
Interior area
- Total structure area: 2,786
- Total interior livable area: 2,786 sqft
- Finished area above ground: 2,786
Property
Parking
- Total spaces: 2
- Parking features: Garage Faces Front, Attached, Driveway, On Street
- Attached garage spaces: 2
- Has uncovered spaces: Yes
Accessibility
- Accessibility features: None
Features
- Levels: Three
- Stories: 3
- Pool features: None
Lot
- Size: 10,018 Square Feet
Details
- Additional structures: Above Grade
- Parcel number: NO TAX RECORD
- Zoning: R
- Special conditions: Standard
Construction
Type & style
- Home type: SingleFamily
- Architectural style: Colonial
- Property subtype: Single Family Residence
Materials
- CPVC/PVC, Vinyl Siding, Concrete
- Foundation: Concrete Perimeter
Condition
- Excellent
- New construction: Yes
Details
- Builder model: Jefferson
- Builder name: Gemcraft Homes
Utilities & green energy
- Sewer: Public Sewer
- Water: Public
Community & HOA
Community
- Subdivision: Bedrock
HOA
- Has HOA: Yes
- HOA fee: $480 annually
Location
- Region: North East
Financial & listing details
- Price per square foot: $184/sqft
- Tax assessed value: $425,333
- Annual tax amount: $4,655
- Date on market: 7/12/2023
- Listing agreement: Exclusive Right To Sell
- Ownership: Fee Simple
Price history
| Date | Event | Price |
|---|---|---|
| 11/30/2023 | Sold | $511,965+1%$184/sqft |
Source:  Bright MLS #MDCC2009760 Report a problem Bright MLS #MDCC2009760 Report a problem | ||
| 7/12/2023 | Pending sale | $506,965$182/sqft |
Source: Bright MLS #MDCC2009760 Report a problem | ||
Public tax history
| Year | Property taxes | Tax assessment |
|---|---|---|
| 2025 | $4,655 +9.5% | $425,333 +9.5% |
| 2024 | $4,249 +441.1% | $388,267 +446.1% |
| 2023 | $785 | $71,100 |
Find assessor info on the county website
Neighborhood: 21901
Nearby homes
- $630,8504 bd3 ba3k sqft321 Barney Ct, North East, MD 21901Sold
- $630,0004 bd4 ba3.6k sqft309 Barney Ct, North East, MD 21901Sold

- $578,0275 bd4 ba3.4k sqft319 Barney Ct, North East, MD 21901Sold
- $609,3684 bd3 ba3k sqft320 Barney Ct, North East, MD 21901Sold
- $688,9104 bd3 ba3k sqft325 Barney Ct, North East, MD 21901Sold
- $574,0004 bd3 ba2.7k sqft327 Barney Ct, North East, MD 21901Sold
- $580,8004 bd3 ba2.7k sqft317 Barney Ct, North East, MD 21901Sold
- $578,1104 bd3 ba2.7k sqft329 Barney Ct, North East, MD 21901Sold
Nearby schools
GreatSchools rating
- 5/10Bay View Elementary SchoolGrades: PK-5Distance: 1.6 mi
- 4/10North East Middle SchoolGrades: 6-8Distance: 2.5 mi
- 3/10North East High SchoolGrades: 9-12Distance: 3.5 mi
Schools provided by the listing agent
- Elementary: Bay View
- Middle: North East
- High: North East
- District: Cecil County Public Schools
Source: Bright MLS. This data may not be complete. We recommend contacting the local school district to confirm school assignments for this home.
Get a cash offer in 3 minutes
Find out how much your home could sell for in as little as 3 minutes with a no-obligation cash offer.
Estimated market value
$525,000
Get a cash offer in 3 minutes
Find out how much your home could sell for in as little as 3 minutes with a no-obligation cash offer.
Estimated market value
$525,000
- Maryland
- Cecil County
- North East
- 21901
- 323 Barney Ct
Nearby cities
Nearby zip codes
Other North East Topics
