Welcome to this beautifully maintained 4-bedroom, 3.5-bath home offering style, space, and modern finishes throughout. With over three finished levels of living space, this home provides the perfect combination of comfort, functionality, and contemporary design. The open-concept main level features a spacious family room with a fireplace, upgraded lighting, abundant natural light, and generous living areas ideal for both everyday living and entertaining. The stunning kitchen offers granite countertops, stainless steel appliances, a large center island, ample cabinet space, and an inviting layout that flows seamlessly into the main living areas. Upstairs, you'll find four nicely sized bedrooms, including a spacious primary suite featuring a private bath with a double vanity and a walk-in closet. The finished walkout basement provides exceptional additional living space and includes a full bathroom, making it ideal for a recreation room, guest suite, home office, exercise area, or potential in-law living space. The lower level also offers direct access to the covered patio and backyard. Enjoy outdoor entertaining on the large rear deck overlooking the backyard, with additional covered space below for relaxing or gatherings. Additional features include a 2-car garage, ample storage, and beautifully maintained interior spaces throughout. Conveniently located just minutes from I-95, commuting to Delaware, Baltimore, or Philadelphia is easy. You'll also appreciate being close to downtown North East, MD, where you can enjoy local restaurants, shops, marinas, parks, and community events. This exceptional home offers the space your family needs, the modern features you want, and a location that is hard to beat.
Pending
$434,900
233 Stewart Rd, North East, MD 21901
4beds
2,885sqft
Single Family Residence
Built in 2019
6,403 Square Feet Lot
$-- Zestimate®
$151/sqft
$71/mo HOA
What's special
- 33 days
- 398
- 34
Zillow last checked:
Listing updated:
Listed by:
Mark Saunders 443-309-0161,
Integrity Real Estate 410-287-8080
Source: Bright MLS,MLS#: MDCC2022928
Facts & features
Interior
Bedrooms & bathrooms
- Bedrooms: 4
- Bathrooms: 4
- Full bathrooms: 3
- 1/2 bathrooms: 1
- Main level bathrooms: 1
Rooms
- Room types: Living Room, Dining Room, Primary Bedroom, Bedroom 2, Bedroom 3, Bedroom 4, Kitchen, Family Room, Breakfast Room, Laundry, Storage Room, Utility Room, Bathroom 2, Bathroom 3, Primary Bathroom, Half Bath
Primary bedroom
- Features: Attached Bathroom, Walk-In Closet(s), Recessed Lighting, Flooring - Carpet
- Level: Upper
Bedroom 2
- Features: Flooring - Carpet
- Level: Upper
Bedroom 3
- Features: Flooring - Carpet, Ceiling Fan(s)
- Level: Upper
Bedroom 4
- Features: Flooring - Carpet, Lighting - Ceiling
- Level: Upper
Primary bathroom
- Features: Lighting - Ceiling, Double Sink, Bathroom - Walk-In Shower
- Level: Upper
Bathroom 2
- Features: Bathroom - Tub Shower, Lighting - Ceiling
- Level: Upper
Bathroom 3
- Features: Bathroom - Tub Shower
- Level: Lower
Breakfast room
- Features: Flooring - Luxury Vinyl Plank, Lighting - Ceiling
- Level: Main
Dining room
- Features: Crown Molding, Flooring - Carpet, Lighting - Ceiling
- Level: Main
Family room
- Features: Fireplace - Gas, Flooring - Carpet, Lighting - Ceiling
- Level: Main
Family room
- Features: Flooring - Carpet
- Level: Lower
Half bath
- Level: Main
Kitchen
- Features: Kitchen Island, Flooring - Luxury Vinyl Plank, Lighting - Pendants, Recessed Lighting, Pantry
- Level: Main
Laundry
- Level: Main
Living room
- Features: Cathedral/Vaulted Ceiling, Flooring - Carpet, Recessed Lighting
- Level: Main
Storage room
- Level: Lower
Utility room
- Level: Lower
Heating
- Forced Air, Natural Gas
Cooling
- Central Air, Ceiling Fan(s), Electric
Appliances
- Included: Microwave, Dishwasher, Oven/Range - Gas, Refrigerator, Stainless Steel Appliance(s), Water Heater, Electric Water Heater
- Laundry: Main Level, Laundry Room
Features
- Bathroom - Tub Shower, Bathroom - Walk-In Shower, Breakfast Area, Ceiling Fan(s), Crown Molding, Family Room Off Kitchen, Open Floorplan, Formal/Separate Dining Room, Eat-in Kitchen, Kitchen Island, Pantry, Primary Bath(s), Recessed Lighting, Upgraded Countertops, Walk-In Closet(s), 9'+ Ceilings, Dry Wall, High Ceilings
- Flooring: Luxury Vinyl, Carpet
- Doors: Insulated, Six Panel, Sliding Glass, Storm Door(s)
- Windows: Double Hung, Double Pane Windows, Energy Efficient, Vinyl Clad
- Basement: Connecting Stairway,Partial,Full,Heated,Improved,Interior Entry,Exterior Entry,Rear Entrance,Walk-Out Access,Windows
- Number of fireplaces: 1
- Fireplace features: Gas/Propane
Interior area
- Total structure area: 3,138
- Total interior livable area: 2,885 sqft
- Finished area above ground: 2,126
- Finished area below ground: 759
Property
Parking
- Total spaces: 6
- Parking features: Covered, Garage Door Opener, Inside Entrance, Driveway, Attached
- Attached garage spaces: 2
- Uncovered spaces: 4
Accessibility
- Accessibility features: None
Features
- Levels: Three
- Stories: 3
- Patio & porch: Deck
- Exterior features: Sidewalks
- Pool features: None
Lot
- Size: 6,403 Square Feet
Details
- Additional structures: Above Grade, Below Grade
- Parcel number: 0805138296
- Zoning: ST
- Special conditions: Standard
Construction
Type & style
- Home type: SingleFamily
- Architectural style: Colonial
- Property subtype: Single Family Residence
Materials
- Stick Built, Vinyl Siding
- Foundation: Concrete Perimeter
- Roof: Architectural Shingle
Condition
- Very Good
- New construction: No
- Year built: 2019
Utilities & green energy
- Electric: 200+ Amp Service
- Sewer: Public Sewer
- Water: Public
- Utilities for property: Cable
Community & HOA
Community
- Subdivision: Charlestown Crossing
HOA
- Has HOA: Yes
- HOA fee: $71 monthly
Location
- Region: North East
Financial & listing details
- Price per square foot: $151/sqft
- Tax assessed value: $386,200
- Annual tax amount: $4,039
- Date on market: 8/31/2026
- Listing agreement: Exclusive Right To Sell
- Ownership: Fee Simple
- Road surface type: Black Top
Estimated market value
Not available
Estimated sales range
Not available
Not available
Price history
| Date | Event | Price |
|---|---|---|
| 9/22/2026 | Pending sale | $434,900$151/sqft |
Source:  Bright MLS #MDCC2022928 Report a problem Bright MLS #MDCC2022928 Report a problem | ||
| 9/22/2026 | Listing removed | $434,900$151/sqft |
Source: Bright MLS #MDCC2022928 Report a problem | ||
| 8/31/2026 | Price change | $434,900-2.3%$151/sqft |
Source: Bright MLS #MDCC2022928 Report a problem | ||
| 8/12/2026 | Price change | $444,999-0.9%$154/sqft |
Source: Bright MLS #MDCC2022692 Report a problem | ||
| 7/24/2026 | Price change | $449,000-1.8%$156/sqft |
Source: Bright MLS #MDCC2021968 Report a problem | ||
| 7/3/2026 | Listed for sale | $457,000+42.8%$158/sqft |
Source: Bright MLS #MDCC2021968 Report a problem | ||
| 6/29/2020 | Sold | $319,990$111/sqft |
Source: Public Record Report a problem | ||
Public tax history
| Year | Property taxes | Tax assessment |
|---|---|---|
| 2026 | $4,188 +5.3% | $386,200 +6.2% |
| 2025 | $3,979 +6.6% | $363,567 +6.6% |
| 2024 | $3,731 +6.1% | $340,933 +7.1% |
| 2023 | $3,515 -0.7% | $318,300 |
| 2022 | $3,538 +0.1% | $318,300 +2.7% |
| 2021 | $3,534 +0.2% | $310,033 +1.4% |
| 2020 | $3,528 +305.2% | $305,900 +237.6% |
| 2019 | $871 +25% | $90,600 +50% |
| 2018 | $697 +19.6% | $60,400 +33.3% |
| 2017 | $582 +16.5% | $45,300 |
| 2016 | $500 +0.1% | $45,300 |
| 2015 | $500 | $45,300 -4% |
| 2014 | -- | $47,200 |
| 2013 | -- | $47,200 |
Find assessor info on the county website
Monthly payment
Est. payment
Payment breakdown
Explore the cost of this home by adjusting the details. Changes won't be saved.Climate risks
Neighborhood: 21901
Nearby schools
Schools provided by the listing agent
- Elementary: Charlestown
- Middle: Perryville
- High: Perryville
- District: Cecil County Public Schools
Source: Bright MLS. This data may not be complete. We recommend contacting the local school district to confirm school assignments for this home.
Similar homes
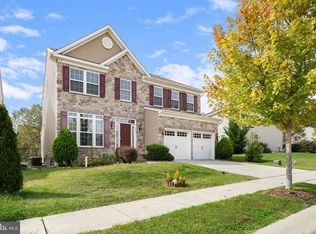
- $365,0004 bd4 ba2.6k sqft183 Hopewell Dr, North East, MD 21901For Sale

 MLS ID #MDCC2022738, Chantre' Ferguson, Century 21 Harris Hawkins & Co.. Bright MLS
 - $459,9003 bd3 ba1.8k sqft186 Colorado Ct, North East, MD 21901For Sale
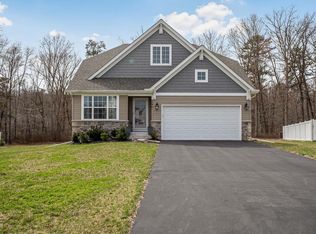 MLS ID #MDCC2022012, Shawntay Hill, Real Broker, LLC. Bright MLS
 - $459,9003 bd3 ba2k sqft155 Five Iron Dr, North East, MD 21901For Sale
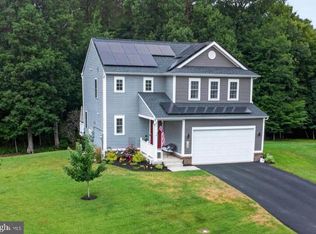 MLS ID #MDCC2022926, Danielle Benson, Century 21 Gold Key Realty. Bright MLS
 - $499,9994 bd3 ba2.5k sqft18 Chip Shot Ct, North East, MD 21901For Sale
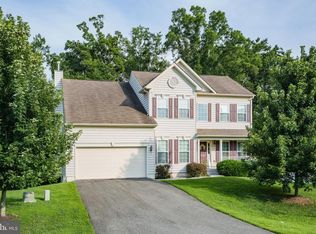 MLS ID #MDCC2022596, Kristin Lewis, Integrity Real Estate. Bright MLS
 - $499,9004 bd3 ba2.7k sqft336 Bay Club Pkwy, North East, MD 21901For SaleMLS ID #MDCC2020900, Laura Snyder, American Premier Realty, LLC. Bright MLS
- $544,8884 bd3 ba3.6k sqft136 Fred Dr, North East, MD 21901New ConstructionMLS ID #MDCC2023038, Mohammad Ali, LPT Realty, LLC. Bright MLS
- $444,9904 bd3 ba1.6k sqft112 Goldspire Dr, Elkton, MD 21921For SaleMLS ID #MDCC2022936, Jordan Brown, Real Broker, LLC. Bright MLS
- $375,0003 bd3 ba1.5k sqft111 Cove Point Way, Perryville, MD 21903For SaleMLS ID #MDCC2023200, Lee Tessier, EXP Realty, LLC. Bright MLS
- $459,0004 bd3 ba2.6k sqftNone Available, Elkton, MD 21921For SaleMLS ID #MDCC2022902, Danielle Ward, Patterson-Schwartz-Newark. Bright MLS
- $430,0004 bd3 ba2.2k sqft6 Shannon Dr, Elkton, MD 21921For SaleMLS ID #MDCC2023026, Drew Hutchison, Witz Realty, LLC. Bright MLS
- $439,0004 bd3 ba2.4k sqft106 Constitution Ter, Elkton, MD 21921For SaleMLS ID #MDCC2022380, Kristin Lewis, Integrity Real Estate. Bright MLS
- $450,0004 bd3 ba1.9k sqft82 Woodside Dr, Chesapeake City, MD 21915For SaleMLS ID #MDCC2022954, Tinamarie Reamy, Coldwell Banker Chesapeake Real Estate Company. Bright MLS
- $467,9854 bd3 ba2.3k sqftNone Available, Elkton, MD 21921New ConstructionBright MLS
- $524,0004 bd3 ba3.2k sqft104 Bonnie Marie Ln, Elkton, MD 21921For SaleMLS ID #MDCC2022436, Adam Light, Monument Sotheby's International Realty. Bright MLS
- $385,0003 bd3 ba2.2k sqft160 Powhatan St, Havre De Grace, MD 21078For SaleMLS ID #MDHR2060246, Lee Tessier, EXP Realty, LLC. Bright MLS
- $525,0004 bd3 ba2.2k sqft311 Heron Dr, Lincoln University, PA 19352For SaleMLS ID #PACT2136290, Chris Myatt, Redfin Corporation. Bright MLS
- $465,0004 bd4 ba2.2k sqft116 Torrey Dr, Newark, DE 19702For SaleMLS ID #DENC2111378, Arthur Brown, Empower Real Estate, LLC. Bright MLS
- $425,0004 bd3 ba1.8k sqft805 Cornstalk Dr, New Castle, DE 19720For SaleMLS ID #DENC2106828, Rakan Abu-Zahra, Keller Williams Realty Wilmington. Bright MLS
