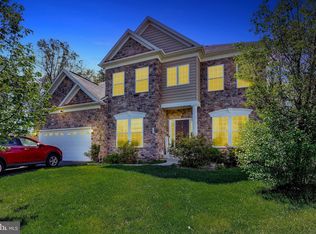
There's no place like home in Fairway Villages! Located on a cul-de-sac and backing to mature trees, this 4-bedroom, 2.5-bath home offers a spacious and functional floor plan. The kitchen features granite countertops, black stainless-steel appliances, a pantry, abundant cabinetry, and a breakfast bar. The adjoining morning room offers a vaulted ceiling, walls of windows, and access to the composite deck with stairs leading to the backyard. Just off the kitchen, the spacious family room offers a comfortable place to relax, while the formal living and dining rooms add even more living space. A versatile bonus room, convenient half bath, and laundry room with access to the attached two-car garage complete the main level. Upstairs, the primary suite features a vaulted ceiling, two walk-in closets, and an ensuite bath with a dual vanity and walk-in shower. The upper level also includes three additional bedrooms, each with its own walk-in closet, and a full hall bathroom with a dual vanity and tub/shower. The walk-out unfinished basement provides excellent storage and endless potential for future finished living space. The water heater was replaced in 2025. Conveniently located near downtown North East for shopping and dining as well as major commuter routes, this home is ready for its next owner. Schedule your private tour today and discover if there's no place like home for you!
For sale
$499,999
18 Chip Shot Ct, North East, MD 21901
4beds
2,594sqft
Single Family Residence
Built in 2013
0.28 Acres Lot
$491,400 Zestimate®
$193/sqft
$40/mo HOA
What's special
Versatile bonus roomBacking to mature treesAbundant cabinetryBreakfast barSpacious family roomGranite countertopsBlack stainless-steel appliances
- 79 days
- 226
- 10
Zillow last checked:
Listing updated:
Listed by:
Kristin Lewis 443-350-6737,
Integrity Real Estate 410-287-8080
Source: Bright MLS,MLS#: MDCC2022596
Facts & features
Interior
Bedrooms & bathrooms
- Bedrooms: 4
- Bathrooms: 3
- Full bathrooms: 2
- 1/2 bathrooms: 1
- Main level bathrooms: 1
Basement
- Area: 1346
Heating
- Forced Air, Geothermal, Electric
Cooling
- Central Air, Geothermal, Electric
Appliances
- Included: Microwave, Dishwasher, Dryer, Oven/Range - Electric, Refrigerator, Washer, Water Heater, Electric Water Heater
- Laundry: Main Level
Features
- Bathroom - Tub Shower, Bathroom - Walk-In Shower, Breakfast Area, Ceiling Fan(s), Chair Railings, Combination Kitchen/Dining, Crown Molding, Family Room Off Kitchen, Formal/Separate Dining Room, Eat-in Kitchen, Kitchen Island, Pantry, Primary Bath(s), Recessed Lighting, Walk-In Closet(s)
- Flooring: Carpet
- Basement: Connecting Stairway,Interior Entry,Exterior Entry,Rear Entrance,Unfinished,Walk-Out Access,Rough Bath Plumb
- Number of fireplaces: 1
- Fireplace features: Glass Doors, Mantel(s), Decorative
Interior area
- Total structure area: 3,940
- Total interior livable area: 2,594 sqft
- Finished area above ground: 2,594
- Finished area below ground: 0
Property
Parking
- Total spaces: 2
- Parking features: Garage Door Opener, Inside Entrance, Attached, Driveway
- Attached garage spaces: 2
- Has uncovered spaces: Yes
Accessibility
- Accessibility features: Other
Features
- Levels: Two
- Stories: 2
- Patio & porch: Deck, Porch
- Pool features: None
Lot
- Size: 0.28 Acres
- Features: Cul-De-Sac, Suburban
Details
- Additional structures: Above Grade, Below Grade
- Parcel number: 0805138256
- Zoning: RM
- Special conditions: Standard
Construction
Type & style
- Home type: SingleFamily
- Architectural style: Colonial
- Property subtype: Single Family Residence
Materials
- Vinyl Siding
- Foundation: Permanent
Condition
- New construction: No
- Year built: 2013
Utilities & green energy
- Sewer: Public Sewer
- Water: Public
Community & HOA
Community
- Subdivision: Chesapeake Club- Fairway Villages
HOA
- Has HOA: Yes
- Services included: Common Area Maintenance, Management
- HOA fee: $40 monthly
- HOA name: CHESAPEAKE CLUB FAIRWAY LINKS
Location
- Region: North East
Financial & listing details
- Price per square foot: $193/sqft
- Tax assessed value: $378,000
- Annual tax amount: $3,971
- Date on market: 8/5/2026
- Listing agreement: Exclusive Right To Sell
- Ownership: Fee Simple
Estimated market value
$491,400
$467,000 - $516,000
$3,038/mo
Price history
| Date | Event | Price |
|---|---|---|
| 8/5/2026 | Listed for sale | $499,999-2.9%$193/sqft |
Source:  Bright MLS #MDCC2022596 Report a problem Bright MLS #MDCC2022596 Report a problem | ||
| 3/2/2026 | Listing removed | $515,000$199/sqft |
Source: Bright MLS #MDCC2019258 Report a problem | ||
| 10/3/2025 | Listed for sale | $515,000+47.1%$199/sqft |
Source: Bright MLS #MDCC2019258 Report a problem | ||
| 12/23/2020 | Sold | $350,000+0%$135/sqft |
Source: Public Record Report a problem | ||
| 12/1/2020 | Pending sale | $349,900$135/sqft |
Source: Coldwell Banker Preferred #MDCC171352 Report a problem | ||
| 11/12/2020 | Price change | $349,900-2.8%$135/sqft |
Source: Coldwell Banker Preferred #MDCC171352 Report a problem | ||
| 11/3/2020 | Listed for sale | $360,000$139/sqft |
Source: Coldwell Banker Preferred #MDCC171352 Report a problem | ||
| 10/10/2020 | Pending sale | $360,000+2.9%$139/sqft |
Source: Coldwell Banker Preferred #MDCC171352 Report a problem | ||
| 10/7/2020 | Listed for sale | $350,000+3.5%$135/sqft |
Source: Coldwell Banker Preferred #MDCC171352 Report a problem | ||
| 7/31/2013 | Sold | $338,150$130/sqft |
Source: Public Record Report a problem | ||
Public tax history
| Year | Property taxes | Tax assessment |
|---|---|---|
| 2026 | $4,099 +4.8% | $378,000 +5.8% |
| 2025 | $3,911 +6.1% | $357,367 +6.1% |
| 2024 | $3,685 +5.6% | $336,733 +6.5% |
| 2023 | $3,491 +2.5% | $316,100 |
| 2022 | $3,405 +3.5% | $316,100 +9.6% |
| 2021 | $3,289 +3.8% | $288,500 +5% |
| 2020 | $3,168 | $274,700 |
| 2019 | $3,168 | $274,700 |
| 2018 | $3,168 -12.2% | $274,700 -10.7% |
| 2017 | $3,607 +7.5% | $307,500 +1.1% |
| 2016 | $3,355 +1.2% | $304,100 +1.1% |
| 2015 | $3,316 | $300,700 +1.1% |
| 2014 | -- | $297,300 +690.7% |
| 2013 | -- | $37,600 -19.8% |
| 2012 | -- | $46,900 |
Find assessor info on the county website
Monthly payment
Est. payment
Payment breakdown
Explore the cost of this home by adjusting the details. Changes won't be saved.Climate risks
Neighborhood: 21901
Nearby schools
Schools provided by the listing agent
- District: Cecil County Public Schools
Source: Bright MLS. This data may not be complete. We recommend contacting the local school district to confirm school assignments for this home.
Similar homes
- $499,9004 bd3 ba2.8k sqft163 Cool Springs Rd, North East, MD 21901For Sale

 MLS ID #MDCC2022718, Tim Markland, Cummings & Co. Realtors. Bright MLS
 - $485,0004 bd3 ba2.2k sqft289 Flintstone Dr, North East, MD 21901For Sale
 MLS ID #MDCC2023060, Stephanie Coho, Compass RE. Bright MLS
 - $494,0004 bd4 ba2.8k sqft9 Raydan Way, North East, MD 21901For Sale
 MLS ID #MDCC2023044, Kristen Slijepcevic, Century 21 Gold Key Realty. Bright MLS
 - $449,9004 bd3 ba2.6k sqftNone Available, Elkton, MD 21921For Sale
 MLS ID #MDCC2022902, Danielle Ward, Patterson-Schwartz-Newark. Bright MLS
 - $449,9954 bd3 ba1.9k sqftNone Available, Elkton, MD 21921For SaleMLS ID #MDCC2023244, Linda McKinnon, Patterson-Schwartz-Newark. Bright MLS
- $325,0003 bd3 ba1.9k sqft51 Guilford Ct, North East, MD 21901For SaleMLS ID #MDCC2023312, Kristin Lewis, Integrity Real Estate. Bright MLS
- $525,0004 bd3 ba2.2k sqft311 Heron Dr, Lincoln University, PA 19352For SaleMLS ID #PACT2136290, Chris Myatt, Redfin Corporation. Bright MLS
- $524,0004 bd3 ba3.2k sqft104 Bonnie Marie Ln, Elkton, MD 21921For SaleMLS ID #MDCC2022436, Adam Light, Monument Sotheby's International Realty. Bright MLS
- $365,0004 bd4 ba2.6k sqft183 Hopewell Dr, North East, MD 21901For SaleMLS ID #MDCC2022738, Chantre' Ferguson, Century 21 Harris Hawkins & Co.. Bright MLS
- $304,9003 bd3 ba1.7k sqft15 Guilford Ct, North East, MD 21901For SaleMLS ID #MDCC2022206, Eric Buck, Long & Foster Real Estate, Inc.. Bright MLS
- $470,0004 bd3 ba2.5k sqft220 Waterway Rd, Oxford, PA 19363For SaleMLS ID #PACT2134224, Sean Reigel, EXP Realty, LLC. Bright MLS
- $444,9904 bd3 ba1.6k sqft112 Goldspire Dr, Elkton, MD 21921For SaleMLS ID #MDCC2022936, Jordan Brown, Real Broker, LLC. Bright MLS
- $438,0004 bd3 ba1.9k sqft82 Woodside Dr, Chesapeake City, MD 21915For SaleMLS ID #MDCC2022954, Tinamarie Reamy, Coldwell Banker Chesapeake Real Estate Company. Bright MLS
- $535,0004 bd3 ba2.2k sqftNone Available, Middletown, DE 19709For SaleMLS ID #DENC2112620, Diane Salvatore, Patterson-Schwartz-Hockessin. Bright MLS
- $439,0004 bd3 ba2.4k sqft106 Constitution Ter, Elkton, MD 21921For SaleMLS ID #MDCC2022380, Kristin Lewis, Integrity Real Estate. Bright MLS
- $425,0004 bd3 ba1.9k sqft2703 Blue Ball Rd, Elkton, MD 21921For SaleMLS ID #MDCC2022890, Kelli Stansfield, RE/MAX Chesapeake. Bright MLS
- $430,0004 bd3 ba2.2k sqft6 Shannon Dr, Elkton, MD 21921For SaleMLS ID #MDCC2023026, Drew Hutchison, Witz Realty, LLC. Bright MLS
- $489,9904 bd3 ba1.9k sqft23 Redcloud Loop, Elkton, MD 21921For SaleMLS ID #MDCC2023122, Jeremy Martin, Coldwell Banker Realty. Bright MLS
- $530,0003 bd2 ba2k sqft158 Silver Maple Rd, Middletown, DE 19709For SaleMLS ID #DENC2113400, Kristin Searles, Empower Real Estate, LLC. Bright MLS
- $394,9003 bd2 ba1.3k sqft8 Crabapple Ct, Elkton, MD 21921For SaleMLS ID #MDCC2022342, Tracy McCullough, Remax Vision. Bright MLS
