Welcome to 163 Cool Springs Road, a spacious and beautifully appointed 4-bedroom, 2.5-bath home in the desirable Cool Springs at Charlestown community. Built by Keystone Homes and backing to woods, this impressive property offers generous living spaces, thoughtful upgrades, and a fantastic backyard setting—all designed for comfortable everyday living and entertaining. Step inside to 9-foot ceilings and brand-new luxury vinyl plank flooring throughout the main level (2026). The inviting floor plan features a formal dining area, a dedicated home office, and a spacious living area anchored by a cozy gas fireplace. At the heart of the home is the impressive eat-in kitchen providing additional space and natural light. The kitchen features Corian countertops, tiled backsplash, center island with pendant lighting, above- and below-cabinet lighting, and a custom walk-in pantry offering exceptional storage. A stunning ILVE stove/oven (2023) takes center stage, complemented by stainless steel appliances. Just off the kitchen, the convenient mudroom features built-in shelving and provides direct access to the garage. Upstairs, retreat to the spacious primary bedroom suite featuring vaulted ceilings, two walk-in closets, and a private bath complete with a walk-in shower, soaking tub, and double sinks. The secondary bedrooms are generously sized with walk-in closets, ceiling fans, and professionally cleaned carpeting. A second full bath offers ceramic tile and a dual vanity. Even the laundry room delivers extra convenience with built-in cabinetry, an upstairs location, washer (2023), and electric dryer (2021) with a gas hookup available. Need more space? The walkout unfinished basement is a blank canvas ready for your vision—whether you're dreaming of a recreation room, home gym, theater, additional office, or future finished living space. The lower level also features shelving and dual 50-gallon water heaters. The insulated 2-car garage is ideal for more than just parking, offering workbenches and shelving for projects and additional storage. Outside, the setting is just as appealing. Beautiful landscaping creates standout curb appeal, while the covered front porch provides a welcoming entrance. Out back, enjoy a fenced yard backing to woods, along with both a deck and patio—perfect for grilling, entertaining, relaxing, or simply enjoying the peaceful wooded backdrop. And to finish everything off, the interior of this gorgeous home has been freshly painted making 163 Cool Springs Road move in ready! Are you ready? Coming soon on or before September 18th.
For sale
$499,900
163 Cool Springs Rd, North East, MD 21901
4beds
2,894sqft
Single Family Residence
Built in 2016
10,500 Square Feet Lot
$550,700 Zestimate®
$173/sqft
$38/mo HOA
What's special
Backing to woodsProfessionally cleaned carpetingDedicated home officeStainless steel appliancesGenerous living spacesFormal dining areaTiled backsplash
- 19 hours
- 102
- 11
Zillow last checked:
Listing updated:
Listed by:
Tim Markland 443-966-1208,
Cummings & Co. Realtors (410) 823-0033,
Listing Team: The Markland Advantage W/ Cummings And Co. Realtors
Source: Bright MLS,MLS#: MDCC2022718
Facts & features
Interior
Bedrooms & bathrooms
- Bedrooms: 4
- Bathrooms: 3
- Full bathrooms: 2
- 1/2 bathrooms: 1
- Main level bathrooms: 1
Basement
- Area: 1000
Heating
- Central, Propane
Cooling
- Ceiling Fan(s), Central Air, Electric
Appliances
- Included: Oven/Range - Gas, Oven/Range - Electric, Refrigerator, Stainless Steel Appliance(s), Washer, Water Heater, Microwave, Ice Maker, Freezer, Dishwasher, Disposal, Dryer, Electric Water Heater
- Laundry: Upper Level
Features
- Bathroom - Walk-In Shower, Soaking Tub, Built-in Features, Ceiling Fan(s), Combination Kitchen/Dining, Combination Kitchen/Living, Dining Area, Family Room Off Kitchen, Open Floorplan, Kitchen Island, Pantry, Primary Bath(s), Upgraded Countertops, Walk-In Closet(s), Other
- Flooring: Carpet
- Basement: Unfinished,Walk-Out Access
- Number of fireplaces: 1
- Fireplace features: Gas/Propane
Interior area
- Total structure area: 3,894
- Total interior livable area: 2,894 sqft
- Finished area above ground: 2,894
Property
Parking
- Total spaces: 6
- Parking features: Garage Faces Front, Inside Entrance, Other, Asphalt, Attached, Driveway
- Attached garage spaces: 2
- Uncovered spaces: 4
Accessibility
- Accessibility features: None
Features
- Levels: Three
- Stories: 3
- Patio & porch: Deck, Patio, Porch
- Exterior features: Sidewalks
- Pool features: None
- Fencing: Back Yard,Vinyl
Lot
- Size: 10,500 Square Feet
- Features: Backs to Trees, Front Yard, Landscaped, Rear Yard
Details
- Additional structures: Above Grade
- Parcel number: 0805138367
- Zoning: R2
- Special conditions: Standard
Construction
Type & style
- Home type: SingleFamily
- Architectural style: Colonial
- Property subtype: Single Family Residence
Materials
- Vinyl Siding, Stone
- Foundation: Permanent
- Roof: Architectural Shingle
Condition
- Excellent
- New construction: No
- Year built: 2016
Utilities & green energy
- Sewer: Public Sewer
- Water: Public
Community & HOA
Community
- Subdivision: Cool Springs At Charlestown
HOA
- Has HOA: Yes
- HOA fee: $450 annually
- HOA name: COOL SPRINGS AT CHARLESTOWN
Location
- Region: North East
Financial & listing details
- Price per square foot: $173/sqft
- Tax assessed value: $463,600
- Annual tax amount: $6,285
- Date on market: 9/25/2026
- Listing agreement: Exclusive Right To Sell
- Inclusions: Table Tennis Table, Shelving In Basement, Firepit, Work Benches
- Ownership: Fee Simple
Estimated market value
$550,700
$523,000 - $578,000
$3,483/mo
Price history
| Date | Event | Price |
|---|---|---|
| 9/25/2026 | Listed for sale | $499,900+29.7%$173/sqft |
Source:  Bright MLS #MDCC2022718 Report a problem Bright MLS #MDCC2022718 Report a problem | ||
| 4/13/2016 | Sold | $385,564+414.1%$133/sqft |
Source: Public Record Report a problem | ||
| 1/20/2016 | Sold | $75,000-75%$26/sqft |
Source: Public Record Report a problem | ||
| 8/28/2012 | Sold | $300,530$104/sqft |
Source: Public Record Report a problem | ||
Public tax history
| Year | Property taxes | Tax assessment |
|---|---|---|
| 2025 | $6,002 +2.8% | $436,633 +6.6% |
| 2024 | $5,841 +6.3% | $409,667 +7% |
| 2023 | $5,494 -0.7% | $382,700 |
| 2022 | $5,531 -0.2% | $382,700 +1.7% |
| 2021 | $5,543 0% | $376,233 +0.9% |
| 2020 | $5,546 +0.4% | $373,000 |
| 2019 | $5,521 +235.3% | $373,000 +0.9% |
| 2018 | $1,647 -70.2% | $369,667 +0.5% |
| 2017 | $5,530 +4.7% | $368,000 +0.1% |
| 2016 | $5,280 +658.1% | $367,500 +657.7% |
| 2015 | $697 | $48,500 +1% |
| 2014 | -- | $48,000 |
| 2013 | -- | $48,000 |
Find assessor info on the county website
Monthly payment
Est. payment
Payment breakdown
Explore the cost of this home by adjusting the details. Changes won't be saved.Climate risks
Neighborhood: 21901
Nearby schools
Schools provided by the listing agent
- Elementary: Perryville
- Middle: North East
- High: North East
- District: Cecil County Public Schools
Source: Bright MLS. This data may not be complete. We recommend contacting the local school district to confirm school assignments for this home.
- $525,2004 bd4 ba3.4k sqft165 Cool Springs Rd, North East, MD 21901Off Market
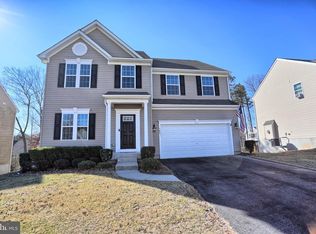
- $465,4004 bd2 ba2.2k sqft161 Cool Springs Rd, North East, MD 21901Off Market
- $509,7004 bd4 ba3.1k sqft167 Cool Springs Rd, North East, MD 21901Off Market
- $582,3005 bd3 ba3k sqft159 Cool Springs Rd, North East, MD 21901Off Market
Similar homes
- $510,0004 bd3 ba2.2k sqft289 Flintstone Dr, North East, MD 21901For Sale

 MLS ID #MDCC2023060, Stephanie Coho, Compass RE. Bright MLS
 - $480,0004 bd3 ba3.6k sqft100 Raydan Way, North East, MD 21901For Sale
 MLS ID #MDCC2023134, Megan Manzari, Cummings & Co. Realtors. Bright MLS
 - $483,0004 bd3 ba2.8k sqft76 Watson Way, North East, MD 21901For Sale
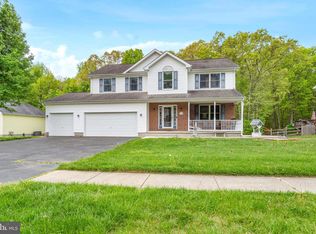 MLS ID #MDCC2022280, Mark Saunders, Integrity Real Estate. Bright MLS
 - $500,0005 bd4 ba3.7k sqft57 Forge Ct, North East, MD 21901For Sale
 MLS ID #MDCC2021430, R. Joshua Berczik, RE/MAX Associates - Newark. Bright MLS
 - $499,9004 bd4 ba4k sqft128 Bay Club Pkwy, North East, MD 21901For SaleMLS ID #MDCC2020800, Jim Bim, Winning Edge. Bright MLS
- $549,8884 bd3 ba2.8k sqft175 Fred Dr, North East, MD 21901New ConstructionMLS ID #MDCC2023036, Mohammad Ali, LPT Realty, LLC. Bright MLS
- $424,9003 bd2 ba2k sqft20 Billy Goss Loop, North East, MD 21901For SaleMLS ID #MDCC2023030, Joseph Banick, Banick, LLC.. Bright MLS
- $499,0004 bd4 ba3.1k sqft313 Tidewater Dr, Havre De Grace, MD 21078For SaleMLS ID #MDHR2059394, Mitch Mitchell, Taylor Properties. Bright MLS
- $459,9004 bd3 ba2.5k sqft545 E Hanna Dr, Newark, DE 19702For SaleMLS ID #DENC2111606, Jemimah Chuks, EXP Realty, LLC. Bright MLS
- $599,9004 bd3 ba3.2k sqft74 Arthur Ave, Port Deposit, MD 21904For SaleMLS ID #MDCC2022876, Patrick Campbell, Century 21 Advance Realty. Bright MLS
- $649,0004 bd4 ba3.9k sqft900 S Aikens Tavern Ct, Newark, DE 19702For SaleMLS ID #DENC2111902, Liam O'Neill, Compass. Bright MLS
- $499,9003 bd3 ba2.4k sqft4320 Marigold Ln, Belcamp, MD 21017For SaleMLS ID #MDHR2059930, Alita Credell, ExecuHome Realty. Bright MLS
- $449,9903 bd3 ba1.8k sqft109 Nell Streel, Perryville, MD 21903New ConstructionMLS ID #MDCC2022006, Mary Ann Hammel, Mary Ann Hammel. Bright MLS
- $399,0003 bd3 ba2k sqft138 N Bohemia Ave, Cecilton, MD 21913For SaleMLS ID #MDCC2023118, Kristin Lewis, Integrity Real Estate. Bright MLS
- $550,0003 bd3 ba1.8k sqft106 Wortham Ln, Bear, DE 19701For SaleMLS ID #DENC2111322, Maria Ruckle, Empower Real Estate, LLC. Bright MLS
- $425,0004 bd3 ba2.4k sqft301 Kendrick Dr, Aberdeen, MD 21001For SaleMLS ID #MDHR2054820, Tracy L Taylor, Cummings & Co. Realtors. Bright MLS
- $437,9903 bd3 ba1.5k sqftNell St, Perryville, MD 21903New ConstructionMLS ID #MDCC2020102, Mary Ann Hammel, Mary Ann Hammel. Bright MLS
- $575,0004 bd3 ba3.6k sqft657 Peace Chance Dr, Havre De Grace, MD 21078For SaleMLS ID #MDHR2055476, Brian Zack, Cummings & Co. Realtors. Bright MLS
