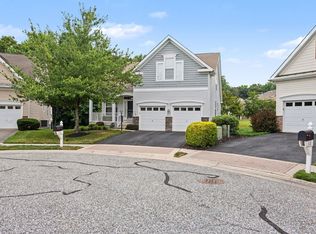
Don't miss this beautiful ranch style home on half acre lot that backs to woods. Enjoy privacy and quiet living in city limits only a few minutes to historic downtown Havre de Grace. From the moment you arrive, you will know this is a great location. Extra long flat concrete driveway and a 22x 18 painted 2 car garage. Covered porch leads to a warm and welcoming interior. Pride in ownership is very evident throughout. Gorgeous maple hardwood floors. Spacious island kitchen with recessed lighting and beautiful granite counters. Updated tile shower in primary bath. Nice sized walk in closet. Dry Lower level has a huge rec room freshly painted with brand new carpet and side door walk out. Geothermal Heating & Air and plenty of storage space. Main level laundry. Large family room with gas fireplace and sliding door walk out to large deck, paver patio with canopy cover and gas fireplace. The beautiful fenced back yard backs to a wooded view and features an amazing Coy Pond. Walking distance to Meadowvale ES. Close to I-95, shopping, APG and MARC/AMTRAK train service. One hour to Philadelphia & Baltimore airports. Comes with a brand new architectural shingle roof with full price offer.
For sale
$595,000
939 Nena Ave, Havre De Grace, MD 21078
3beds
2,861sqft
Single Family Residence
Built in 2005
0.46 Acres Lot
$-- Zestimate®
$208/sqft
$17/mo HOA
What's special
Amazing coy pondDry lower levelGeothermal heating and airMain level laundryRecessed lightingGorgeous maple hardwood floorsLarge deck
- 22 days |
- 735 |
- 37 |
Zillow last checked:
Listing updated:
Listed by:
Al Peteraf 443-742-3352,
Integrity Real Estate 410-287-8080
Source: Bright MLS,MLS#: MDHR2057946
Facts & features
Interior
Bedrooms & bathrooms
- Bedrooms: 3
- Bathrooms: 2
- Full bathrooms: 2
- Main level bathrooms: 2
- Main level bedrooms: 3
Rooms
- Room types: Living Room, Dining Room, Primary Bedroom, Bedroom 2, Bedroom 3, Kitchen, Family Room, Recreation Room
Primary bedroom
- Features: Flooring - Laminated
- Level: Main
- Area: 195 Square Feet
- Dimensions: 13 X 15
Bedroom 2
- Features: Flooring - Laminated
- Level: Main
- Area: 132 Square Feet
- Dimensions: 11 X 12
Bedroom 3
- Features: Flooring - Laminated
- Level: Main
- Area: 132 Square Feet
- Dimensions: 11 X 12
Dining room
- Features: Flooring - HardWood
- Level: Main
- Area: 195 Square Feet
- Dimensions: 13 X 15
Family room
- Features: Flooring - HardWood, Fireplace - Gas
- Level: Main
- Area: 304 Square Feet
- Dimensions: 16 X 19
Kitchen
- Features: Flooring - HardWood
- Level: Main
- Area: 272 Square Feet
- Dimensions: 16 X 17
Living room
- Features: Flooring - HardWood
- Level: Main
- Area: 180 Square Feet
- Dimensions: 12 X 15
Recreation room
- Features: Flooring - Carpet
- Level: Lower
- Area: 992 Square Feet
- Dimensions: 31 X 32
Heating
- Forced Air, Electric
Cooling
- Geothermal
Appliances
- Included: Electric Water Heater
Features
- Flooring: Hardwood, Carpet, Vinyl
- Basement: Partially Finished,Concrete
- Has fireplace: No
Interior area
- Total structure area: 2,861
- Total interior livable area: 2,861 sqft
- Finished area above ground: 1,961
- Finished area below ground: 900
Video & virtual tour
Property
Parking
- Total spaces: 6
- Parking features: Garage Faces Front, Concrete, Attached, Driveway, On Street
- Attached garage spaces: 2
- Uncovered spaces: 4
Accessibility
- Accessibility features: None
Features
- Levels: Two
- Stories: 2
- Pool features: None
- Has view: Yes
- View description: Trees/Woods
Lot
- Size: 0.46 Acres
Details
- Additional structures: Above Grade, Below Grade
- Parcel number: 1306056202
- Zoning: R1
- Special conditions: Standard
Construction
Type & style
- Home type: SingleFamily
- Architectural style: Ranch/Rambler
- Property subtype: Single Family Residence
Materials
- Vinyl Siding, Stone
- Foundation: Concrete Perimeter
- Roof: Architectural Shingle
Condition
- Very Good
- New construction: No
- Year built: 2005
Utilities & green energy
- Sewer: Public Sewer
- Water: Public
- Utilities for property: Cable
Community & HOA
Community
- Subdivision: Chesapeake Heights
HOA
- Has HOA: Yes
- HOA fee: $200 annually
- HOA name: CHESAPEAKE HEIGHTS II
Location
- Region: Havre De Grace
Financial & listing details
- Price per square foot: $208/sqft
- Tax assessed value: $382,300
- Annual tax amount: $5,469
- Date on market: 8/1/2026
- Listing agreement: Exclusive Right To Sell
- Ownership: Fee Simple
Estimated market value
Not available
Estimated sales range
Not available
Not available
Price history
| Date | Event | Price |
|---|---|---|
| 8/1/2026 | Listed for sale | $595,000+48.8%$208/sqft |
Source:  Bright MLS #MDHR2057946 Report a problem Bright MLS #MDHR2057946 Report a problem | ||
| 7/27/2006 | Sold | $399,900$140/sqft |
Source: Public Record Report a problem | ||
Public tax history
| Year | Property taxes | Tax assessment |
|---|---|---|
| 2025 | $3,390 -34% | $360,200 +6.5% |
| 2024 | $5,133 +2.3% | $338,100 +2.3% |
| 2023 | $5,018 +2.4% | $330,500 -2.2% |
| 2022 | $4,903 -0.9% | $338,100 +7.2% |
| 2021 | $4,945 +1.7% | $315,300 +1.8% |
| 2020 | $4,863 +1.9% | $309,600 -1.8% |
| 2019 | $4,773 +1.9% | $315,300 +5.7% |
| 2018 | $4,684 | $298,200 |
| 2017 | $4,684 | $298,200 |
| 2016 | -- | $298,200 -1.9% |
| 2015 | -- | $304,000 |
| 2014 | $3,459 | $304,000 |
| 2013 | -- | $304,000 -12.2% |
| 2012 | -- | $346,200 |
| 2011 | -- | $346,200 |
| 2010 | -- | $346,200 -9.8% |
| 2009 | -- | $383,670 +14% |
| 2008 | -- | $336,442 +16.3% |
| 2007 | -- | $289,216 +19.5% |
| 2006 | -- | $241,990 +6% |
| 2005 | -- | $228,356 +790.4% |
| 2004 | -- | $25,646 +128.6% |
| 2003 | -- | $11,220 +3.4% |
| 2002 | -- | $10,846 +3.6% |
| 2001 | -- | $10,473 |
Find assessor info on the county website
Monthly payment
Est. payment
Payment breakdown
Explore the cost of this home by adjusting the details. Changes won't be saved.Climate risks
Neighborhood: 21078
Nearby schools
GreatSchools rating
- 6/10Meadowvale Elementary SchoolGrades: PK-5Distance: 0.3 mi
- 5/10Havre De Grace Middle SchoolGrades: 6-8Distance: 1.5 mi
- 6/10Havre De Grace High SchoolGrades: 9-12Distance: 1.5 mi
Schools provided by the listing agent
- Elementary: Meadowvale
- Middle: Havre De Grace
- High: Havre De Grace
- District: Harford County Public Schools
Source: Bright MLS. This data may not be complete. We recommend contacting the local school district to confirm school assignments for this home.
- $473,5004 bd3 ba2k sqft941 Nena Ave, Havre De Grace, MD 21078Off Market

- $479,000-- bd2 ba1.9k sqft937 Nena Ave, Havre De Grace, MD 21078Off Market
- $439,900-- bd3 ba1.2k sqft943 Nena Ave, Havre De Grace, MD 21078Off Market
- $438,700-- bd2 ba1.6k sqft910 Arthur Rd, Havre De Grace, MD 21078Off Market
- $313,800-- bd1 ba988 sqft915 Eugene Dr, Havre De Grace, MD 21078Off Market
- $342,7003 bd2 ba1.9k sqft945 Nena Ave, Havre De Grace, MD 21078Off Market
- $491,200-- bd2 ba1.8k sqft908 Arthur Rd, Havre De Grace, MD 21078Off Market
- $461,700-- bd2 ba1.6k sqft913 Arthur Rd, Havre De Grace, MD 21078Off Market
A local agent can set up tours, give advice and negotiate with sellers.
Similar homes
- $615,0003 bd3 ba3.6k sqft221 Smarty Jones Ter, Havre De Grace, MD 21078For Sale

 MLS ID #MDHR2058928, Brian Zack, Cummings & Co. Realtors. Bright MLS
 - $599,0003 bd4 ba2.6k sqft326 Summer Squall Ct, Havre De Grace, MD 21078For Sale
 MLS ID #MDHR2058056, Kim Parsons, American Premier Realty, LLC. Bright MLS
 - $625,0003 bd3 ba3.2k sqft236 Smarty Jones Ter, Havre De Grace, MD 21078For Sale
 MLS ID #MDHR2057630, Brian Zack, Cummings & Co. Realtors. Bright MLS
 - $650,0005 bd4 ba3k sqft301 Tecumseh Way, Havre De Grace, MD 21078For Sale
 MLS ID #MDHR2056656, Brian Zack, Cummings & Co. Realtors. Bright MLS
 - $519,9003 bd3 ba2.9k sqft200 Smarty Jones Ter, Havre De Grace, MD 21078For SaleMLS ID #MDHR2046136, Chris Cooke, Berkshire Hathaway HomeServices Homesale Realty. Bright MLS
- $575,0003 bd2 ba2k sqft851 E Wheel Rd, Bel Air, MD 21015For SaleMLS ID #MDHR2059164, Bob Head, American Premier Realty, LLC. Bright MLS
- $620,0004 bd2 ba2.5k sqft136 Crossland Ln, Rising Sun, MD 21911For SaleMLS ID #MDCC2022732, Mary Ann Burris, Remax Vision. Bright MLS
- $750,0005 bd5 ba3.9k sqft702 Monarchos Dr, Havre De Grace, MD 21078For SaleMLS ID #MDHR2052108, Jody Doyle, Bangs Real Estate, LLC. Bright MLS
- $589,9003 bd2 ba2.5k sqft5408 Turkey Point Rd, North East, MD 21901For SaleMLS ID #MDCC2022504, Annie Barker, Integrity Real Estate. Bright MLS
- $379,9003 bd2 ba1.7k sqft817 Giles St, Havre De Grace, MD 21078For SaleMLS ID #MDHR2055592, Elliot Mitchell, Corner House Realty. Bright MLS
- $649,9005 bd4 ba3.7k sqft652 Liberty Grove Rd, Conowingo, MD 21918For SaleMLS ID #MDCC2022438, Al Peteraf, Integrity Real Estate. Bright MLS
- $635,0004 bd3 ba2.4k sqft611 Hickory Overlook Dr, Bel Air, MD 21014For SaleMLS ID #MDHR2058616, Aimee C O'Neill, O'Neill Enterprises Realty. Bright MLS
- $334,9003 bd4 ba2.3k sqft1328 Lewis Ln, Havre De Grace, MD 21078For SaleMLS ID #MDHR2058178, Stephanie N Pettigen, CENTURY 21 New Millennium. Bright MLS
- $599,9994 bd3 ba2.4k sqft414 Moores Mill Rd, Bel Air, MD 21014For SaleMLS ID #MDHR2057234, Fred Branscome, Samson Properties. Bright MLS
- $435,0003 bd4 ba3.2k sqft232 Mohegan Dr, Havre De Grace, MD 21078For SaleMLS ID #MDHR2052878, Andy Jang, Corner House Realty. Bright MLS
- $565,0003 bd3 ba2.1k sqft25124 E Kentfield Rd, Worton, MD 21678For SaleMLS ID #MDKE2006464, Julia Hilfiker, Gunther-McClary Real Estate. Bright MLS
- $585,0004 bd3 ba4.1k sqft64 Open Meadow Ct, Elkton, MD 21921For SaleMLS ID #MDCC2020592, Wanda Jackson, RE/MAX Chesapeake. Bright MLS
- $399,9003 bd3 ba2.6k sqft1686 Minqua St, Havre De Grace, MD 21078For SaleMLS ID #MDHR2055836, Jonathan Waterhouse, Keller Williams Gateway LLC. Bright MLS
- $599,9994 bd3 ba2.4k sqft910 Bergen Ct, Bel Air, MD 21014For SaleMLS ID #MDHR2058028, Chelsea Botley, Cummings & Co. Realtors. Bright MLS
- $539,9003 bd3 ba1.9k sqft1412 Loch Carron Way, Bel Air, MD 21015For SaleMLS ID #MDHR2058482, Sandie Klein, Long & Foster Real Estate, Inc.. Bright MLS
