MOTIVATE SELLER - BRING YOUR OFFER! This exceptional home was appraised at $750,000 in 2023 and has since received over $120,000 in upgrades and improvements. The Sellers have moved on to their next chapter and are motivated to sell. They have made a significant adjustment from the original list price and are ready to entertain reasonable offers. If you've been waiting for an opportunity to purchase a home with substantial improvements already completed, this is your opportunity! Come see everything this home has to offer - you may be surprised by the value.... 4000 above grade sf - five-bedroom - 4.5-bath - three bedrooms with private bath - brick-front colonial - quiet cul-de-sac - low monthly HOA of $65 - two-story foyer - gorgeous hickory hardwood flooring - decorative columns and moldings - built-ins - bump-outs - front and back staircases - surround sound - cozy fireplace - 42-inch cabinetry - new quartz countertops and backsplash - stainless steel appliances - a large breakfast bar - maintenance-free deck overlooking the private rear yard - luxurious primary suite with two walk-in closets, separate vanities, and a soaking tub - walk-out lower level with full windows - in-ground saltwater pool - new paver patio - hot tub - large entertaining space - fenced yard - storage shed - solar panels - new HVAC system - new attic insulation - epoxy garage floor with upgraded lighting - 40-amp EV charging service - generator inlet box - UV window protectant - new LifeProof flooring in three bedrooms - new Samsung washer and dryer - new refrigerator - fresh paint throughout. Ideally located near APG, I-95, and historic downtown Havre de Grace, this home offers timeless elegance, modern upgrades, and resort-style living all in one. One year home warranty provided by the Seller!
For sale
Price cut: $25K (7/20)
$750,000
702 Monarchos Dr, Havre De Grace, MD 21078
5beds
3,996sqft
Single Family Residence
Built in 2010
0.25 Acres Lot
$741,200 Zestimate®
$188/sqft
$65/mo HOA
What's special
Cozy fireplaceFenced yardBrick-front colonialFront and back staircasesTwo-story foyerNew refrigeratorNew paver patio
- 161 days |
- 1,630 |
- 24 |
Zillow last checked:
Listing updated:
Listed by:
Jody Doyle 443-693-2452,
Bangs Real Estate, LLC 4436932452
Source: Bright MLS,MLS#: MDHR2052108
Facts & features
Interior
Bedrooms & bathrooms
- Bedrooms: 5
- Bathrooms: 5
- Full bathrooms: 4
- 1/2 bathrooms: 1
- Main level bathrooms: 1
Rooms
- Room types: Living Room, Dining Room, Bedroom 2, Bedroom 3, Bedroom 4, Bedroom 5, Kitchen, Family Room, Foyer, Bedroom 1, Laundry, Office, Bathroom 1, Bathroom 2, Bathroom 3, Full Bath, Half Bath
Bedroom 1
- Features: Attached Bathroom, Cathedral/Vaulted Ceiling, Primary Bedroom - Sitting Area, Walk-In Closet(s)
- Level: Upper
Bedroom 2
- Features: Attached Bathroom, Walk-In Closet(s)
- Level: Upper
Bedroom 3
- Features: Attached Bathroom, Walk-In Closet(s)
- Level: Upper
Bedroom 4
- Level: Upper
Bedroom 5
- Level: Upper
Bathroom 1
- Features: Soaking Tub, Bathroom - Walk-In Shower
- Level: Upper
Bathroom 2
- Level: Upper
Bathroom 3
- Level: Upper
Dining room
- Features: Crown Molding
- Level: Main
Family room
- Features: Fireplace - Gas, Flooring - HardWood, Recessed Lighting, Ceiling Fan(s), Built-in Features
- Level: Main
Foyer
- Features: Cathedral/Vaulted Ceiling, Crown Molding
- Level: Main
Other
- Level: Upper
Half bath
- Level: Main
Kitchen
- Features: Kitchen Island, Countertop(s) - Quartz, Dining Area, Flooring - HardWood, Recessed Lighting
- Level: Main
Laundry
- Level: Main
Living room
- Features: Crown Molding, Flooring - Carpet
- Level: Main
Office
- Features: Crown Molding, Flooring - Carpet
- Level: Main
Heating
- Heat Pump, Forced Air, Zoned, Natural Gas
Cooling
- Central Air, Ceiling Fan(s), Programmable Thermostat, Zoned, Electric
Appliances
- Included: Microwave, Cooktop, Dishwasher, Disposal, Dryer, Exhaust Fan, Ice Maker, Double Oven, Refrigerator, Stainless Steel Appliance(s), Washer, Water Heater, Gas Water Heater
- Laundry: Hookup, Dryer In Unit, Washer In Unit, Main Level, Laundry Room
Features
- Breakfast Area, Attic, Built-in Features, Ceiling Fan(s), Chair Railings, Crown Molding, Curved Staircase, Dining Area, Family Room Off Kitchen, Open Floorplan, Formal/Separate Dining Room, Eat-in Kitchen, Kitchen Island, Kitchen - Table Space, Pantry, Primary Bath(s), Recessed Lighting, Soaking Tub, Bathroom - Stall Shower, Bathroom - Tub Shower, Upgraded Countertops, Walk-In Closet(s), 9'+ Ceilings, Tray Ceiling(s), 2 Story Ceilings
- Flooring: Carpet, Ceramic Tile, Hardwood, Wood
- Doors: French Doors, Six Panel
- Windows: Palladian, Screens
- Basement: Unfinished,Connecting Stairway,Interior Entry,Sump Pump,Walk-Out Access,Windows
- Number of fireplaces: 1
- Fireplace features: Gas/Propane, Mantel(s)
Interior area
- Total structure area: 5,931
- Total interior livable area: 3,996 sqft
- Finished area above ground: 3,996
- Finished area below ground: 0
Property
Parking
- Total spaces: 2
- Parking features: Garage Faces Front, Inside Entrance, Garage Door Opener, Oversized, Asphalt, Attached, Driveway, Off Street
- Attached garage spaces: 2
- Has uncovered spaces: Yes
Accessibility
- Accessibility features: None
Features
- Levels: Three
- Stories: 3
- Patio & porch: Deck, Patio, Porch
- Exterior features: Bump-outs, Extensive Hardscape, Lighting, Flood Lights
- Has private pool: Yes
- Pool features: In Ground, Salt Water, Private
- Spa features: Hot Tub
- Fencing: Back Yard,Wrought Iron
- Has view: Yes
- View description: Trees/Woods
Lot
- Size: 0.25 Acres
- Features: Front Yard, Rear Yard, Backs to Trees, Backs - Open Common Area, Cul-De-Sac
Details
- Additional structures: Above Grade, Below Grade
- Parcel number: 1306078257
- Zoning: R
- Special conditions: Standard
- Other equipment: Negotiable
Construction
Type & style
- Home type: SingleFamily
- Architectural style: Colonial
- Property subtype: Single Family Residence
Materials
- Brick, Vinyl Siding
- Foundation: Block
- Roof: Architectural Shingle
Condition
- New construction: No
- Year built: 2010
Details
- Builder model: Wynterhall
- Builder name: NV Homes
Utilities & green energy
- Sewer: Public Sewer
- Water: Public
- Utilities for property: Natural Gas Available
Community & HOA
Community
- Security: Fire Sprinkler System, Smoke Detector(s), Security System
- Subdivision: The Paddocks At Bulle Rock
HOA
- Has HOA: Yes
- Services included: Common Area Maintenance
- HOA fee: $65 monthly
Location
- Region: Havre De Grace
- Municipality: Havre de Grace
Financial & listing details
- Price per square foot: $188/sqft
- Tax assessed value: $622,967
- Annual tax amount: $8,693
- Date on market: 3/15/2026
- Listing agreement: Exclusive Right To Sell
- Listing terms: Cash,Conventional,FHA,VA Loan
- Inclusions: Hot Tub, Freezer, Pool Equipment, Ring Camera System - 4 Exterior Cameras
- Exclusions: Wall Mount Vacuum And Pressure Washer In Garage
- Ownership: Fee Simple
Estimated market value
$741,200
$704,000 - $778,000
$4,311/mo
Price history
| Date | Event | Price |
|---|---|---|
| 7/20/2026 | Price change | $750,000-3.2%$188/sqft |
Source:  Bright MLS #MDHR2052108 Report a problem Bright MLS #MDHR2052108 Report a problem | ||
| 6/17/2026 | Listed for sale | $775,000-3.1%$194/sqft |
Source: Bright MLS #MDHR2052108 Report a problem | ||
| 5/19/2026 | Contingent | $799,969$200/sqft |
Source: Bright MLS #MDHR2052108 Report a problem | ||
| 3/26/2026 | Price change | $799,969-3%$200/sqft |
Source: Bright MLS #MDHR2052108 Report a problem | ||
| 3/15/2026 | Listed for sale | $825,000+16.7%$206/sqft |
Source: Bright MLS #MDHR2052108 Report a problem | ||
| 5/4/2023 | Sold | $707,000+4.7%$177/sqft |
Source: Bright MLS #MDHR2020410 Report a problem | ||
| 4/4/2023 | Pending sale | $675,000$169/sqft |
Source: Bright MLS #MDHR2020410 Report a problem | ||
| 4/4/2023 | Listing removed | $675,000$169/sqft |
Source: Bright MLS #MDHR2020410 Report a problem | ||
| 3/31/2023 | Listed for sale | $675,000+38.6%$169/sqft |
Source: Bright MLS #MDHR2020410 Report a problem | ||
| 10/26/2010 | Sold | $486,925+297.5%$122/sqft |
Source: Public Record Report a problem | ||
| 6/9/2010 | Sold | $122,500$31/sqft |
Source: Public Record Report a problem | ||
Public tax history
| Year | Property taxes | Tax assessment |
|---|---|---|
| 2025 | $5,253 -33.7% | $572,533 +9.7% |
| 2024 | $7,927 +3.8% | $522,100 +3.8% |
| 2023 | $7,637 +4% | $502,967 -3.7% |
| 2022 | $7,346 +0.8% | $522,100 +12.4% |
| 2021 | $7,288 +0.4% | $464,700 +0.6% |
| 2020 | $7,258 +0.6% | $462,100 -0.6% |
| 2019 | $7,217 +0.6% | $464,700 +1.7% |
| 2018 | $7,177 | $456,900 |
| 2017 | $7,177 | $456,900 +5.7% |
| 2016 | -- | $432,167 +2.9% |
| 2015 | -- | $419,800 |
| 2014 | $4,342 | $419,800 |
| 2013 | -- | $419,800 -3.4% |
| 2012 | -- | $434,600 |
| 2011 | -- | $434,600 +703.3% |
| 2010 | -- | $54,100 -0.2% |
| 2009 | -- | $54,190 |
| 2008 | -- | $54,190 |
Find assessor info on the county website
Monthly payment
Est. payment
Payment breakdown
Explore the cost of this home by adjusting the details. Changes won't be saved.Climate risks
Neighborhood: 21078
Nearby schools
GreatSchools rating
- 6/10Havre De Grace Elementary SchoolGrades: PK-5Distance: 2.2 mi
- 5/10Havre De Grace Middle SchoolGrades: 6-8Distance: 1.9 mi
- 6/10Havre De Grace High SchoolGrades: 9-12Distance: 1.9 mi
Schools provided by the listing agent
- Middle: Havre De Grace
- High: Havre De Grace
- District: Harford County Public Schools
Source: Bright MLS. This data may not be complete. We recommend contacting the local school district to confirm school assignments for this home.
- $566,100-- bd2 ba2.1k sqft704 Monarchos Dr, Havre De Grace, MD 21078Off Market
- $649,7005 bd3 ba2.9k sqft700 Monarchos Dr, Havre De Grace, MD 21078Off Market
- $571,600-- bd2 ba2.6k sqft706 Monarchos Dr, Havre De Grace, MD 21078Off Market
- $715,500-- bd3 ba3.3k sqft701 Monarchos Dr, Havre De Grace, MD 21078Off Market
- $3,600-- bd-- ba-- sqftBryan Rd, Havre de grace, MD 21078Off Market
- $683,9004 bd3 ba3.3k sqft705 Monarchos Dr, Havre De Grace, MD 21078Off Market
- $718,800-- bd3 ba3.9k sqft703 Monarchos Dr, Havre De Grace, MD 21078Off Market
- $645,900-- bd3 ba3k sqft708 Monarchos Dr, Havre De Grace, MD 21078Off Market
A local agent can set up tours, give advice and negotiate with sellers.
Similar homes
- $675,0004 bd5 ba4.7k sqft304 Sunrise Ct, Abingdon, MD 21078For Sale
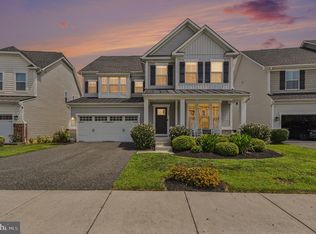
 MLS ID #MDHR2058974, Brian Zack, Cummings & Co. Realtors. Bright MLS
 - $689,0005 bd4 ba4k sqft228 Spectacular Bid Dr, Havre De Grace, MD 21078For Sale
 MLS ID #MDHR2058596, Kenitra Merritt, Merritt Real Estate, LLC. Bright MLS
 - $694,0005 bd4 ba3.6k sqft41 Saturn Dr, Havre De Grace, MD 21078For Sale
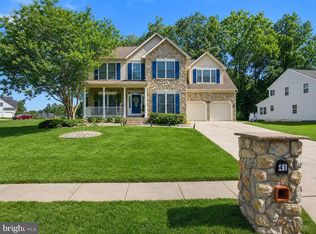 MLS ID #MDHR2053042, Daniel Perticone, Perticone Properties, Inc.. Bright MLS
 - $615,0003 bd3 ba3.6k sqft221 Smarty Jones Ter, Havre De Grace, MD 21078For Sale
 MLS ID #MDHR2058928, Brian Zack, Cummings & Co. Realtors. Bright MLS
 - $650,0005 bd4 ba3k sqft301 Tecumseh Way, Havre De Grace, MD 21078For SaleMLS ID #MDHR2056656, Brian Zack, Cummings & Co. Realtors. Bright MLS
- $625,0003 bd4 ba2.5k sqft320 Bounding Home Ct, Havre De Grace, MD 21078For SaleMLS ID #MDHR2058064, Lee Tessier, EXP Realty, LLC. Bright MLS
- $915,0004 bd4 ba5.1k sqft226 War Admiral Way, Havre De Grace, MD 21078For SaleMLS ID #MDHR2058188, Maria Minico Hayes, Garceau Realty. Bright MLS
- $657,5004 bd3 ba3k sqft656 Peace Chance Dr, Havre De Grace, MD 21078For SaleMLS ID #MDHR2056418, Jon Prettyman, LPT Realty, LLC. Bright MLS
- $599,9995 bd3 ba3.5k sqft504 Tabasco Cat Ct, Havre De Grace, MD 21078For SaleMLS ID #MDHR2055762, Sean Ussery, CENTURY 21 New Millennium. Bright MLS
- $625,0003 bd3 ba3.2k sqft236 Smarty Jones Ter, Havre De Grace, MD 21078For SaleMLS ID #MDHR2057630, Brian Zack, Cummings & Co. Realtors. Bright MLS
- $599,0003 bd4 ba2.6k sqft326 Summer Squall Ct, Havre De Grace, MD 21078For SaleMLS ID #MDHR2058056, Kim Parsons, American Premier Realty, LLC. Bright MLS
- $595,0003 bd2 ba2.8k sqft939 Nena Ave, Havre De Grace, MD 21078For SaleMLS ID #MDHR2057946, Al Peteraf, Integrity Real Estate. Bright MLS
- $579,0004 bd4 ba2.4k sqft312 Seattle Slew Pl, Havre De Grace, MD 21078For SaleMLS ID #MDHR2055346, Kirk Steffes, Cummings & Co. Realtors. Bright MLS
- $769,0004 bd4 ba3.6k sqft1903 Greenwood Dr, Bel Air, MD 21015For SaleMLS ID #MDHR2059094, Denise Patrick, Long & Foster Real Estate, Inc.. Bright MLS
- $499,9995 bd5 ba3.9k sqft447 Majestic Prince Cir, Havre De Grace, MD 21078For SaleMLS ID #MDHR2058530, Pam Gilbert, Crown Homes Real Estate. Bright MLS
- $519,9003 bd3 ba2.9k sqft200 Smarty Jones Ter, Havre De Grace, MD 21078For SaleMLS ID #MDHR2046136, Chris Cooke, Berkshire Hathaway HomeServices Homesale Realty. Bright MLS
- $695,0004 bd5 ba3.4k sqft25 Gina Marie Ln, Elkton, MD 21921For SaleMLS ID #MDCC2022572, Beth Valle, Compass. Bright MLS
- $545,0003 bd3 ba3.1k sqft504 Silver Charm Ct, Havre De Grace, MD 21078For SaleMLS ID #MDHR2058036, Persia Swift, Compass. Bright MLS
- $774,9004 bd4 ba4.6k sqft660 Cherry Hill Rd, Street, MD 21154For SaleMLS ID #MDHR2058656, Debbie Ulmer, Berkshire Hathaway HomeServices Homesale Realty. Bright MLS
- $749,9904 bd4 ba3.3k sqft217 Rolling Knoll Dr, Bel Air, MD 21014For SaleMLS ID #MDHR2053624, Andrew Undem, Berkshire Hathaway HomeServices Homesale Realty. Bright MLS
