Welcome to this absolutely gorgeous, immaculate home in the sought-after Parsons Ridge community! From the moment you arrive, you’ll appreciate the pride of ownership and attention to detail that make this home truly stand out. Step inside to find beautiful hardwood floors and a stunning, fully renovated kitchen featuring a custom island, spacious eating area, and a bright sunroom with sliders leading to a deck that overlooks the backyard—perfect for relaxing or entertaining. The kitchen flows seamlessly into the inviting family room, complete with a cathedral ceiling, skylights, and a cozy gas fireplace. Convenience meets function with a spacious laundry room located just off the two-car garage. Upstairs, you’ll find four generously sized bedrooms, including a luxurious primary suite with an en suite bath offering a stand-up shower and a soaking tub—your own private retreat. The fully finished lower level is a showstopper, featuring a walk-out, abundant natural light, and a second gas fireplace—ideal for gatherings, recreation, or additional living space. This home truly shows like a model and has been lovingly maintained throughout. Located in a fantastic neighborhood just minutes from Bel Air and I-95, you’ll enjoy an easy commute to Baltimore or APG. Don’t miss the opportunity to call this exceptional home yours!
For sale
Price cut: $15K (7/18)
$749,990
217 Rolling Knoll Dr, Bel Air, MD 21014
4beds
3,368sqft
Single Family Residence
Built in 1990
0.37 Acres Lot
$746,000 Zestimate®
$223/sqft
$73/mo HOA
What's special
Custom islandCozy gas fireplaceSecond gas fireplaceFully renovated kitchenTwo-car garageCathedral ceilingBeautiful hardwood floors
- 121 days |
- 610 |
- 16 |
Zillow last checked:
Listing updated:
Listed by:
Andrew Undem 410-322-3670,
Berkshire Hathaway HomeServices Homesale Realty (800) 383-3535,
Listing Team: Sure Group, Co-Listing Team: Sure Group,Co-Listing Agent: Ibby P Fazzini 410-375-6418,
Berkshire Hathaway HomeServices Homesale Realty
Source: Bright MLS,MLS#: MDHR2053624
Facts & features
Interior
Bedrooms & bathrooms
- Bedrooms: 4
- Bathrooms: 4
- Full bathrooms: 3
- 1/2 bathrooms: 1
- Main level bathrooms: 1
Basement
- Area: 1000
Heating
- Forced Air, Natural Gas
Cooling
- Central Air, Electric
Appliances
- Included: Microwave, Dishwasher, Dryer, Refrigerator, Washer, Oven/Range - Electric, Gas Water Heater
Features
- Breakfast Area, Ceiling Fan(s), Crown Molding, Family Room Off Kitchen, Open Floorplan, Formal/Separate Dining Room, Eat-in Kitchen, Kitchen - Gourmet, Kitchen Island, Kitchen - Table Space, Pantry, Bathroom - Stall Shower, Wainscotting, Walk-In Closet(s), Upgraded Countertops
- Flooring: Wood
- Basement: Finished
- Number of fireplaces: 1
Interior area
- Total structure area: 3,368
- Total interior livable area: 3,368 sqft
- Finished area above ground: 2,368
- Finished area below ground: 1,000
Property
Parking
- Total spaces: 4
- Parking features: Garage Faces Side, Concrete, Attached, Driveway
- Attached garage spaces: 2
- Uncovered spaces: 2
Accessibility
- Accessibility features: None
Features
- Levels: Three
- Stories: 3
- Pool features: None
Lot
- Size: 0.37 Acres
Details
- Additional structures: Above Grade, Below Grade
- Parcel number: 1303225933
- Zoning: R1
- Special conditions: Standard
Construction
Type & style
- Home type: SingleFamily
- Architectural style: Colonial
- Property subtype: Single Family Residence
Materials
- Vinyl Siding
- Foundation: Other
Condition
- New construction: No
- Year built: 1990
Utilities & green energy
- Sewer: Public Sewer
- Water: Public
Community & HOA
Community
- Subdivision: Parsons Ridge
HOA
- Has HOA: Yes
- HOA fee: $439 semi-annually
Location
- Region: Bel Air
Financial & listing details
- Price per square foot: $223/sqft
- Tax assessed value: $484,733
- Annual tax amount: $5,206
- Date on market: 4/16/2026
- Listing agreement: Exclusive Right To Sell
- Ownership: Fee Simple
Estimated market value
$746,000
$709,000 - $783,000
$3,761/mo
Price history
| Date | Event | Price |
|---|---|---|
| 7/18/2026 | Price change | $749,990-2%$223/sqft |
Source:  Bright MLS #MDHR2053624 Report a problem Bright MLS #MDHR2053624 Report a problem | ||
| 6/23/2026 | Price change | $764,990-1.3%$227/sqft |
Source: Bright MLS #MDHR2053624 Report a problem | ||
| 6/9/2026 | Price change | $774,990-1.3%$230/sqft |
Source: Bright MLS #MDHR2053624 Report a problem | ||
| 5/25/2026 | Price change | $784,900-1.9%$233/sqft |
Source: Bright MLS #MDHR2053624 Report a problem | ||
| 5/12/2026 | Listed for sale | $799,900$238/sqft |
Source: Bright MLS #MDHR2053624 Report a problem | ||
| 5/4/2026 | Pending sale | $799,900$238/sqft |
Source: Bright MLS #MDHR2053624 Report a problem | ||
| 4/16/2026 | Listed for sale | $799,900+247.8%$238/sqft |
Source: Bright MLS #MDHR2053624 Report a problem | ||
| 1/30/1991 | Sold | $230,000$68/sqft |
Source: Agent Provided Report a problem | ||
Public tax history
| Year | Property taxes | Tax assessment |
|---|---|---|
| 2025 | $5,206 +4.1% | $477,700 +4.1% |
| 2024 | $4,999 +4.3% | $458,667 +4.3% |
| 2023 | $4,792 +4.5% | $439,633 +4.5% |
| 2022 | $4,584 -2.5% | $420,600 +1.9% |
| 2021 | $4,701 +0.6% | $412,733 +1.9% |
| 2020 | $4,672 +2% | $404,867 +2% |
| 2019 | $4,581 +3% | $397,000 +3% |
| 2018 | $4,449 -2.9% | $385,567 -2.9% |
| 2017 | $4,581 | $397,000 +9.5% |
| 2016 | -- | $362,700 +1.9% |
| 2015 | -- | $356,100 +1.9% |
| 2014 | $3,991 | $349,500 +1.9% |
| 2013 | -- | $342,900 |
| 2012 | -- | $342,900 |
| 2011 | -- | $342,900 -17.3% |
| 2010 | -- | $414,580 +13.7% |
| 2009 | -- | $364,530 +15.9% |
| 2008 | -- | $314,480 +18.9% |
| 2007 | -- | $264,430 +3.9% |
| 2006 | -- | $254,382 +4.1% |
| 2005 | -- | $244,336 +4.3% |
| 2004 | -- | $234,290 +1.1% |
| 2003 | -- | $231,782 +1.1% |
| 2002 | -- | $229,276 +1.1% |
| 2001 | -- | $226,770 |
Find assessor info on the county website
Monthly payment
Est. payment
Payment breakdown
Explore the cost of this home by adjusting the details. Changes won't be saved.Climate risks
Neighborhood: 21014
Nearby schools
GreatSchools rating
- 8/10Ring Factory Elementary SchoolGrades: K-5Distance: 0.9 mi
- 7/10Patterson Mill Middle SchoolGrades: 6-8Distance: 0.6 mi
- 7/10Patterson Mill High SchoolGrades: 9-12Distance: 0.6 mi
Schools provided by the listing agent
- District: Harford County Public Schools
Source: Bright MLS. This data may not be complete. We recommend contacting the local school district to confirm school assignments for this home.
- $633,000-- bd2 ba2.5k sqft219 Rolling Knoll Dr, Bel Air, MD 21014Off Market
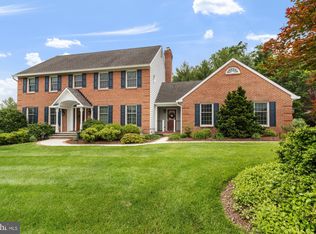
- $815,0004 bd4 ba3.6k sqft215 Rolling Knoll Dr, Bel Air, MD 21014Sold
- $622,8004 bd3 ba2.6k sqft214 Rolling Knoll Dr, Bel Air, MD 21014Off Market
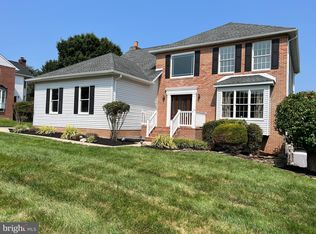
- $710,0004 bd4 ba4.4k sqft216 Rolling Knoll Dr, Bel Air, MD 21014Sold
- $667,3004 bd3 ba2.6k sqft212 Rolling Knoll Dr, Bel Air, MD 21014Off Market
- $601,900-- bd2 ba2.3k sqft221 Rolling Knoll Dr, Bel Air, MD 21014Off Market
- $652,5004 bd4 ba2.6k sqft213 Rolling Knoll Dr, Bel Air, MD 21014Off Market
- $733,800-- bd2 ba2.8k sqft1701 Fleetwood Dr, Bel Air, MD 21015Off Market
A local agent can set up tours, give advice and negotiate with sellers.
Similar homes
- $740,0004 bd4 ba3.4k sqft1002 Mulholland Ct, Bel Air, MD 21014For Sale

 MLS ID #MDHR2058496, Krista Harris-Hermann, American Premier Realty, LLC. Bright MLS
 - $717,700-- bd3 ba3.6k sqft213 Glenwood Rd, Bel Air, MD 21014Off Market
- $709,0005 bd4 ba3.3k sqft403 Silver Beech Ct, Bel Air, MD 21015For Sale
 MLS ID #MDHR2057018, Michael Jednorski, Cummings & Co. Realtors. Bright MLS
 - $775,0004 bd4 ba4.5k sqft420 Fox Catcher Rd, Bel Air, MD 21015For Sale
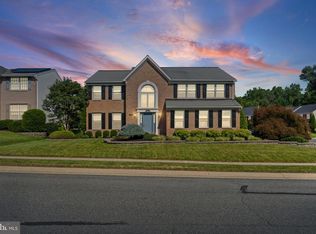 MLS ID #MDHR2056368, Gail Wronowski, Long & Foster Real Estate, Inc.. Bright MLS
 - $714,9004 bd4 ba2.7k sqft1011 Irwins Choice, Bel Air, MD 21014For SaleMLS ID #MDHR2056436, Christina Reyes, Advance Realty, Inc.. Bright MLS
- $750,0004 bd5 ba3.5k sqft3002 Cool Branch Rd, Churchville, MD 21028For SaleMLS ID #MDHR2057668, Bev Smith, American Premier Realty, LLC. Bright MLS
- $700,0004 bd4 ba3.1k sqft2213 Autumn Glow Ct, Bel Air, MD 21015For SaleMLS ID #MDHR2058080, Christine Centofanti, RE/MAX Advantage Realty. Bright MLS
- $750,0004 bd3 ba3.8k sqftNone Available, Bel Air, MD 21015For SaleMLS ID #MDHR2057258, Lee Tessier, EXP Realty, LLC. Bright MLS
- $669,0004 bd4 ba4k sqft2014 Royal Fern Ct, Bel Air, MD 21015For SaleMLS ID #MDHR2057300, Heather Schafer Adkins, Long & Foster Real Estate, Inc.. Bright MLS
- $925,0004 bd4 ba3.6k sqft718 Grady Ln, Bel Air, MD 21014For SaleMLS ID #MDHR2057850, Michael Soper, Next Step Realty. Bright MLS
- $699,0005 bd4 ba3.1k sqft412 Calla Ct, Bel Air, MD 21015For SaleMLS ID #MDHR2057532, Tyler Nguyen, EXP Realty, LLC. Bright MLS
- $664,0004 bd3 ba3k sqft2231 Gelding Way, Bel Air, MD 21015For SaleMLS ID #MDHR2054476, Julia Wang, Iron Valley Real Estate Charm City. Bright MLS
- $875,0004 bd3 ba4.5k sqft2205 Erin Way, Bel Air, MD 21015For SaleMLS ID #MDHR2056698, Lee Tessier, EXP Realty, LLC. Bright MLS
- $599,9994 bd3 ba2.4k sqft414 Moores Mill Rd, Bel Air, MD 21014For SaleMLS ID #MDHR2057234, Fred Branscome, Samson Properties. Bright MLS
- $915,0005 bd5 ba5k sqft507 Scoslo Dr, Bel Air, MD 21014For SaleMLS ID #MDHR2057452, Lisa Sparr, Coldwell Banker Realty. Bright MLS
- $575,0004 bd3 ba2.4k sqft502 N Shamrock Rd, Bel Air, MD 21014For SaleMLS ID #MDHR2055316, Timothy Langhauser, Compass Home Group, LLC. Bright MLS
- $599,9994 bd3 ba2.4k sqft910 Bergen Ct, Bel Air, MD 21014For SaleMLS ID #MDHR2058028, Chelsea Botley, Cummings & Co. Realtors. Bright MLS
- $750,0005 bd4 ba4.6k sqft2919 Nelson Ln, Fallston, MD 21047For SaleMLS ID #MDHR2058896, Kim Parsons, American Premier Realty, LLC. Bright MLS
- $959,5004 bd4 ba4k sqft800 S Fountain Green Rd, Bel Air, MD 21015For SaleMLS ID #MDHR2057392, Timothy Hopkins, Streett Hopkins Real Estate, LLC. Bright MLS
- $575,0004 bd4 ba2.5k sqft817 Peppard Dr, Bel Air, MD 21014For SaleMLS ID #MDHR2054570, Andrew Undem, Berkshire Hathaway HomeServices Homesale Realty. Bright MLS
