Nestled in the prestigious Richardson's Legacy, this exquisite Colonial-style residence offers a harmonious blend of luxury and comfort, perfect for those seeking an elevated lifestyle. Built in 2012, this home boasts a generous 5,008 square feet of meticulously designed living space, ensuring ample room for both relaxation and entertainment. Step inside to discover an inviting open floor plan that seamlessly connects the gourmet kitchen, family room, and formal dining area. The kitchen is a culinary enthusiast's dream, featuring high-end appliances including a built-in microwave, double wall ovens, and gas cooktop, all complemented by a spacious island and a butler's pantry for effortless hosting. Elegant crown moldings and recessed lighting enhance the ambiance, while the rich wood floors add warmth throughout the main level. Retreat to the luxurious primary suite, where a walk-in closet and a spa-like bathroom await. Indulge in the soaking tub or rejuvenate in the walk-in shower, surrounded by tasteful finishes that exude sophistication. Four additional bedrooms provide ample space for guests or a home office, each thoughtfully designed for comfort and privacy. The fully finished daylight basement offers endless possibilities, whether it be a game room, home theater, or personal gym, complete with a sump pump for peace of mind. A cozy gas fireplace in the family room creates a perfect gathering spot during cooler evenings, while large double-pane windows invite natural light and picturesque views of the surrounding neighborhood. Outside, the property is adorned with charming sidewalks and street lights, enhancing the community's inviting atmosphere. The attached front-entry garage provides convenience and security, accommodating two vehicles with ease. This home is not just a residence; it's a lifestyle. Enjoy the tranquility of a well-established neighborhood while being just moments away from local amenities and recreational opportunities. Experience the perfect blend of luxury, comfort, and community in this stunning property, where every detail has been thoughtfully curated to create a true sense of home.
Coming soon 08/08
$915,000
507 Scoslo Dr, Bel Air, MD 21014
5beds
5,008sqft
:
Get pre-qualified$6,650/mo
Single Family Residence
Built in 2012
0.34 Acres Lot
$880,800 Zestimate®
$183/sqft
$60/mo HOA
What's special
- 1 day |
- 216 |
- 4 |
Zillow last checked:
Listing updated:
Listed by:
Stephanie Dieren 410-688-7321,
Coldwell Banker Realty 410-515-2000,
Listing Team: The Sparr Team Of Coldwell Banker Realty
Source: Bright MLS,MLS#: MDHR2057452
Facts & features
Interior
Bedrooms & bathrooms
- Bedrooms: 5
- Bathrooms: 5
- Full bathrooms: 4
- 1/2 bathrooms: 1
- Main level bathrooms: 1
Basement
- Area: 1250
Heating
- Heat Pump, Natural Gas
Cooling
- Ceiling Fan(s), Central Air, Heat Pump, Zoned, Electric
Appliances
- Included: Microwave, Disposal, Dishwasher, Dryer, Exhaust Fan, Washer, Oven, Cooktop, Refrigerator, Oven/Range - Gas, Water Heater
- Laundry: Main Level
Features
- Bathroom - Walk-In Shower, Soaking Tub, Breakfast Area, Butlers Pantry, Ceiling Fan(s), Crown Molding, Family Room Off Kitchen, Open Floorplan, Formal/Separate Dining Room, Kitchen - Gourmet, Kitchen Island, Pantry, Recessed Lighting, Walk-In Closet(s)
- Flooring: Carpet, Wood
- Windows: Double Pane Windows, Window Treatments
- Basement: Full,Finished,Improved,Sump Pump
- Number of fireplaces: 1
- Fireplace features: Gas/Propane
Interior area
- Total structure area: 5,008
- Total interior livable area: 5,008 sqft
- Finished area above ground: 3,758
- Finished area below ground: 1,250
Property
Parking
- Total spaces: 2
- Parking features: Garage Faces Front, Garage Door Opener, Attached
- Attached garage spaces: 2
Accessibility
- Accessibility features: Other
Features
- Levels: Three
- Stories: 3
- Exterior features: Sidewalks, Street Lights
- Pool features: None
Lot
- Size: 0.34 Acres
Details
- Additional structures: Above Grade, Below Grade
- Parcel number: 1303396390
- Zoning: R2COS
- Special conditions: Standard
Construction
Type & style
- Home type: SingleFamily
- Architectural style: Colonial
- Property subtype: Single Family Residence
Materials
- Vinyl Siding, Stone
- Foundation: Concrete Perimeter
- Roof: Architectural Shingle
Condition
- Excellent
- New construction: No
- Year built: 2012
Details
- Builder model: Darla Elevation E
- Builder name: RICHMOND AMERICAN HOMES OF MAR
Utilities & green energy
- Sewer: Public Sewer
- Water: Public
- Utilities for property: Underground Utilities, Fiber Optic, Cable
Community & HOA
Community
- Subdivision: Richardson's Legacy
HOA
- Has HOA: Yes
- HOA fee: $60 monthly
Location
- Region: Bel Air
Financial & listing details
- Price per square foot: $183/sqft
- Tax assessed value: $706,767
- Annual tax amount: $7,308
- Date on market: 8/8/2026
- Listing agreement: Exclusive Right To Sell
- Listing terms: Assumable,Cash,Conventional,FHA,VA Loan,Other
- Ownership: Fee Simple
Estimated market value
$880,800
$837,000 - $925,000
$4,108/mo
Price history
| Date | Event | Price |
|---|---|---|
| 3/15/2012 | Sold | $659,721$132/sqft |
Source: Public Record Report a problem | ||
Public tax history
| Year | Property taxes | Tax assessment |
|---|---|---|
| 2025 | -- | $670,500 +4.8% |
| 2024 | $6,971 +5.1% | $639,600 +5.1% |
| 2023 | $6,634 +5.3% | $608,700 +5.3% |
| 2022 | $6,297 -3.5% | $577,800 +0.8% |
| 2021 | $6,526 -0.5% | $573,000 +0.8% |
| 2020 | $6,557 +0.9% | $568,200 +0.9% |
| 2019 | $6,502 | $563,400 |
| 2018 | $6,502 | $563,400 |
| 2017 | $6,502 +4544% | $563,400 -2.4% |
| 2016 | $140 | $577,300 |
| 2015 | $140 -80.2% | $577,300 |
| 2014 | $707 | $577,300 -6.4% |
| 2013 | -- | $617,000 |
| 2012 | -- | $617,000 +898.4% |
| 2011 | -- | $61,800 |
Find assessor info on the county website
Monthly payment
Est. payment
Payment breakdown
Explore the cost of this home by adjusting the details. Changes won't be saved.Climate risks
Neighborhood: 21014
Nearby schools
GreatSchools rating
- 8/10Homestead/Wakefield Elementary SchoolGrades: PK-5Distance: 1.1 mi
- 8/10Bel Air Middle SchoolGrades: 6-8Distance: 1.3 mi
- 5/10Bel Air High SchoolGrades: 9-12Distance: 1.5 mi
Schools provided by the listing agent
- Elementary: Homestead / Wakefield
- Middle: Bel Air
- High: Bel Air
- District: Harford County Public Schools
Source: Bright MLS. This data may not be complete. We recommend contacting the local school district to confirm school assignments for this home.
- $758,2004 bd3 ba3.3k sqft505 Scoslo Dr, Bel Air, MD 21014Off Market
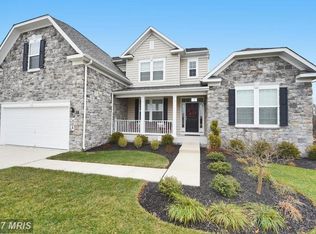
- $856,4004 bd5 ba3.7k sqft509 Scoslo Dr, Bel Air, MD 21014Off Market

- $809,3004 bd5 ba4.8k sqft1202 Plowman Way, Bel Air, MD 21014Off Market
- $825,400-- bd3 ba3.6k sqft506 Scoslo Dr, Bel Air, MD 21014Off Market
- $874,8006 bd4 ba5.6k sqft504 Scoslo Dr, Bel Air, MD 21014Off Market
- $606,0003 bd3 ba4.1k sqft1200 Plowman Way, Bel Air, MD 21014Off Market
- $882,000-- bd4 ba4.2k sqft511 Scoslo Dr, Bel Air, MD 21014Off Market
- $798,000-- bd3 ba3.6k sqft508 Scoslo Dr, Bel Air, MD 21014Off Market
A local agent can set up tours, give advice and negotiate with sellers.
Similar homes
- $924,9995 bd5 ba4.7k sqft1789 Falstaff Rd, Bel Air, MD 21015For Sale

 MLS ID #MDHR2057974, Gail Rohleder, Garceau Realty. Bright MLS
 - $899,9994 bd4 ba3.9k sqft1308 Exmoor Ln, Bel Air, MD 21015For Sale
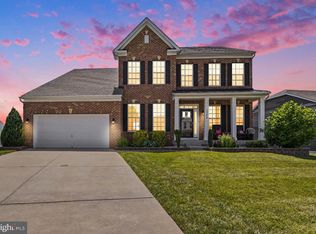 MLS ID #MDHR2057274, Heather Schafer Adkins. Long & Foster Broker Feed
 - $899,9994 bd4 ba3.9k sqft1308 Exmoor Lane Bel, Air, MD 21015For Sale
 MLS ID #MDHR2057274, Heather Schafer Adkins, Long & Foster Real Estate, Inc.. Bright MLS
 - $850,0005 bd3 ba4k sqft1308 Moscato Way, Bel Air, MD 21015For Sale
 MLS ID #MDHR2056770, Diksha Patel, Ghimire Homes. Bright MLS
 - $985,0005 bd5 ba4.1k sqft613 Roland Ave, Bel Air, MD 21014For SaleMLS ID #MDHR2056372, Pamela Bragg, Cummings & Co. Realtors. Bright MLS
- $900,0004 bd5 ba5.5k sqft702 Glen Ct, Bel Air, MD 21015For SaleMLS ID #MDHR2057498, Lee Tessier, EXP Realty, LLC. Bright MLS
- $815,0005 bd5 ba5.3k sqft1504 Oakville Ct, Bel Air, MD 21014For SaleMLS ID #MDHR2055834, Sherri Sembly, LPT Realty, LLC. Bright MLS
- $741,0005 bd4 ba4k sqft1009 Longstream Ct, Bel Air, MD 21014For SaleMLS ID #MDHR2057282, Nancy Hofmann, Compass. Bright MLS
- $899,8005 bd5 ba4.4k sqft2247 Greencedar Dr, Bel Air, MD 21015For SaleMLS ID #MDHR2056316, Beth Le, Tesla Realty Group, LLC. Bright MLS
- $775,0004 bd4 ba4.5k sqft420 Fox Catcher Rd, Bel Air, MD 21015For SaleMLS ID #MDHR2056368, Gail Wronowski, Long & Foster Real Estate, Inc.. Bright MLS
- $950,0005 bd5 ba4.3k sqft1206 Mazeland Dr, Bel Air, MD 21015For SaleMLS ID #MDHR2056076, Nisha Smithrick, NextHome Forward. Bright MLS
- $775,0004 bd3 ba3.8k sqftNone Available, Bel Air, MD 21015For SaleMLS ID #MDHR2057258, Lee Tessier, EXP Realty, LLC. Bright MLS
- $749,9005 bd4 ba4.3k sqft1438 Moonshadow Rd, Bel Air, MD 21015For SaleMLS ID #MDHR2057042, Tim Markland, Cummings & Co. Realtors. Bright MLS
- $650,0006 bd6 ba6.1k sqft1813 Charolais Ct, Bel Air, MD 21015For SaleMLS ID #MDHR2058226, Brajesh Maharjan, Ghimire Homes. Bright MLS
- $699,0005 bd4 ba3.1k sqft412 Calla Ct, Bel Air, MD 21015For SaleMLS ID #MDHR2057532, Tyler Nguyen, EXP Realty, LLC. Bright MLS
- $925,0005 bd5 ba6.6k sqftNone Available, Bel Air, MD 21015For SaleMLS ID #MDHR2051592, Lee Tessier, EXP Realty, LLC. Bright MLS
- $1,099,9004 bd4 ba3.8k sqft2429 Creswell Rd, Bel Air, MD 21015For SaleMLS ID #MDHR2057468, Lou Chirgott, Core Maryland Real Estate LLC. Bright MLS
- $936,0005 bd4 ba3.9k sqft704 Greenglade Ct, Bel Air, MD 21015For SaleMLS ID #MDHR2055138, Stella Kocharyan, Real Broker, LLC. Bright MLS
- $734,9004 bd4 ba3.6k sqft213 Glenwood Rd, Bel Air, MD 21014For SaleMLS ID #MDHR2057344, Jim Ferguson, Boyle & Kahoe Real Estate. Bright MLS
- $925,0005 bd4 ba3.3k sqft2302 Arthurs Woods Dr, Bel Air, MD 21015New ConstructionMLS ID #MDHR2051694, Jamie Rassi, Cummings & Co. Realtors. Bright MLS
