Completely transformed from top to bottom, this home offers a rare blend of modern comfort, thoughtful upgrades, and effortless living. Every space has been carefully reimagined to create a clean, elevated, and move-in-ready experience that feels both fresh and timeless. Designed with today’s lifestyle in mind, it features smart functionality, high-end finishes, and seamless indoor-outdoor living. From the moment you enter, there’s an immediate sense of quality and attention to detail that sets it apart. This is the kind of home that doesn’t come along often—where everything has already been done, and all that’s left is to enjoy it! A must-see in person. Come experience it for yourself and see why it stands out.
For sale
Price cut: $3K (6/24)
$936,000
704 Greenglade Ct, Bel Air, MD 21015
5beds
3,931sqft
:
Get pre-qualified$6,688/mo
Single Family Residence
Built in 2000
8,446 Square Feet Lot
$913,500 Zestimate®
$238/sqft
$15/mo HOA
What's special
High-end finishesSmart functionalityThoughtful upgradesModern comfortSeamless indoor-outdoor living
- 62 days |
- 400 |
- 3 |
Zillow last checked:
Listing updated:
Listed by:
Stella Kocharyan 443-682-5396,
Real Broker, LLC 8504500442
Source: Bright MLS,MLS#: MDHR2055138
Facts & features
Interior
Bedrooms & bathrooms
- Bedrooms: 5
- Bathrooms: 4
- Full bathrooms: 3
- 1/2 bathrooms: 1
- Main level bathrooms: 1
Rooms
- Room types: Living Room, Dining Room, Primary Bedroom, Bedroom 2, Bedroom 3, Bedroom 4, Kitchen, Game Room, Family Room, Basement, Foyer, Sun/Florida Room, Laundry, Recreation Room, Bathroom 2, Primary Bathroom, Additional Bedroom
Primary bedroom
- Features: Flooring - HardWood, Crown Molding, Ceiling Fan(s), Walk-In Closet(s)
- Level: Upper
- Area: 247 Square Feet
- Dimensions: 13 X 19
Other
- Features: Flooring - Luxury Vinyl Plank, Walk-In Closet(s)
- Level: Lower
- Area: 169 Square Feet
- Dimensions: 13 X 13
Bedroom 2
- Features: Flooring - HardWood
- Level: Upper
- Area: 120 Square Feet
- Dimensions: 12 X 10
Bedroom 3
- Features: Flooring - HardWood
- Level: Upper
- Area: 110 Square Feet
- Dimensions: 11 X 10
Bedroom 4
- Features: Flooring - HardWood
- Level: Upper
- Area: 100 Square Feet
- Dimensions: 10 X 10
Primary bathroom
- Features: Flooring - Ceramic Tile, Bathroom - Stall Shower, Soaking Tub
- Level: Upper
- Area: 144 Square Feet
- Dimensions: 12 X 12
Bathroom 2
- Features: Flooring - Ceramic Tile
- Level: Upper
Basement
- Features: Basement - Unfinished
- Level: Lower
- Area: 140 Square Feet
- Dimensions: 14 X 10
Dining room
- Features: Chair Rail, Crown Molding, Flooring - HardWood, Formal Dining Room, Lighting - Ceiling
- Level: Main
- Area: 176 Square Feet
- Dimensions: 16 X 11
Family room
- Features: Ceiling Fan(s), Flooring - HardWood
- Level: Main
- Area: 266 Square Feet
- Dimensions: 14 X 19
Foyer
- Features: Flooring - HardWood
- Level: Main
Game room
- Features: Flooring - Luxury Vinyl Plank
- Level: Lower
- Area: 182 Square Feet
- Dimensions: 14 X 13
Kitchen
- Features: Granite Counters, Flooring - Ceramic Tile, Eat-in Kitchen, Kitchen - Electric Cooking, Recessed Lighting, Kitchen Island, Crown Molding
- Level: Main
- Area: 228 Square Feet
- Dimensions: 12 X 19
Laundry
- Level: Lower
Living room
- Features: Flooring - HardWood, Crown Molding
- Level: Main
- Area: 195 Square Feet
- Dimensions: 15 X 13
Recreation room
- Features: Flooring - Luxury Vinyl Plank
- Level: Lower
- Area: 338 Square Feet
- Dimensions: 13 X 26
Other
- Features: Flooring - Ceramic Tile
- Level: Main
- Area: 165 Square Feet
- Dimensions: 11 X 15
Heating
- Forced Air, Natural Gas
Cooling
- Central Air, Electric
Appliances
- Included: Microwave, Dishwasher, Disposal, Dryer, Humidifier, Ice Maker, Stainless Steel Appliance(s), Cooktop, Washer, Water Heater, Gas Water Heater
- Laundry: In Basement, Laundry Room
Features
- Air Filter System, Bathroom - Stall Shower, Bathroom - Tub Shower, Ceiling Fan(s), Chair Railings, Crown Molding, Dining Area, Family Room Off Kitchen, Floor Plan - Traditional, Formal/Separate Dining Room, Kitchen - Gourmet, Kitchen Island, Pantry, Recessed Lighting, Walk-In Closet(s), Dry Wall
- Flooring: Hardwood, Ceramic Tile, Wood
- Windows: Window Treatments
- Basement: Partial,Finished,Heated,Interior Entry,Exterior Entry,Concrete,Rear Entrance,Walk-Out Access
- Has fireplace: No
Interior area
- Total structure area: 4,317
- Total interior livable area: 3,931 sqft
- Finished area above ground: 2,736
- Finished area below ground: 1,195
Property
Parking
- Total spaces: 2
- Parking features: Garage Faces Front, Garage Door Opener, Inside Entrance, Attached, Driveway, On Street
- Attached garage spaces: 2
- Has uncovered spaces: Yes
Accessibility
- Accessibility features: None
Features
- Levels: Three
- Stories: 3
- Exterior features: Extensive Hardscape, Sidewalks
- Pool features: None
Lot
- Size: 8,446 Square Feet
Details
- Additional structures: Above Grade, Below Grade
- Parcel number: 1303261026
- Zoning: R2
- Special conditions: Standard
Construction
Type & style
- Home type: SingleFamily
- Architectural style: Colonial
- Property subtype: Single Family Residence
Materials
- Brick, Vinyl Siding
- Foundation: Concrete Perimeter
- Roof: Architectural Shingle
Condition
- New construction: No
- Year built: 2000
Utilities & green energy
- Electric: 200+ Amp Service, Generator
- Sewer: Public Sewer
- Water: Public
Community & HOA
Community
- Subdivision: Brierhill Estates
HOA
- Has HOA: Yes
- HOA fee: $185 annually
- HOA name: BRIERHILL ESTATES HOA
Location
- Region: Bel Air
Financial & listing details
- Price per square foot: $238/sqft
- Tax assessed value: $484,900
- Annual tax amount: $5,285
- Date on market: 5/28/2026
- Listing agreement: Exclusive Right To Sell
- Listing terms: Cash,Conventional,FHA,VA Loan
- Ownership: Fee Simple
Estimated market value
$913,500
$868,000 - $959,000
$4,035/mo
Price history
| Date | Event | Price |
|---|---|---|
| 6/24/2026 | Price change | $936,000-0.3%$238/sqft |
Source:  Bright MLS #MDHR2055138 Report a problem Bright MLS #MDHR2055138 Report a problem | ||
| 5/28/2026 | Listed for sale | $939,000+46.7%$239/sqft |
Source: Bright MLS #MDHR2055138 Report a problem | ||
| 7/28/2025 | Sold | $640,000-2.3%$163/sqft |
Source: Bright MLS #MDHR2040876 Report a problem | ||
| 7/17/2025 | Pending sale | $655,000$167/sqft |
Source: Bright MLS #MDHR2040876 Report a problem | ||
| 6/30/2025 | Listed for sale | $655,000$167/sqft |
Source: Bright MLS #MDHR2040876 Report a problem | ||
| 6/20/2025 | Contingent | $655,000$167/sqft |
Source: Bright MLS #MDHR2040876 Report a problem | ||
| 5/11/2025 | Pending sale | $655,000$167/sqft |
Source: Bright MLS #MDHR2040876 Report a problem | ||
| 5/5/2025 | Price change | $655,000-3%$167/sqft |
Source: Bright MLS #MDHR2040876 Report a problem | ||
| 4/10/2025 | Listed for sale | $675,000+157.8%$172/sqft |
Source: Bright MLS #MDHR2040876 Report a problem | ||
| 11/8/2000 | Sold | $261,840$67/sqft |
Source: Public Record Report a problem | ||
Public tax history
| Year | Property taxes | Tax assessment |
|---|---|---|
| 2025 | -- | $512,000 +5.6% |
| 2024 | $5,285 +5.9% | $484,900 +5.9% |
| 2023 | $4,990 +6.3% | $457,800 +6.3% |
| 2022 | $4,694 -2.4% | $430,700 +2% |
| 2021 | $4,809 +0.7% | $422,233 +2% |
| 2020 | $4,775 +2.1% | $413,767 +2.1% |
| 2019 | $4,677 +3.9% | $405,300 +3.9% |
| 2018 | $4,501 -3.8% | $390,067 -3.8% |
| 2017 | $4,677 +3240.8% | $405,300 +12.7% |
| 2016 | $140 | $359,600 |
| 2015 | $140 -96.7% | $359,600 |
| 2014 | $4,289 | $359,600 -0.9% |
| 2013 | -- | $362,800 |
| 2012 | -- | $362,800 |
| 2011 | -- | $362,800 -17.8% |
| 2010 | -- | $441,620 +6.3% |
| 2009 | -- | $415,410 +6.7% |
| 2008 | -- | $389,200 +7.2% |
| 2007 | -- | $362,990 +11.8% |
| 2006 | -- | $324,816 +13.3% |
| 2005 | -- | $286,643 +15.4% |
| 2004 | -- | $248,470 +2.7% |
| 2003 | -- | $241,912 +2.8% |
| 2002 | -- | $235,356 +2.9% |
| 2001 | -- | $228,800 |
Find assessor info on the county website
Monthly payment
Est. payment
Payment breakdown
Explore the cost of this home by adjusting the details. Changes won't be saved.Climate risks
Neighborhood: 21015
Nearby schools
GreatSchools rating
- 9/10Fountain Green Elementary SchoolGrades: PK-5Distance: 0.6 mi
- 8/10Southampton Middle SchoolGrades: 6-8Distance: 1.7 mi
- 7/10C. Milton Wright High SchoolGrades: 9-12Distance: 2.5 mi
Schools provided by the listing agent
- District: Harford County Public Schools
Source: Bright MLS. This data may not be complete. We recommend contacting the local school district to confirm school assignments for this home.
- $589,500-- bd2 ba2.3k sqft706 Greenglade Ct, Bel Air, MD 21015Off Market
- $615,700-- bd2 ba2.2k sqft702 Greenglade Ct, Bel Air, MD 21015Off Market
- $691,6004 bd3 ba2.9k sqft1446 Brierhill Estates Dr, Bel Air, MD 21015Off Market
- $583,6004 bd2 ba2.4k sqft1452 Brierhill Estates Dr, Bel Air, MD 21015Off Market
- $657,6004 bd4 ba4.1k sqft1450 Brierhill Estates Dr, Bel Air, MD 21015Off Market
- $714,600-- bd3 ba3k sqft708 Greenglade Ct, Bel Air, MD 21015Off Market
- $621,500-- bd2 ba2.7k sqft700 Greenglade Ct, Bel Air, MD 21015Off Market
- $595,900-- bd2 ba2.7k sqft1448 Brierhill Estates Dr, Bel Air, MD 21015Off Market
A local agent can set up tours, give advice and negotiate with sellers.
Similar homes
- $899,8005 bd5 ba4.4k sqft2247 Greencedar Dr, Bel Air, MD 21015For Sale
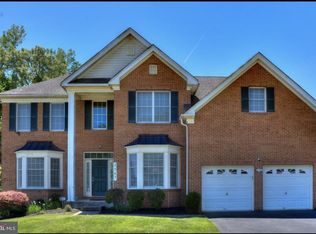
 MLS ID #MDHR2056316, Beth Le, Tesla Realty Group, LLC. Bright MLS
 - $775,0004 bd4 ba4.5k sqft420 Fox Catcher Rd, Bel Air, MD 21015For Sale
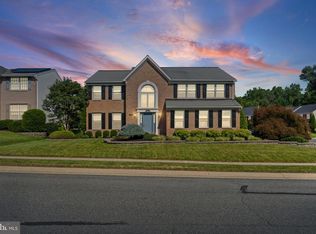 MLS ID #MDHR2056368, Gail Wronowski, Long & Foster Real Estate, Inc.. Bright MLS
 - $699,0005 bd4 ba3.1k sqft412 Calla Ct, Bel Air, MD 21015For Sale
 MLS ID #MDHR2057532, Tyler Nguyen, EXP Realty, LLC. Bright MLS
 - $750,0004 bd4 ba5.6k sqft2302 Faculty Ct, Bel Air, MD 21015For Sale
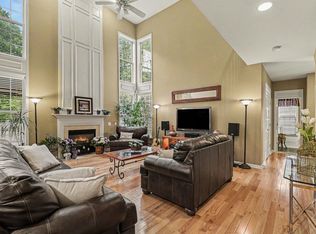 MLS ID #MDHR2053894, Susan Barnes, Berkshire Hathaway HomeServices Homesale Realty. Bright MLS
 - $1,199,9906 bd5 ba4.8k sqft1305 Lundy Ln, Bel Air, MD 21015For SaleMLS ID #MDHR2054572, Andrew Undem, Berkshire Hathaway HomeServices Homesale Realty. Bright MLS
- $669,0004 bd4 ba4k sqft2014 Royal Fern Ct, Bel Air, MD 21015For SaleMLS ID #MDHR2057300, Heather Schafer Adkins, Long & Foster Real Estate, Inc.. Bright MLS
- $839,0004 bd4 ba4.6k sqft400 Teresa Marie Ct, Bel Air, MD 21015For SaleMLS ID #MDHR2051836, Carl Goscinski, American Premier Realty, LLC. Bright MLS
- $741,0005 bd4 ba4k sqft1009 Longstream Ct, Bel Air, MD 21014For SaleMLS ID #MDHR2057282, Nancy Hofmann, Compass. Bright MLS
- $815,0005 bd5 ba5.3k sqft1504 Oakville Ct, Bel Air, MD 21014For SaleMLS ID #MDHR2055834, Sherri Sembly, LPT Realty, LLC. Bright MLS
- $925,0004 bd4 ba4.8k sqft1205 Bear Hollow Ct, Forest Hill, MD 21050For SaleMLS ID #MDHR2056104, Jamie Rassi, Cummings & Co. Realtors. Bright MLS
- $749,9904 bd4 ba3.3k sqft217 Rolling Knoll Dr, Bel Air, MD 21014For SaleMLS ID #MDHR2053624, Andrew Undem, Berkshire Hathaway HomeServices Homesale Realty. Bright MLS
- $664,0004 bd3 ba3k sqft2231 Gelding Way, Bel Air, MD 21015For SaleMLS ID #MDHR2054476, Julia Wang, Iron Valley Real Estate Charm City. Bright MLS
- $725,0005 bd4 ba3.5k sqft805 Delray Ct, Forest Hill, MD 21050For SaleMLS ID #MDHR2057496, James Weiskerger, Next Step Realty. Bright MLS
- $650,0004 bd3 ba2.1k sqft901 Southampton Rd, Bel Air, MD 21014For SaleMLS ID #MDHR2056266, Pamela Bragg, Cummings & Co. Realtors. Bright MLS
- $850,0005 bd3 ba3.2k sqft2003 Fallston Valley Dr, Fallston, MD 21047For SaleMLS ID #MDHR2057316, Teal Clise, EXP Realty, LLC. Bright MLS
- $725,0004 bd4 ba2.7k sqft1011 Irwins Choice, Bel Air, MD 21014For SaleMLS ID #MDHR2056436, Christina Reyes, Advance Realty, Inc.. Bright MLS
- $649,9005 bd3 ba2.8k sqft1104 Leeswood Rd, Bel Air, MD 21014For SaleMLS ID #MDHR2056978, Peggy Fancher, ExecuHome Realty. Bright MLS
- $995,0005 bd5 ba5.2k sqft24 Manor Knoll Ct, Baldwin, MD 21013For SaleMLS ID #MDBC2166240, MICHELLE J. BARWICK, Samson Properties. Bright MLS
- $950,0005 bd4 ba5.5k sqft1614 Randallwood Ct, Jarrettsville, MD 21084For SaleMLS ID #MDHR2052986, James Weiskerger, Next Step Realty. Bright MLS
- $875,0005 bd5 ba4.1k sqft9017 Sunni Perch Ct, Perry Hall, MD 21128For SaleMLS ID #MDBC2166014, Maria Minico Hayes, Garceau Realty. Bright MLS
