Nestled away in the highly desirable and serene enclave of Harford Green, this exquisite Colonial-style residence offers a harmonious blend of luxury and comfort, perfect for those seeking an elevated lifestyle. Spanning over 4,800 finished square feet, this meticulously maintained home boasts four spacious bedrooms and three and a half elegantly appointed bathrooms, ensuring ample space for relaxation and entertainment. This beautiful home is perfectly positioned at the end of a quiet cul-de-sac with a private backyard that backs to peaceful woods. Step inside to a breathtaking two-story great room featuring floor-to-ceiling stonework, a dramatic fireplace, and spectacular views that bring the outdoors in. A second fireplace in the living room adds even more warmth and charm—ideal for cozy evenings or entertaining guests, and is perfect for unwinding after a long day. The heart of the home is the gourmet kitchen, designed for both everyday living and hosting, complete with a generous center island and granite countertops. A spacious study with bay windows offers the perfect work-from-home space filled with natural light, while the main-floor powder room adds convenience for guests. Upstairs, the primary suite is a true retreat, featuring a tray ceiling, a comfortable sitting area, and a massive walk-in closet. The deluxe primary bath feels spa-inspired with a soaking tub, separate shower, and dual vanities. Three additional bedrooms share a well-appointed hall bath, providing space and comfort for everyone. The fully finished walkout level basement expands the home even further, offering a large rec room, a guest room, a full bathroom, and an impressive amount of storage. Outside, enjoy the best of indoor-outdoor living with a large deck and patio, complete with a fire pit, all surrounded by serene wooded privacy. The outdoor space is perfect for hosting gatherings or simply enjoying the serene views where the tranquility of nature surrounds you. The location is unbeatable—featuring a path directly to the Emmorton Elementary School baseball field, and just a short walk to the Abingdon Library and the Bear Trail. To top it off, this home includes an attached oversized 2 car garage equipped with an EV charging station, blending luxury with modern convenience, ensuring that your modern lifestyle is effortlessly accommodated. This residence is not just a house; it's a place where memories are made, and a lifestyle of comfort and elegance awaits. Experience the perfect blend of luxury and nature in this stunning home, where every detail has been thoughtfully curated for your enjoyment.
For sale
Price cut: $31K (7/23)
$839,000
400 Teresa Marie Ct, Bel Air, MD 21015
4beds
4,662sqft
:
Get pre-qualified$6,091/mo
Single Family Residence
Built in 2006
0.4 Acres Lot
$835,500 Zestimate®
$180/sqft
$110/mo HOA
What's special
- 152 days |
- 1,129 |
- 33 |
Zillow last checked:
Listing updated:
Listed by:
Carl Goscinski 443-857-6057,
American Premier Realty, LLC 4435120090
Source: Bright MLS,MLS#: MDHR2051836
Facts & features
Interior
Bedrooms & bathrooms
- Bedrooms: 4
- Bathrooms: 4
- Full bathrooms: 3
- 1/2 bathrooms: 1
- Main level bathrooms: 1
Rooms
- Room types: Bedroom 2, Bedroom 3, Bedroom 4, Bedroom 1, Bathroom 1, Bathroom 2, Half Bath
Bedroom 1
- Level: Upper
Bedroom 2
- Level: Upper
Bedroom 3
- Level: Upper
Bedroom 4
- Level: Upper
Bathroom 1
- Level: Upper
Bathroom 1
- Level: Lower
Bathroom 2
- Level: Upper
Half bath
- Level: Main
Heating
- Forced Air, Central, Natural Gas
Cooling
- Central Air, Ceiling Fan(s), Programmable Thermostat, Electric
Appliances
- Included: Built-In Range, Cooktop, Dishwasher, Disposal, Dryer, Exhaust Fan, Microwave, Oven, Washer, Water Heater, Gas Water Heater
- Laundry: Main Level
Features
- Flooring: Carpet, Hardwood
- Basement: Connecting Stairway,Finished,Heated,Improved,Interior Entry,Exterior Entry,Rear Entrance,Walk-Out Access
- Number of fireplaces: 2
Interior area
- Total structure area: 4,662
- Total interior livable area: 4,662 sqft
- Finished area above ground: 3,377
- Finished area below ground: 1,285
Property
Parking
- Total spaces: 2
- Parking features: Storage, Garage Faces Front, Inside Entrance, Garage Door Opener, Oversized, Asphalt, Electric Vehicle Charging Station(s), Attached, Driveway, On Street
- Attached garage spaces: 2
- Has uncovered spaces: Yes
Accessibility
- Accessibility features: None
Features
- Levels: Three
- Stories: 3
- Pool features: None
- Has view: Yes
- View description: Trees/Woods
Lot
- Size: 0.4 Acres
- Features: Backs to Trees, Cul-De-Sac, Front Yard, Landscaped, Rear Yard
Details
- Additional structures: Above Grade, Below Grade
- Parcel number: 1301367420
- Zoning: R3
- Special conditions: Standard
Construction
Type & style
- Home type: SingleFamily
- Architectural style: Colonial
- Property subtype: Single Family Residence
Materials
- Stucco, Stone, Vinyl Siding, Stick Built
- Foundation: Permanent
- Roof: Architectural Shingle
Condition
- Very Good
- New construction: No
- Year built: 2006
Details
- Builder model: The Elkins
- Builder name: Toll Brothers
Utilities & green energy
- Sewer: Public Sewer
- Water: Public
- Utilities for property: Natural Gas Available, Electricity Available, Cable, Fiber Optic
Community & HOA
Community
- Security: Exterior Cameras, Main Entrance Lock, Smoke Detector(s)
- Subdivision: Harford Green
HOA
- Has HOA: Yes
- Amenities included: Common Grounds
- Services included: Common Area Maintenance, Trash
- HOA fee: $110 monthly
- HOA name: MRA PROPERTY MANAGEMENT
Location
- Region: Bel Air
Financial & listing details
- Price per square foot: $180/sqft
- Tax assessed value: $709,300
- Annual tax amount: $7,264
- Date on market: 3/13/2026
- Listing agreement: Exclusive Right To Sell
- Listing terms: Conventional,Cash
- Ownership: Fee Simple
Estimated market value
$835,500
$794,000 - $877,000
$4,954/mo
Price history
| Date | Event | Price |
|---|---|---|
| 7/23/2026 | Price change | $839,000-3.6%$180/sqft |
Source:  Bright MLS #MDHR2051836 Report a problem Bright MLS #MDHR2051836 Report a problem | ||
| 5/20/2026 | Price change | $870,000-3.3%$187/sqft |
Source: Bright MLS #MDHR2051836 Report a problem | ||
| 5/12/2026 | Price change | $899,999-1%$193/sqft |
Source: Bright MLS #MDHR2051836 Report a problem | ||
| 4/22/2026 | Price change | $909,000-1.7%$195/sqft |
Source: Bright MLS #MDHR2051836 Report a problem | ||
| 3/27/2026 | Listed for sale | $925,000$198/sqft |
Source: Bright MLS #MDHR2051836 Report a problem | ||
| 3/21/2026 | Pending sale | $925,000$198/sqft |
Source: Bright MLS #MDHR2051836 Report a problem | ||
| 3/13/2026 | Listed for sale | $925,000+21.2%$198/sqft |
Source: Bright MLS #MDHR2051836 Report a problem | ||
| 7/18/2006 | Sold | $763,073$164/sqft |
Source: Public Record Report a problem | ||
Public tax history
| Year | Property taxes | Tax assessment |
|---|---|---|
| 2025 | $7,008 +3.1% | $666,467 +6.9% |
| 2024 | $6,797 +7.4% | $623,633 +7.4% |
| 2023 | $6,330 +1.4% | $580,800 |
| 2022 | $6,241 -2.9% | $580,800 +2.9% |
| 2021 | $6,429 +0.2% | $564,400 +1.5% |
| 2020 | $6,419 | $556,200 |
| 2019 | $6,419 | $556,200 |
| 2018 | $6,419 -4.6% | $556,200 -4.6% |
| 2017 | $6,730 +4707.2% | $583,200 +4.9% |
| 2016 | $140 | $555,733 +5.2% |
| 2015 | $140 -97.9% | $528,267 +5.5% |
| 2014 | $6,636 | $500,800 |
| 2013 | -- | $500,800 |
| 2012 | -- | $500,800 -11.8% |
| 2011 | -- | $568,000 |
| 2010 | -- | $568,000 |
| 2009 | -- | $568,000 -13% |
| 2008 | -- | $652,780 +7.4% |
| 2007 | -- | $607,626 +975.1% |
| 2006 | -- | $56,520 +0.9% |
| 2005 | -- | $56,020 |
Find assessor info on the county website
Monthly payment
Est. payment
Payment breakdown
Explore the cost of this home by adjusting the details. Changes won't be saved.Climate risks
Neighborhood: 21015
Nearby schools
GreatSchools rating
- 9/10Emmorton Elementary SchoolGrades: K-5Distance: 0.1 mi
- 8/10Bel Air Middle SchoolGrades: 6-8Distance: 3 mi
- 5/10Bel Air High SchoolGrades: 9-12Distance: 3.2 mi
Schools provided by the listing agent
- Elementary: Emmorton
- Middle: Bel Air
- High: Bel Air
- District: Harford County Public Schools
Source: Bright MLS. This data may not be complete. We recommend contacting the local school district to confirm school assignments for this home.
- $818,3004 bd3 ba5.5k sqft402 Teresa Marie Ct, Bel Air, MD 21015Off Market
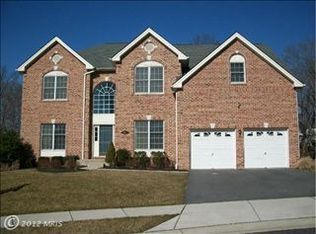
- $890,6005 bd4 ba5.5k sqft401 Teresa Marie Ct, Bel Air, MD 21015Off Market

- $749,6004 bd3 ba3.5k sqft403 Teresa Marie Ct, Bel Air, MD 21015Off Market
- $803,300-- bd4 ba3.3k sqft404 Teresa Marie Ct, Bel Air, MD 21015Off Market
- $1,300-- bd-- ba-- sqftArthur Woods Dr, Bel air, MD 21015Off Market
- $725,1004 bd3 ba4.2k sqft405 Teresa Marie Ct, Bel Air, MD 21015Off Market
- $839,3004 bd4 ba5.6k sqft404 Mike Anthony Ct, Bel Air, MD 21015Off Market
- $774,000-- bd3 ba3.1k sqft402 Mike Anthony Ct, Bel Air, MD 21015Off Market
A local agent can set up tours, give advice and negotiate with sellers.
Similar homes
- $709,0005 bd4 ba3.3k sqft403 Silver Beech Ct, Bel Air, MD 21015For Sale

 MLS ID #MDHR2057018, Michael Jednorski, Cummings & Co. Realtors. Bright MLS
 - $875,0004 bd3 ba4.5k sqft2205 Erin Way, Bel Air, MD 21015For Sale
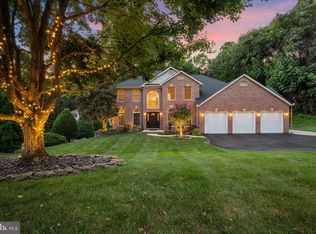 MLS ID #MDHR2056698, Lee Tessier, EXP Realty, LLC. Bright MLS
 - $700,0004 bd4 ba3.1k sqft2213 Autumn Glow Ct, Bel Air, MD 21015For Sale
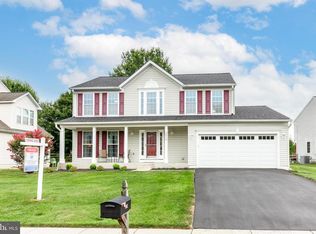 MLS ID #MDHR2058080, Christine Centofanti, RE/MAX Advantage Realty. Bright MLS
 - $959,5004 bd4 ba4k sqft800 S Fountain Green Rd, Bel Air, MD 21015For Sale
 MLS ID #MDHR2057392, Timothy Hopkins, Streett Hopkins Real Estate, LLC. Bright MLS
 - $775,0004 bd4 ba4.5k sqft420 Fox Catcher Rd, Bel Air, MD 21015For SaleMLS ID #MDHR2056368, Gail Wronowski, Long & Foster Real Estate, Inc.. Bright MLS
- $889,8005 bd5 ba4.4k sqft2247 Greencedar Dr, Bel Air, MD 21015For SaleMLS ID #MDHR2056316, Beth Le, Tesla Realty Group, LLC. Bright MLS
- $669,0004 bd4 ba4k sqft2014 Royal Fern Ct, Bel Air, MD 21015For SaleMLS ID #MDHR2057300, Heather Schafer Adkins, Long & Foster Real Estate, Inc.. Bright MLS
- $740,0004 bd4 ba3.4k sqft1002 Mulholland Ct, Bel Air, MD 21014For SaleMLS ID #MDHR2058496, Krista Harris-Hermann, American Premier Realty, LLC. Bright MLS
- $915,0005 bd5 ba5k sqft507 Scoslo Dr, Bel Air, MD 21014For SaleMLS ID #MDHR2057452, Lisa Sparr, Coldwell Banker Realty. Bright MLS
- $925,0004 bd4 ba3.6k sqft718 Grady Ln, Bel Air, MD 21014For SaleMLS ID #MDHR2057850, Michael Soper, Next Step Realty. Bright MLS
- $741,000-- bd2 ba3.7k sqft2302 Faculty Ct, Bel Air, MD 21015Off Market
- $899,9004 bd4 ba4.6k sqft814 Saint Ann Dr, Street, MD 21154For SaleMLS ID #MDHR2058622, Lindsay Moiles, Cummings & Co. Realtors. Bright MLS
- $935,0005 bd4 ba3.9k sqft704 Greenglade Ct, Bel Air, MD 21015For SaleMLS ID #MDHR2055138, Stella Kocharyan, Real Broker, LLC. Bright MLS
- $900,0005 bd5 ba5.4k sqft1080 Lillygate Ln, Bel Air, MD 21014For SaleMLS ID #MDHR2058110, Lou Chirgott, Core Maryland Real Estate LLC. Bright MLS
- $749,9904 bd4 ba3.3k sqft217 Rolling Knoll Dr, Bel Air, MD 21014For SaleMLS ID #MDHR2053624, Andrew Undem, Berkshire Hathaway HomeServices Homesale Realty. Bright MLS
- $664,0004 bd3 ba3k sqft2231 Gelding Way, Bel Air, MD 21015For SaleMLS ID #MDHR2054476, Julia Wang, Iron Valley Real Estate Charm City. Bright MLS
- $825,0004 bd5 ba4.1k sqftNone Available, Forest Hill, MD 21050For SaleMLS ID #MDHR2054198, Lee Tessier, EXP Realty, LLC. Bright MLS
- $675,0004 bd3 ba3.8k sqft1202 Pepperwood Springs Way, Bel Air, MD 21014For SaleMLS ID #MDHR2058106, Joseph Farinetti, Black Dog Realty, LLC. Bright MLS
- $717,700-- bd3 ba3.6k sqft213 Glenwood Rd, Bel Air, MD 21014Off Market
- $850,0005 bd3 ba3.2k sqft2003 Fallston Valley Dr, Fallston, MD 21047For SaleMLS ID #MDHR2057316, Teal Clise, EXP Realty, LLC. Bright MLS
