OPEN HOUSE: SATURDAY AUGUST 1st FROM 1-3PM. Welcome to this magnificent Toll Brothers "Columbia" model brick Colonial, perfectly situated on a premium wooded lot in the desirable Cedarday community. Offering ultimate privacy and a serene backyard setting, this home opens to a grand two-story foyer filled with natural light, flanked by an elegant formal living room and a dining room with gleaming hardwoods. The seamless, open-concept layout leads to a chef’s dream: an extended gourmet kitchen (featuring a 5-foot extension) complete with a center island, granite countertops, 42-inch cabinetry, and stainless steel appliances. Adjacent, the inviting family room showcases a cozy gas fireplace set under a dramatic cathedral ceiling. A private main-level home office with an elegant bow window, a well-equipped laundry room, and access to the 2-car garage complete the main level. Upstairs, double doors open to a luxurious owner's suite featuring a private sitting area, a walk-in closet, and a spa-like ensuite bath. The upper level also boasts a second en-suite bedroom and two additional bedrooms joined by a Jack-and-Jill bath. The fully finished, expansive walk-out basement provides endless opportunities with a large recreation space, a fifth bedroom, a full bathroom, and ample storage. Built with premium quality, the home features high-end Andersen windows, high-efficiency Toll Brothers insulation, and a reliable Carrier HVAC system. Outside, enjoy exceptional outdoor living on the maintenance-free Trex deck overlooking the quiet woods, with a convenient staircase leading down to a finished patio. Ideally located just minutes from premier shopping, dining, and everyday conveniences, this stunning home perfectly combines comfort, luxury, and an unbeatable setting.
For sale
$899,800
2247 Greencedar Dr, Bel Air, MD 21015
5beds
4,408sqft
:
Get pre-qualified$6,541/mo
Single Family Residence
Built in 2011
0.42 Acres Lot
$879,700 Zestimate®
$204/sqft
$60/mo HOA
What's special
Cozy gas fireplaceQuiet woodsFinished patioSerene backyard settingWalk-in closetPrivate sitting areaAmple storage
- 50 days |
- 676 |
- 24 |
Likely to sell faster than
Zillow last checked:
Listing updated:
Listed by:
Beth Le 610-529-4602,
Tesla Realty Group, LLC (844) 837-5274
Source: Bright MLS,MLS#: MDHR2056316
Facts & features
Interior
Bedrooms & bathrooms
- Bedrooms: 5
- Bathrooms: 5
- Full bathrooms: 4
- 1/2 bathrooms: 1
- Main level bathrooms: 1
Basement
- Area: 1707
Heating
- Heat Pump, Natural Gas
Cooling
- Central Air, Ceiling Fan(s), Programmable Thermostat, Electric
Appliances
- Included: Microwave, Cooktop, Dishwasher, Disposal, Dryer, Exhaust Fan, Ice Maker, Range Hood, Refrigerator, Oven, Washer, Water Heater, Gas Water Heater
- Laundry: Dryer In Unit, Washer In Unit
Features
- Breakfast Area, Ceiling Fan(s), Curved Staircase, Soaking Tub, Attic, Family Room Off Kitchen, Open Floorplan, Formal/Separate Dining Room, Eat-in Kitchen, Kitchen Island, Kitchen - Table Space, Pantry, Recessed Lighting, Store/Office, Walk-In Closet(s), 2 Story Ceilings, 9'+ Ceilings, Dry Wall, Cathedral Ceiling(s)
- Flooring: Carpet, Hardwood, Ceramic Tile, Wood
- Windows: Screens, Bay/Bow
- Basement: Finished,Heated,Sump Pump,Walk-Out Access,Windows
- Number of fireplaces: 1
- Fireplace features: Gas/Propane
Interior area
- Total structure area: 5,115
- Total interior livable area: 4,408 sqft
- Finished area above ground: 3,408
- Finished area below ground: 1,000
Property
Parking
- Total spaces: 4
- Parking features: Garage Faces Front, Attached, Driveway
- Attached garage spaces: 2
- Uncovered spaces: 2
Accessibility
- Accessibility features: Accessible Entrance
Features
- Levels: Three
- Stories: 3
- Pool features: None
Lot
- Size: 0.42 Acres
Details
- Additional structures: Above Grade, Below Grade
- Parcel number: 1301394606
- Zoning: R1
- Special conditions: Standard
Construction
Type & style
- Home type: SingleFamily
- Architectural style: Colonial
- Property subtype: Single Family Residence
Materials
- Brick Front, Vinyl Siding
- Foundation: Concrete Perimeter
- Roof: Asphalt
Condition
- Excellent
- New construction: No
- Year built: 2011
Details
- Builder name: Toll Brothers
Utilities & green energy
- Sewer: No Septic System
- Water: Public
- Utilities for property: Natural Gas Available, Electricity Available
Community & HOA
Community
- Subdivision: The Estates At Cedarday
HOA
- Has HOA: Yes
- Amenities included: Common Grounds, Jogging Path
- Services included: Common Area Maintenance
- HOA fee: $60 monthly
- HOA name: MRA PROPERTY MANAGEMENT
Location
- Region: Bel Air
Financial & listing details
- Price per square foot: $204/sqft
- Tax assessed value: $736,600
- Annual tax amount: $7,618
- Date on market: 6/13/2026
- Listing agreement: Exclusive Right To Sell
- Ownership: Fee Simple
Estimated market value
$879,700
$836,000 - $924,000
$5,006/mo
Price history
| Date | Event | Price |
|---|---|---|
| 6/13/2026 | Listed for sale | $899,800+33.2%$204/sqft |
Source:  Bright MLS #MDHR2056316 Report a problem Bright MLS #MDHR2056316 Report a problem | ||
| 9/23/2011 | Sold | $675,600$153/sqft |
Source: Public Record Report a problem | ||
Public tax history
| Year | Property taxes | Tax assessment |
|---|---|---|
| 2025 | $7,507 +4.2% | $698,967 +5.7% |
| 2024 | $7,208 +6% | $661,333 +6% |
| 2023 | $6,798 +1.1% | $623,700 |
| 2022 | $6,725 -3.3% | $623,700 +2.2% |
| 2021 | $6,953 -0.2% | $610,433 +1.1% |
| 2020 | $6,968 +0.3% | $603,800 |
| 2019 | $6,944 +0.4% | $603,800 +0.7% |
| 2018 | $6,919 +0.4% | $599,600 +0.4% |
| 2017 | $6,895 +4825.1% | $597,500 +1% |
| 2016 | $140 | $591,367 +1% |
| 2015 | $140 -86% | $585,233 +1.1% |
| 2014 | $1,001 | $579,100 |
| 2013 | -- | $579,100 |
| 2012 | -- | $579,100 +670.1% |
| 2011 | -- | $75,200 |
Find assessor info on the county website
Monthly payment
Est. payment
Payment breakdown
Explore the cost of this home by adjusting the details. Changes won't be saved.Climate risks
Neighborhood: 21015
Nearby schools
GreatSchools rating
- 8/10Homestead/Wakefield Elementary SchoolGrades: PK-5Distance: 3.6 mi
- 7/10Patterson Mill Middle SchoolGrades: 6-8Distance: 2.1 mi
- 7/10Patterson Mill High SchoolGrades: 9-12Distance: 2.1 mi
Schools provided by the listing agent
- Elementary: Homestead / Wakefield
- Middle: Patterson Mill
- High: Patterson Mill
- District: Harford County Public Schools
Source: Bright MLS. This data may not be complete. We recommend contacting the local school district to confirm school assignments for this home.
- $1,085,6006 bd6 ba7.6k sqft820 Sapling Ct, Bel Air, MD 21015Off Market

- $1,002,300-- bd4 ba4.2k sqft2249 Greencedar Dr, Bel Air, MD 21015Off Market
- $879,2004 bd4 ba4.1k sqft818 Sapling Ct, Bel Air, MD 21015Off Market

- $850,9004 bd4 ba4.1k sqft816 Sapling Ct, Bel Air, MD 21015Off Market

- $1,077,000-- bd4 ba4.9k sqft2248 Greencedar Dr, Bel Air, MD 21015Off Market
- $1,123,000-- bd5 ba3.9k sqft2251 Greencedar Dr, Bel Air, MD 21015Off Market
- $1,042,3005 bd5 ba4.5k sqft2246 Greencedar Dr, Bel Air, MD 21015Off Market
- $1,006,2004 bd5 ba5.2k sqft2250 Greencedar Dr, Bel Air, MD 21015Off Market
A local agent can set up tours, give advice and negotiate with sellers.
Similar homes
- $915,0005 bd5 ba5k sqft507 Scoslo Dr, Bel Air, MD 21014For Sale
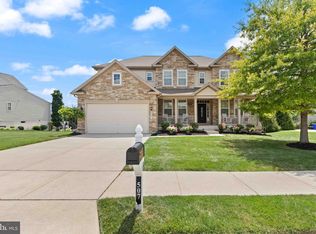
 MLS ID #MDHR2057452, Lisa Sparr, Coldwell Banker Realty. Bright MLS
 - $936,0005 bd4 ba3.9k sqft704 Greenglade Ct, Bel Air, MD 21015For Sale
 MLS ID #MDHR2055138, Stella Kocharyan, Real Broker, LLC. Bright MLS
 - $775,0004 bd4 ba4.5k sqft420 Fox Catcher Rd, Bel Air, MD 21015For Sale
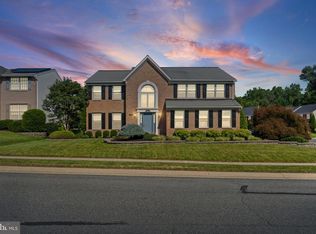 MLS ID #MDHR2056368, Gail Wronowski, Long & Foster Real Estate, Inc.. Bright MLS
 - $839,0004 bd4 ba4.6k sqft400 Teresa Marie Ct, Bel Air, MD 21015For Sale
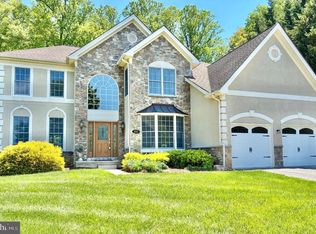 MLS ID #MDHR2051836, Carl Goscinski, American Premier Realty, LLC. Bright MLS
 - $669,0004 bd4 ba4k sqft2014 Royal Fern Ct, Bel Air, MD 21015For SaleMLS ID #MDHR2057300, Heather Schafer Adkins, Long & Foster Real Estate, Inc.. Bright MLS
- $750,0004 bd4 ba5.6k sqft2302 Faculty Ct, Bel Air, MD 21015For SaleMLS ID #MDHR2053894, Susan Barnes, Berkshire Hathaway HomeServices Homesale Realty. Bright MLS
- $650,0006 bd6 ba6.1k sqft1813 Charolais Ct, Bel Air, MD 21015For SaleMLS ID #MDHR2058226, Brajesh Maharjan, Ghimire Homes. Bright MLS
- $1,199,9906 bd5 ba4.8k sqft1305 Lundy Ln, Bel Air, MD 21015For SaleMLS ID #MDHR2054572, Andrew Undem, Berkshire Hathaway HomeServices Homesale Realty. Bright MLS
- $925,0004 bd4 ba4.8k sqft1205 Bear Hollow Ct, Forest Hill, MD 21050For SaleMLS ID #MDHR2056104, Jamie Rassi, Cummings & Co. Realtors. Bright MLS
- $500,0004 bd5 ba3.2k sqft310 S Fountain Green Rd, Bel Air, MD 21015For SaleMLS ID #MDHR2057556, Kim Barton, Keller Williams Legacy. Bright MLS
- $664,0004 bd3 ba3k sqft2231 Gelding Way, Bel Air, MD 21015For SaleMLS ID #MDHR2054476, Julia Wang, Iron Valley Real Estate Charm City. Bright MLS
- $875,0005 bd5 ba4.1k sqft9017 Sunni Perch Ct, Perry Hall, MD 21128For SaleMLS ID #MDBC2166014, Maria Minico Hayes, Garceau Realty. Bright MLS
- $749,9904 bd4 ba3.3k sqft217 Rolling Knoll Dr, Bel Air, MD 21014For SaleMLS ID #MDHR2053624, Andrew Undem, Berkshire Hathaway HomeServices Homesale Realty. Bright MLS
- $741,0005 bd4 ba4k sqft1009 Longstream Ct, Bel Air, MD 21014For SaleMLS ID #MDHR2057282, Nancy Hofmann, Compass. Bright MLS
- $899,9004 bd4 ba3.7k sqft17206 Whiteley Rd, Monkton, MD 21111For SaleMLS ID #MDBC2170682, Austin Waechter, The Pinnacle Real Estate Co.. Bright MLS
- $850,0005 bd3 ba3.2k sqft2003 Fallston Valley Dr, Fallston, MD 21047For SaleMLS ID #MDHR2057316, Teal Clise, EXP Realty, LLC. Bright MLS
- $899,9005 bd4 ba6.5k sqft5602 Patterson Rd, Baldwin, MD 21013For SaleMLS ID #MDBC2155138, Georgeanna Garceau, Garceau Realty. Bright MLS
- $450,0005 bd2 ba2.3k sqft716 Flintlock Dr, Bel Air, MD 21015For SaleMLS ID #MDHR2057348, Dale Hevesy, Garceau Realty. Bright MLS
- $995,0005 bd5 ba5.2k sqft24 Manor Knoll Ct, Baldwin, MD 21013For SaleMLS ID #MDBC2166240, MICHELLE J. BARWICK, Samson Properties. Bright MLS
- $495,0004 bd4 ba2.4k sqft2741 Singer Woods Dr, Abingdon, MD 21009For SaleMLS ID #MDHR2057294, Kirk Steffes, Cummings & Co. Realtors. Bright MLS
