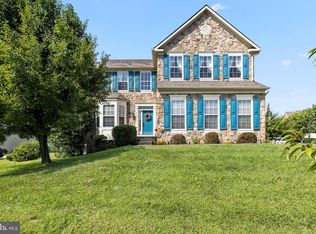
Welcome to this exceptional home in the beautiful, highly desirable, and rarely available Parkside neighborhood in the heart of Perry Hall. Built in 2012, this lovely residence blends timeless style, thoughtful design, and modern functionality, offering an impressive floor plan with 4 bedrooms, 4.5 bathrooms, a main-level office, and a fully finished walk-out lower level with a kitchenette and approximately 4,700 finished square feet of living space along with what is likely the best backyard in the neighborhood. Parkside is nestled in a picturesque setting surrounded by woods and conveniently located between two beautiful parks, this home provides a peaceful retreat while remaining close to everyday conveniences. Situated on one of the largest lots in the community at 0.39 acres, the property features a lush, fully fenced backyard, private patio, and scenic views that create a truly special outdoor experience. From the moment you enter, the open foyer welcomes you with soaring ceilings, elegant Brazilian cherry hardwood floors, and exquisite architectural details. The formal living and dining rooms showcase beautiful craftsmanship with custom trim work, including crown molding and detailed finishes. A spacious main-level office provides the perfect setting for working from home, a private study, or a flexible living space. The gourmet kitchen is designed for both everyday living and entertaining, featuring stainless steel appliances, gas cooking, abundant cabinetry, and a seamless connection to the expansive family room. Large sliders open to an impressive deck overlooking the peaceful private yard, allowing the beauty of the outdoors to become part of the living experience. A convenient main-level laundry room and two-car garage add to the home’s thoughtful functionality. The upper level has 3 full baths which is very hard to find. The luxurious primary suite offers a private retreat with a spacious layout, an oversized glass-enclosed walk-in shower, and dual vanities, creating a spa-like experience. Two additional bedrooms share a well-appointed Jack-and-Jill bathroom, while the fourth bedroom features its own private bath for added comfort and privacy. The fully finished walk-out lower level expands the home’s versatility with a second kitchen, a large recreation area, an additional room ideal for a 5th bedroom, guest suite, or home gym, plus a full bathroom and ample storage. Step outside to the expansive, partially covered stamped concrete patio and enjoy the tranquility of the private backyard setting. Professional landscaping adds a wonderful touch. There is also a shed to house all of your outdoor equipment. Property extends beyond back fence line. With its prime location, generous lot size, wooded surroundings, modern amenities, and versatile living spaces, this thoughtfully designed Parkside home offers an exceptional lifestyle opportunity rarely found in Perry Hall. Enjoy the convenience of being just minutes from shopping, dining, entertainment, and major commuter routes while coming home to a peaceful and private retreat.
For sale
Price cut: $35.1K (9/28)
$839,900
9017 Sunni Perch Ct, Perry Hall, MD 21128
5beds
4,117sqft
Single Family Residence
Built in 2012
0.39 Acres Lot
$828,900 Zestimate®
$204/sqft
$34/mo HOA
What's special
Spa-like experienceWooded surroundingsExquisite architectural detailsScenic viewsMain-level laundry roomAmple storageTwo-car garage
- 75 days
- 840
- 33
Zillow last checked:
Listing updated:
Listed by:
Maria Minico Hayes 410-652-8221,
Garceau Realty 410-803-0714
Source: Bright MLS,MLS#: MDBC2166014
Facts & features
Interior
Bedrooms & bathrooms
- Bedrooms: 5
- Bathrooms: 5
- Full bathrooms: 4
- 1/2 bathrooms: 1
- Main level bathrooms: 1
Rooms
- Room types: Living Room, Dining Room, Primary Bedroom, Bedroom 2, Bedroom 3, Bedroom 4, Bedroom 5, Kitchen, Family Room, Foyer, Laundry, Office, Recreation Room, Storage Room, Utility Room, Primary Bathroom, Full Bath, Half Bath
Primary bedroom
- Features: Attached Bathroom, Ceiling Fan(s), Walk-In Closet(s)
- Level: Upper
- Area: 320 Square Feet
- Dimensions: 20 X 16
Bedroom 2
- Features: Attached Bathroom, Ceiling Fan(s)
- Level: Upper
- Area: 266 Square Feet
- Dimensions: 19 X 14
Bedroom 3
- Features: Ceiling Fan(s), Jack and Jill Bathroom
- Level: Upper
- Area: 168 Square Feet
- Dimensions: 14 X 12
Bedroom 4
- Features: Ceiling Fan(s), Jack and Jill Bathroom
- Level: Upper
- Area: 165 Square Feet
- Dimensions: 15 X 11
Bedroom 5
- Features: Flooring - Carpet, Recessed Lighting
- Level: Lower
- Area: 143 Square Feet
- Dimensions: 13 X 11
Primary bathroom
- Features: Attached Bathroom, Bathroom - Walk-In Shower, Countertop(s) - Quartz, Flooring - Ceramic Tile
- Level: Upper
- Area: 130 Square Feet
- Dimensions: 13 X 10
Dining room
- Features: Chair Rail, Crown Molding, Flooring - HardWood
- Level: Main
- Area: 180 Square Feet
- Dimensions: 15 X 12
Family room
- Features: Ceiling Fan(s)
- Level: Main
- Area: 320 Square Feet
- Dimensions: 20 X 16
Foyer
- Features: Flooring - HardWood
- Level: Main
- Area: 140 Square Feet
- Dimensions: 20 X 7
Other
- Features: Flooring - Ceramic Tile
- Level: Upper
- Area: 56 Square Feet
- Dimensions: 8 X 7
Other
- Features: Jack and Jill Bathroom, Flooring - Ceramic Tile
- Level: Upper
- Area: 60 Square Feet
- Dimensions: 10 X 6
Other
- Features: Granite Counters, Flooring - Ceramic Tile, Bathroom - Walk-In Shower
- Level: Lower
- Area: 60 Square Feet
- Dimensions: 10 X 6
Half bath
- Level: Main
- Area: 48 Square Feet
- Dimensions: 8 X 6
Kitchen
- Features: Built-in Features, Granite Counters, Dining Area, Breakfast Bar, Breakfast Nook, Recessed Lighting, Kitchen - Gas Cooking, Pantry
- Level: Main
- Area: 416 Square Feet
- Dimensions: 32 X 13
Laundry
- Level: Main
- Area: 48 Square Feet
- Dimensions: 8 X 6
Living room
- Features: Crown Molding, Flooring - HardWood
- Level: Main
- Area: 165 Square Feet
- Dimensions: 15 X 11
Office
- Features: Ceiling Fan(s)
- Level: Main
- Area: 120 Square Feet
- Dimensions: 12 X 10
Recreation room
- Features: Attached Bathroom, Built-in Features, Recessed Lighting, Granite Counters, Flooring - Luxury Vinyl Plank
- Level: Lower
- Area: 522 Square Feet
- Dimensions: 29 X 18
Storage room
- Level: Lower
- Area: 264 Square Feet
- Dimensions: 24 X 11
Storage room
- Level: Lower
- Area: 128 Square Feet
- Dimensions: 16 X 8
Utility room
- Level: Lower
- Area: 120 Square Feet
- Dimensions: 12 X 10
Heating
- Forced Air, Natural Gas
Cooling
- Ceiling Fan(s), Central Air, Programmable Thermostat, Electric
Appliances
- Included: Microwave, Dishwasher, Disposal, Dryer, Stainless Steel Appliance(s), Washer, Exhaust Fan, Ice Maker, Oven/Range - Gas, Refrigerator, Water Heater, Gas Water Heater
- Laundry: Main Level, Dryer In Unit, Washer In Unit, Laundry Room
Features
- 2nd Kitchen, Bathroom - Walk-In Shower, Bathroom - Tub Shower, Breakfast Area, Built-in Features, Ceiling Fan(s), Chair Railings, Crown Molding, Dining Area, Family Room Off Kitchen, Open Floorplan, Formal/Separate Dining Room, Eat-in Kitchen, Kitchen - Gourmet, Primary Bath(s), Recessed Lighting, Sound System, Upgraded Countertops, Walk-In Closet(s), 9'+ Ceilings, Tray Ceiling(s)
- Flooring: Wood
- Basement: Connecting Stairway,Full,Finished,Walk-Out Access,Windows
- Has fireplace: No
Interior area
- Total structure area: 4,696
- Total interior livable area: 4,117 sqft
- Finished area above ground: 3,208
- Finished area below ground: 909
Video & virtual tour
Property
Parking
- Total spaces: 4
- Parking features: Garage Faces Front, Inside Entrance, Attached, Driveway
- Attached garage spaces: 2
- Uncovered spaces: 2
- Details: Garage Sqft: 440
Accessibility
- Accessibility features: Other
Features
- Levels: Three
- Stories: 3
- Patio & porch: Deck, Patio
- Pool features: None
- Fencing: Wrought Iron,Back Yard
Lot
- Size: 0.39 Acres
- Features: Landscaped, No Thru Street
Details
- Additional structures: Above Grade, Below Grade
- Parcel number: 04112500003619
- Zoning: R
- Special conditions: Standard
Construction
Type & style
- Home type: SingleFamily
- Architectural style: Colonial
- Property subtype: Single Family Residence
Materials
- Brick, Combination, Vinyl Siding
- Foundation: Other, Permanent
- Roof: Architectural Shingle
Condition
- Excellent
- New construction: No
- Year built: 2012
Utilities & green energy
- Sewer: Public Sewer
- Water: Public
Community & HOA
Community
- Subdivision: Parkside
HOA
- Has HOA: Yes
- Services included: Common Area Maintenance, Management
- HOA fee: $408 annually
- HOA name: PARKSIDE II HOMEOWNERS ASSOCIATION
Location
- Region: Perry Hall
Financial & listing details
- Price per square foot: $204/sqft
- Tax assessed value: $652,100
- Annual tax amount: $7,335
- Date on market: 7/24/2026
- Listing agreement: Exclusive Right To Sell
- Ownership: Fee Simple
Estimated market value
$828,900
$787,000 - $870,000
$4,780/mo
Price history
| Date | Event | Price |
|---|---|---|
| 9/28/2026 | Price change | $839,900-4%$204/sqft |
Source:  Bright MLS #MDBC2166014 Report a problem Bright MLS #MDBC2166014 Report a problem | ||
| 7/24/2026 | Listed for sale | $875,000+63%$213/sqft |
Source: Bright MLS #MDBC2166014 Report a problem | ||
| 9/27/2012 | Sold | $536,677$130/sqft |
Source: Public Record Report a problem | ||
Public tax history
| Year | Property taxes | Tax assessment |
|---|---|---|
| 2026 | $8,463 +3.6% | $652,100 +7.7% |
| 2025 | $8,167 +20.7% | $605,233 +8.4% |
| 2024 | $6,767 +9.2% | $558,367 +9.2% |
| 2023 | $6,199 +1.1% | $511,500 |
| 2022 | $6,132 +1.1% | $511,500 +2.2% |
| 2021 | $6,064 +1.1% | $500,300 +1.1% |
| 2020 | $5,996 | $494,700 |
| 2019 | $5,996 | $494,700 |
| 2018 | $5,996 -1.5% | $494,700 -1.5% |
| 2017 | $6,088 +242.6% | $502,300 +7.2% |
| 2016 | $1,777 | $468,367 +7.8% |
| 2015 | $1,777 | $434,433 +8.5% |
| 2014 | $1,777 | $400,500 |
| 2013 | -- | $400,500 |
| 2012 | -- | $400,500 +186.7% |
| 2011 | -- | $139,700 +6.7% |
| 2010 | -- | $130,936 -61.4% |
| 2009 | -- | $339,006 |
Find assessor info on the county website
Monthly payment
Est. payment
Payment breakdown
Explore the cost of this home by adjusting the details. Changes won't be saved.Climate risks
Neighborhood: 21128
Nearby schools
Schools provided by the listing agent
- Elementary: Honeygo
- Middle: Perry Hall
- High: Perry Hall
- District: Baltimore County Public Schools
Source: Bright MLS. This data may not be complete. We recommend contacting the local school district to confirm school assignments for this home.
- $756,200-- bd2 ba3.4k sqft9015 Sunni Perch Ct, Perry Hall, MD 21128Off Market
- $769,9004 bd3 ba3.4k sqft9019 Sunni Perch Ct, Perry Hall, MD 21128Off Market
- $100-- bd-- ba-- sqft9019 Sunni Perch Ct, Perry Hall, MD 21128Off Market
- $712,100-- bd2 ba3.4k sqft4 Sunni Meadow Ct, Perry Hall, MD 21128Off Market
Similar homes
- $799,9005 bd5 ba5.2k sqft8923 Ricky Trevor Rd, Perry Hall, MD 21128For Sale

 MLS ID #MDBC2172226, Prabin Bhandari, Keller Williams Gateway LLC. Bright MLS
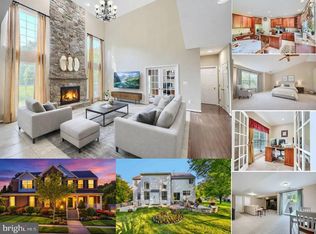
 - $768,0004 bd4 ba4.4k sqft5103 Crest Haven Way, Perry Hall, MD 21128For Sale
 MLS ID #MDBC2175194, Chelsea Botley, Cummings & Co. Realtors. Bright MLS
 - $739,9005 bd4 ba4k sqft9424 Georgia Belle Dr, Perry Hall, MD 21128For Sale
 MLS ID #MDBC2173374, Michael Klijanowicz, Ghimire Homes. Bright MLS
 - $689,0004 bd3 ba4k sqft5021 Autumn Glow Way, Perry Hall, MD 21128For Sale
 MLS ID #MDBC2171456, Greg Born, Coldwell Banker Realty. Bright MLS
 - $598,0003 bd3 ba2.1k sqft7 Perry Manor Ct, Perry Hall, MD 21128For SaleMLS ID #MDBC2175730, Effy Lamp, Cummings & Co. Realtors. Bright MLS
- $825,0004 bd4 ba3.7k sqft502 Copeland Rd, Fallston, MD 21047For SaleMLS ID #MDHR2059454, Diane Maguire, Long & Foster Real Estate, Inc.. Bright MLS
- $825,0005 bd5 ba4.4k sqft2247 Greencedar Dr, Bel Air, MD 21015For SaleMLS ID #MDHR2060372, Lee Tessier, EXP Realty, LLC. Bright MLS
- $799,0005 bd3 ba4k sqft1308 Moscato Way, Bel Air, MD 21015For SaleMLS ID #MDHR2060580, Amy Dean, Berkshire Hathaway HomeServices PenFed Realty. Bright MLS
- $774,9004 bd4 ba4.2k sqft5701 Charlies Way, White Marsh, MD 21162For SaleMLS ID #MDBC2177558, Laura Livengood, AB & Co Realtors, Inc.. Bright MLS
- $849,0005 bd5 ba3.7k sqft2502 Melia Ct, Baltimore, MD 21234New ConstructionMLS ID #MDBC2175898, Dara Lewis, The Pinnacle Real Estate Co.. Bright MLS
- $775,0005 bd4 ba5.5k sqft4902 Bucks Schoolhouse Rd, Rosedale, MD 21237For SaleMLS ID #MDBC2175538, Raman kaur, Ghimire Homes. Bright MLS
- $760,0005 bd4 ba3.7k sqft2105 Holly Neck Rd, Baltimore, MD 21221For SaleMLS ID #MDBC2175028, Kelly Coleman-Slocum, RE/MAX Advantage Realty. Bright MLS
- $849,9004 bd4 ba4.7k sqft5713 Charlies Way, White Marsh, MD 21162For SaleMLS ID #MDBC2173766, Dan Iampieri, RE/MAX Aspire. Bright MLS
- $779,9005 bd5 ba4.2k sqft6315 Chessington St, Middle River, MD 21220For SaleMLS ID #MDBC2173210, Charlie Hatter, Monument Sotheby's International Realty. Bright MLS
- $629,9005 bd4 ba2.7k sqft10509 Vincent Rd, White Marsh, MD 21162For SaleMLS ID #MDBC2175052, Leroy Moore, House Broker Realty LLC. Bright MLS
- $644,9004 bd3 ba4k sqft11733A Hamilton Pl, White Marsh, MD 21162For SaleMLS ID #MDBC2169544, Debra Barrett, Long & Foster Real Estate, Inc.. Bright MLS
- $895,0005 bd5 ba5k sqft507 Scoslo Dr, Bel Air, MD 21014For SaleMLS ID #MDHR2057452, Lisa Sparr, Coldwell Banker Realty. Bright MLS
- $765,0005 bd4 ba3.9k sqft704 Estates Ct, Bel Air, MD 21015For SaleMLS ID #MDHR2059938, Brian Zack, Cummings & Co. Realtors. Bright MLS
- $875,0004 bd4 ba4.6k sqft814 Saint Ann Dr, Street, MD 21154For SaleMLS ID #MDHR2058622, Lindsay Moiles, Cummings & Co. Realtors. Bright MLS
- $849,0004 bd4 ba4.2k sqft3000 Shepperd Rd, Monkton, MD 21111For SaleMLS ID #MDBC2166644, Michelle Pappas, Berkshire Hathaway HomeServices Homesale Realty. Bright MLS
