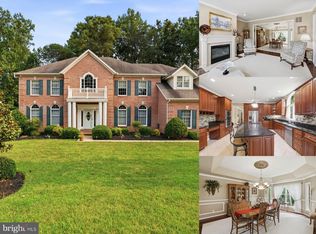
True pride of ownership and love shows amazingly well in this home!!! Nestled in the charming Woodcrest community, this stunning Colonial offers a perfect blend of comfort and elegance. Built in 2001, this home boasts 4 spacious bedrooms with 2 full bathrooms and 2 half baths, providing ample space for relaxation and entertaining. Step inside to discover a warm and inviting interior featuring rich recently refinished wood floors and railings, crown moldings, picture frame molding and chair railings that add a touch of sophistication. The open floor plan is an entertainer's delight! Rooms opening onto each other creates a wonderful place to gather and enjoy lots of company! The formal living room, which is currently being used as a convenient and fun craft/hobby room for this family can easily be used as a formal gathering space, if that's what your needs are. The gorgeous formal dining room boasts picture frame molding making it such an elegant place to dine! Now talk about stunning- check out this family room!!!! The windows in this room will have you gasping! The two-story family room complete with gas fireplace and an expanse of palladian windows will delight you- especially if there's a snowy winter this year or just to view the private serene wooded backyard. Attached to the family room is a kitchen that is equipped with stainless steel appliances, a large island, solid surface countertops, and a breakfast area- this kitchen is perfect for both casual meals and formal gatherings. Off of the kitchen is a large pantry, half bath, laundry room and connection to the 2-car garage. Retreat to the primary suite, where you'll find a luxurious soaking tub and a generous walk-in closet. Three additional, very roomy bedrooms, hall bathroom and a loft space that has tons of potential use! The fully finished basement offers a huge entertaining area, complete with a pool table (which stays!), a wet bar to serve your guests, as well as an enormous area for lounging and watching all your favorite teams! Tons of storage, as well as a half bath and outside exit, round out this lower level. Outside, enjoy the serene surroundings on your expansive two-tiered deck, perfect for summer barbecues or quiet evenings under the stars. The property sits on a generous 0.57-acre lot, providing plenty of space for outdoor activities. Recent upgrades to include Roof (2021), Hot water heater (2024), Carpet main and upper level (2023), HVAC (2023), Well tank (2025), driveway repaved (2024). Don’t miss the opportunity to make this beautiful property your own, where every detail has been thoughtfully crafted for comfort and style. And in this very desirable neighborhood, it surely won't last!
Coming soon 09/18
$859,000
502 Copeland Rd, Fallston, MD 21047
4beds
3,744sqft
Single Family Residence
Built in 2001
0.57 Acres Lot
$824,200 Zestimate®
$229/sqft
$26/mo HOA
What's special
- 18 days
- 1,031
- 59
Zillow last checked:
Listing updated:
Listed by:
Diane Maguire 410-207-7013,
Long & Foster Real Estate, Inc. (410) 879-8080
Source: Bright MLS,MLS#: MDHR2059454
Facts & features
Interior
Bedrooms & bathrooms
- Bedrooms: 4
- Bathrooms: 4
- Full bathrooms: 2
- 1/2 bathrooms: 2
- Main level bathrooms: 1
Rooms
- Room types: Living Room, Dining Room, Primary Bedroom, Bedroom 2, Bedroom 3, Bedroom 4, Kitchen, Family Room, Breakfast Room, Loft, Office, Storage Room, Bathroom 2, Primary Bathroom, Half Bath
Primary bedroom
- Features: Flooring - Carpet, Cathedral/Vaulted Ceiling
- Level: Upper
Bedroom 2
- Features: Flooring - Carpet
- Level: Upper
Bedroom 3
- Features: Flooring - Carpet
- Level: Upper
Bedroom 4
- Features: Flooring - Carpet
- Level: Upper
Primary bathroom
- Features: Flooring - Ceramic Tile, Soaking Tub, Bathroom - Walk-In Shower, Double Sink
- Level: Upper
Bathroom 2
- Features: Flooring - Ceramic Tile, Double Sink
- Level: Upper
Breakfast room
- Level: Main
Dining room
- Features: Flooring - HardWood
- Level: Main
Family room
- Features: Flooring - Carpet, Fireplace - Gas
- Level: Main
Family room
- Features: Flooring - Carpet, Wet Bar, Recessed Lighting
- Level: Lower
Half bath
- Features: Flooring - Ceramic Tile
- Level: Main
Half bath
- Level: Lower
Kitchen
- Features: Kitchen Island, Pantry, Flooring - Ceramic Tile, Countertop(s) - Solid Surface, Kitchen - Gas Cooking, Recessed Lighting
- Level: Main
Living room
- Features: Flooring - HardWood
- Level: Main
Loft
- Features: Flooring - Carpet
- Level: Upper
Office
- Level: Main
Storage room
- Level: Lower
Heating
- Forced Air, Natural Gas
Cooling
- Central Air, Ceiling Fan(s), Electric
Appliances
- Included: Microwave, Central Vacuum, Dishwasher, Disposal, Dryer, Exhaust Fan, Extra Refrigerator/Freezer, Ice Maker, Self Cleaning Oven, Oven/Range - Gas, Refrigerator, Stainless Steel Appliance(s), Cooktop, Washer, Water Heater, Gas Water Heater
- Laundry: Main Level
Features
- Additional Stairway, Attic, Bar, Soaking Tub, Bathroom - Tub Shower, Breakfast Area, Ceiling Fan(s), Central Vacuum, Chair Railings, Crown Molding, Dining Area, Double/Dual Staircase, Family Room Off Kitchen, Open Floorplan, Floor Plan - Traditional, Formal/Separate Dining Room, Kitchen - Country, Eat-in Kitchen, Kitchen - Gourmet, Kitchen Island, Kitchen - Table Space, Pantry, Primary Bath(s), Walk-In Closet(s)
- Flooring: Carpet, Wood
- Windows: Double Hung, Double Pane Windows, Palladian
- Basement: Full,Finished,Heated,Improved,Rear Entrance,Space For Rooms,Sump Pump,Walk-Out Access
- Number of fireplaces: 1
- Fireplace features: Gas/Propane, Mantel(s)
Interior area
- Total structure area: 5,620
- Total interior livable area: 3,744 sqft
- Finished area above ground: 3,744
- Finished area below ground: 0
Property
Parking
- Total spaces: 2
- Parking features: Garage Faces Side, Garage Door Opener, Storage, Inside Entrance, Attached, Driveway, On Street
- Attached garage spaces: 2
- Has uncovered spaces: Yes
Accessibility
- Accessibility features: None
Features
- Levels: Three
- Stories: 3
- Patio & porch: Deck
- Exterior features: Sidewalks
- Pool features: None
- Fencing: Back Yard,Partial,Wood
Lot
- Size: 0.57 Acres
Details
- Additional structures: Above Grade, Below Grade
- Parcel number: 1303142221
- Zoning: RR
- Special conditions: Standard
Construction
Type & style
- Home type: SingleFamily
- Architectural style: Colonial
- Property subtype: Single Family Residence
Materials
- Brick Front, Vinyl Siding
- Foundation: Other, Concrete Perimeter
Condition
- New construction: No
- Year built: 2001
Utilities & green energy
- Sewer: Public Sewer
- Water: Private
Community & HOA
Community
- Subdivision: Woodcrest
HOA
- Has HOA: Yes
- HOA fee: $312 annually
- HOA name: WOODCREST HOA
Location
- Region: Fallston
Financial & listing details
- Price per square foot: $229/sqft
- Tax assessed value: $647,867
- Annual tax amount: $6,473
- Date on market: 9/18/2026
- Listing agreement: Exclusive Right To Sell
- Inclusions: Pool Table, Wardrobe Dresser, Desk In Office
- Ownership: Fee Simple
Estimated market value
$824,200
$783,000 - $874,000
$3,680/mo
Price history
| Date | Event | Price |
|---|---|---|
| 8/28/2000 | Sold | $105,000$28/sqft |
Source: Public Record Report a problem | ||
Public tax history
| Year | Property taxes | Tax assessment |
|---|---|---|
| 2025 | $6,473 +3.8% | $593,900 +3.8% |
| 2024 | $6,238 +3.9% | $572,333 +3.9% |
| 2023 | $6,003 +4.1% | $550,767 +4.1% |
| 2022 | $5,768 -3.4% | $529,200 +0.9% |
| 2021 | $5,973 -0.4% | $524,367 +0.9% |
| 2020 | $5,995 +0.9% | $519,533 +0.9% |
| 2019 | $5,940 +2% | $514,700 +2% |
| 2018 | $5,822 -2% | $504,467 -2% |
| 2017 | $5,940 +8385.2% | $514,700 +6.3% |
| 2016 | $70 | $484,000 |
| 2015 | $70 -98.8% | $484,000 |
| 2014 | $5,792 | $484,000 -3.3% |
| 2013 | -- | $500,400 |
| 2012 | -- | $500,400 |
| 2011 | -- | $500,400 -21.5% |
| 2010 | -- | $637,520 +6.6% |
| 2009 | -- | $598,056 +7.1% |
| 2008 | -- | $558,593 +7.6% |
| 2007 | -- | $519,130 +9.7% |
| 2006 | -- | $473,060 +10.8% |
| 2005 | -- | $426,990 +12.1% |
| 2004 | -- | $380,920 +5.2% |
| 2003 | -- | $362,202 +5.4% |
| 2002 | -- | $343,486 +5.8% |
| 2001 | -- | $324,770 |
Find assessor info on the county website
Monthly payment
Est. payment
Payment breakdown
Explore the cost of this home by adjusting the details. Changes won't be saved.Climate risks
Neighborhood: 21047
Nearby schools
Schools provided by the listing agent
- District: Harford County Public Schools
Source: Bright MLS. This data may not be complete. We recommend contacting the local school district to confirm school assignments for this home.
Similar homes
- $845,9995 bd5 ba3.7k sqft1720 Laurel Brook Rd, Fallston, MD 21047For Sale

 MLS ID #MDHR2058302, Michelle Labanowski, Cummings & Co. Realtors. Bright MLS
 - $830,0005 bd4 ba3.7k sqft2105 Holly Neck Rd, Baltimore, MD 21221For Sale
 MLS ID #MDBC2175028, Kelly Coleman-Slocum, RE/MAX Advantage Realty. Bright MLS
 - $--4 bd3 ba2.6k sqft5402 Overlook Cir, White Marsh, MD 21162Auction
 Auction.com 2
 - $900,0004 bd5 ba5.5k sqft702 Glen Ct, Bel Air, MD 21015For Sale
 MLS ID #MDHR2057498, Lee Tessier, EXP Realty, LLC. Bright MLS
 - $680,0004 bd3 ba3.3k sqft4208 Ravenhurst Cir, Glen Arm, MD 21057For SaleMLS ID #MDBC2174570, Joanne Hiss, Core Maryland Real Estate LLC. Bright MLS
- $880,0004 bd4 ba3.4k sqft15 Lochmoor Ct, Lutherville Timonium, MD 21093For SaleMLS ID #MDBC2174290, Terry Brennan, Long & Foster Real Estate, Inc.. Bright MLS
- $449,0003 bd2 ba2k sqft2352 Baldwin Mill Rd, Fallston, MD 21047For SaleMLS ID #MDHR2058750, Patty Manly, Berkshire Hathaway HomeServices PenFed Realty. Bright MLS
- $675,0005 bd3 ba2.3k sqft12200 Jericho Rd, Kingsville, MD 21087For SaleMLS ID #MDBC2173910, Scott Sanders, Long & Foster Real Estate, Inc.. Bright MLS
- $899,9005 bd4 ba3.3k sqft2302 Arthurs Woods Dr, Bel Air, MD 21015New ConstructionMLS ID #MDHR2051694, Jamie Rassi, Cummings & Co. Realtors. Bright MLS
- $889,8005 bd5 ba4.4k sqft2247 Greencedar Dr, Bel Air, MD 21015For SaleMLS ID #MDHR2056316, Beth Le, Tesla Realty Group, LLC. Bright MLS
- $959,5004 bd4 ba4k sqft800 S Fountain Green Rd, Bel Air, MD 21015For SaleMLS ID #MDHR2057392, Chris Streett, Monument Sotheby's International Realty. Bright MLS
- $665,0004 bd3 ba2.3k sqft6109 Fork Woods Rd, Baldwin, MD 21013For SaleMLS ID #MDBC2173550, Graham Burch, Cummings & Co. Realtors. Bright MLS
- $875,0004 bd4 ba4.6k sqft814 Saint Ann Dr, Street, MD 21154For SaleMLS ID #MDHR2058622, Lindsay Moiles, Cummings & Co. Realtors. Bright MLS
- $435,0005 bd3 ba1.9k sqft2525 Friendship Rd, Fallston, MD 21047For SaleMLS ID #MDHR2058882, Christa Barkley, RE/MAX Advantage Realty. Bright MLS
- $639,9994 bd3 ba2.8k sqft503 David Dr, Bel Air, MD 21015For SaleMLS ID #MDHR2059482, Tina Holmes, Cummings & Co. Realtors. Bright MLS
- $849,0004 bd4 ba4.2k sqft3000 Shepperd Rd, Monkton, MD 21111For SaleMLS ID #MDBC2166644, Michelle Pappas, Berkshire Hathaway HomeServices Homesale Realty. Bright MLS
- $799,0005 bd4 ba4.4k sqft2308 Shepherd Ct, Jarrettsville, MD 21084For SaleMLS ID #MDHR2058880, John Gatsoulas, RE/MAX Components. Bright MLS
- $800,0004 bd6 ba5.2k sqft14613 Philpot Rd, Phoenix, MD 21131AuctionMLS ID #MDBC2174410, Carley Cooper, Alex Cooper Auctioneers, Inc.. Bright MLS
- $774,9004 bd4 ba4.6k sqft660 Cherry Hill Rd, Street, MD 21154For SaleMLS ID #MDHR2058656, Debbie Ulmer, Berkshire Hathaway HomeServices Homesale Realty. Bright MLS
- $799,9004 bd3 ba2.8k sqft2802 Pocock Rd, Monkton, MD 21111For SaleMLS ID #MDHR2059522, Nicole Hoeck, NetRealtyNow.com, LLC. Bright MLS
