Welcome to 1308 Moscato Way, an exceptional corner-lot residence that seamlessly blends elegance, comfort, and modern sophistication in the prestigious Magness Farms community. Boasting 5 generously sized bedrooms and 3 full bathrooms, this beautifully maintained home offers an impressive combination of space, style, and refined design. Situated on a premium corner lot, the property provides enhanced curb appeal, additional outdoor space, and a commanding presence within the neighborhood. From the moment you enter, you'll be captivated by the upgraded hardwood flooring, custom window treatments, and abundant natural light that enhance the home's warm and inviting atmosphere. The thoughtfully designed floor plan is ideal for both everyday living and entertaining, featuring spacious living areas and well-appointed finishes throughout. Meticulously maintained and showcasing true pride of ownership, this home reflects quality craftsmanship and timeless appeal in every detail. Whether hosting family and friends or enjoying quiet evenings at home, this remarkable residence offers the perfect balance of luxury and functionality. Ideally located in one of Bel Air's most desirable communities, this stunning home presents a rare opportunity to enjoy upscale living in an exceptional setting.
For sale
$850,000
1308 Moscato Way, Bel Air, MD 21015
5beds
4,044sqft
:
Get pre-qualified$6,203/mo
Single Family Residence
Built in 2020
0.37 Acres Lot
$836,100 Zestimate®
$210/sqft
$81/mo HOA
What's special
Well-appointed finishesEnhanced curb appealCustom window treatmentsUpgraded hardwood flooringAbundant natural lightWarm and inviting atmosphereCorner-lot residence
- 9 days |
- 497 |
- 14 |
Likely to sell faster than
Zillow last checked:
Listing updated:
Listed by:
Diksha Patel 443-422-4432,
Ghimire Homes (443) 858-1491
Source: Bright MLS,MLS#: MDHR2056770
Facts & features
Interior
Bedrooms & bathrooms
- Bedrooms: 5
- Bathrooms: 3
- Full bathrooms: 3
- Main level bathrooms: 1
- Main level bedrooms: 1
Basement
- Area: 1622
Heating
- Forced Air
Cooling
- Central Air, Electric
Appliances
- Included: Tankless Water Heater
Features
- 9'+ Ceilings
- Flooring: Carpet
- Basement: Connecting Stairway,Partially Finished,Rear Entrance,Walk-Out Access,Concrete
- Number of fireplaces: 1
Interior area
- Total structure area: 4,866
- Total interior livable area: 4,044 sqft
- Finished area above ground: 3,244
- Finished area below ground: 800
Property
Parking
- Total spaces: 2
- Parking features: Garage Faces Front, Attached
- Attached garage spaces: 2
Accessibility
- Accessibility features: None
Features
- Levels: Three
- Stories: 3
- Pool features: None
Lot
- Size: 0.37 Acres
Details
- Additional structures: Above Grade, Below Grade
- Parcel number: 1303399079
- Zoning: R1
- Special conditions: Standard
Construction
Type & style
- Home type: SingleFamily
- Architectural style: Colonial
- Property subtype: Single Family Residence
Materials
- Vinyl Siding
- Foundation: Concrete Perimeter
Condition
- Excellent
- New construction: No
- Year built: 2020
Utilities & green energy
- Sewer: Public Sewer
- Water: Public
- Utilities for property: Cable Connected
Community & HOA
Community
- Subdivision: Magness Farms
HOA
- Has HOA: Yes
- HOA fee: $242 quarterly
- HOA name: MAGNESS FARMS
Location
- Region: Bel Air
Financial & listing details
- Price per square foot: $210/sqft
- Tax assessed value: $744,467
- Annual tax amount: $7,490
- Date on market: 7/17/2026
- Listing agreement: Exclusive Right To Sell
- Ownership: Fee Simple
Estimated market value
$836,100
$794,000 - $878,000
$4,519/mo
Price history
| Date | Event | Price |
|---|---|---|
| 7/17/2026 | Listed for sale | $850,000+29.7%$210/sqft |
Source:  Bright MLS #MDHR2056770 Report a problem Bright MLS #MDHR2056770 Report a problem | ||
| 2/10/2020 | Sold | $655,186+2629.9%$162/sqft |
Source: Public Record Report a problem | ||
| 5/23/2019 | Listing removed | $24,000$6/sqft |
Source: K Hovnanian Homes Report a problem | ||
| 10/7/2018 | Listed for sale | $24,000$6/sqft |
Source: K Hovnanian Homes Report a problem | ||
Public tax history
| Year | Property taxes | Tax assessment |
|---|---|---|
| 2025 | $7,490 +3.7% | $687,200 +3.7% |
| 2024 | $7,224 +3.8% | $662,833 +3.8% |
| 2023 | $6,959 +4% | $638,467 +4% |
| 2022 | $6,693 +2.5% | $614,100 +7.1% |
| 2021 | $6,533 +465.7% | $573,533 +473.1% |
| 2020 | $1,155 +61.9% | $100,067 +61.9% |
| 2019 | $713 | $61,800 |
| 2018 | $713 | $61,800 |
| 2017 | $713 | $61,800 -23.7% |
| 2016 | -- | $81,000 |
Find assessor info on the county website
Monthly payment
Est. payment
Payment breakdown
Explore the cost of this home by adjusting the details. Changes won't be saved.Climate risks
Neighborhood: 21015
Nearby schools
GreatSchools rating
- 9/10Emmorton Elementary SchoolGrades: K-5Distance: 1.4 mi
- 8/10Bel Air Middle SchoolGrades: 6-8Distance: 1.9 mi
- 5/10Bel Air High SchoolGrades: 9-12Distance: 2.1 mi
Schools provided by the listing agent
- District: Harford County Public Schools
Source: Bright MLS. This data may not be complete. We recommend contacting the local school district to confirm school assignments for this home.
- $953,8000.38 Acres1306 Moscato Way, Bel Air, MD 21015Off Market
- $815,1000.367 Acres1356 Merlot Dr, Bel Air, MD 21015Off Market
- $754,8000.51 Acres1342 Merlot Dr, Bel Air, MD 21015Off Market
- $913,1004 bd4 ba3.9k sqft1304 Moscato Way, Bel Air, MD 21015Off Market
- $895,3000.345 Acres1353 Merlot Dr, Bel Air, MD 21015Off Market
- $1,005,9005 bd5 ba5.7k sqft1351 Merlot Dr, Bel Air, MD 21015Off Market
- $829,6005 bd4 ba3.4k sqft1355 Merlot Dr, Bel Air, MD 21015Off Market
- $857,7000.42 Acres1358 Merlot Dr, Bel Air, MD 21015Off Market
A local agent can set up tours, give advice and negotiate with sellers.
Similar homes
- $900,0004 bd5 ba5.5k sqft702 Glen Ct, Bel Air, MD 21015For Sale
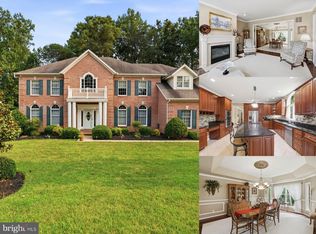
 MLS ID #MDHR2057498, Lee Tessier, EXP Realty, LLC. Bright MLS
 - $749,9005 bd4 ba4.3k sqft1438 Moonshadow Rd, Bel Air, MD 21015For Sale
 MLS ID #MDHR2057042, Tim Markland, Cummings & Co. Realtors. Bright MLS
 - $899,8005 bd5 ba4.4k sqft2247 Greencedar Dr, Bel Air, MD 21015For Sale
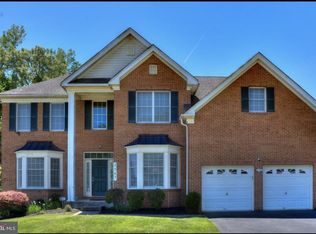 MLS ID #MDHR2056316, Beth Le, Tesla Realty Group, LLC. Bright MLS
 - $839,0004 bd4 ba4.6k sqft400 Teresa Marie Ct, Bel Air, MD 21015For Sale
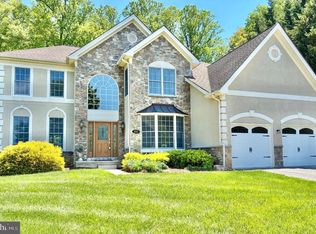 MLS ID #MDHR2051836, Carl Goscinski, American Premier Realty, LLC. Bright MLS
 - $925,0005 bd4 ba3.3k sqft2302 Arthurs Woods Dr, Bel Air, MD 21015New ConstructionMLS ID #MDHR2051694, Jamie Rassi, Cummings & Co. Realtors. Bright MLS
- $899,9004 bd4 ba3.8k sqft703 Fountain Green Rd N, Bel Air, MD 21015New ConstructionMLS ID #MDHR2053948, RJ Magnaye, Cummings & Co. Realtors. Bright MLS
- $850,0005 bd3 ba3.2k sqft2003 Fallston Valley Dr, Fallston, MD 21047For SaleMLS ID #MDHR2057316, Teal Clise, EXP Realty, LLC. Bright MLS
- $799,9995 bd4 ba4.2k sqft1618 Shady Tree Ct, Bel Air, MD 21015New ConstructionBright MLS
- $849,9995 bd4 ba3.7k sqft1607 Shady Tree Ct, Bel Air, MD 21015New ConstructionRichmond Homes
- $925,0004 bd4 ba4.8k sqft1205 Bear Hollow Ct, Forest Hill, MD 21050For SaleMLS ID #MDHR2056104, Jamie Rassi, Cummings & Co. Realtors. Bright MLS
- $749,9994 bd4 ba3.8k sqft1617 Shady Tree Ct, Bel Air, MD 21015New ConstructionBright MLS
- $750,0004 bd4 ba3.3k sqft1113 Many Ln, Bel Air, MD 21014For SaleMLS ID #MDHR2053106, Georgeanna Garceau, Garceau Realty. Bright MLS
- $849,9994 bd3 ba2.8k sqft3606 Hollands Branch Ct, Street, MD 21154For SaleMLS ID #MDHR2056454, Jose Rivas, Keller Williams Gateway LLC. Bright MLS
- $725,0004 bd4 ba2.7k sqft1011 Irwins Choice, Bel Air, MD 21014For SaleMLS ID #MDHR2056436, Christina Reyes, Advance Realty, Inc.. Bright MLS
- $740,0003 bd3 ba2.1k sqft2104 Ruffs Mill Rd, Bel Air, MD 21015New ConstructionMLS ID #MDHR2055966, Denise Garono Lancelotta, Coldwell Banker Realty. Bright MLS
- $799,9995 bd4 ba3.3k sqft1620 Shady Tree Ct, Bel Air, MD 21015New ConstructionRichmond Homes
- $799,9005 bd5 ba5k sqft10412 Windlass Run Rd, Baltimore, MD 21220For SaleMLS ID #MDBC2168292, Helen Ghimire, Ghimire Homes. Bright MLS
- $--5 bd4 ba3.2k sqft5312 Myers Orchard Way, Perry Hall, MD 21128AuctionAuction.com 1
- $450,0003 bd2 ba2.1k sqft215 Hitching Post Dr, Bel Air, MD 21014For SaleMLS ID #MDHR2057368, Krissy Doherty, Northrop Realty. Bright MLS
- $659,3334 bd3 ba3.1k sqft2934 Airdrie Ave, Abingdon, MD 21009For SaleMLS ID #MDHR2053812, Steve Kuzma, Weichert, Realtors - Diana Realty. Bright MLS
