Price Correction!!! Set on a sprawling 3.66-acre lot in the peaceful community of Street, MD, this custom-built home offers a rare blend of rural tranquility and commuter convenience. Whether you're seeking a private retreat or a smart home base for military and federal commuters, this property delivers — with easy access to I-95, MD-24, and routes connecting to Aberdeen Proving Ground, Baltimore, and the Delaware/Philadelphia corridor. Surrounded by mature trees, open land, and natural beauty, this home offers the kind of space and seclusion that's increasingly rare — room to roam, garden, entertain, or simply breathe. Inside, a large family room and an exceptionally spacious kitchen create the perfect setting for everyday living and memorable gatherings. Major improvements add immediate peace of mind — including a newer 50-year roof and solar panels that significantly reduce monthly energy costs, making this home as smart financially as it is beautiful. House has been freshly painted, features wood flooring and ceramic tile on the main level, large fenced yard ideal for pets and young children to safely play, as well a deck and long driveway ideal to entertain. Fully finished basement has the flexibility to make a man cave, entertaining room, den or office or kids play area. The expansive grounds provide endless possibilities: a future workshop, hobby farm, guest cottage, or simply unmatched privacy from neighbors. This is a home where you can truly unwind — surrounded by nature, yet never far from where you need to be. If you've been searching for space, privacy, and a strategic location for commuting across the I-95 corridor
For sale
Price cut: $49.9K (7/25)
$849,999
3606 Hollands Branch Ct, Street, MD 21154
4beds
2,892sqft
:
Get pre-qualified$5,758/mo
Single Family Residence
Built in 2003
3.66 Acres Lot
$829,300 Zestimate®
$294/sqft
$-- HOA
What's special
Unmatched privacy from neighborsExceptionally spacious kitchenLarge family room
- 24 days |
- 1,393 |
- 35 |
Zillow last checked:
Listing updated:
Listed by:
Jose Rivas 443-384-7371,
Keller Williams Gateway LLC (443) 318-8800,
Listing Team: Lion Home Group Of Keller Williams Gateway
Source: Bright MLS,MLS#: MDHR2056454
Facts & features
Interior
Bedrooms & bathrooms
- Bedrooms: 4
- Bathrooms: 3
- Full bathrooms: 2
- 1/2 bathrooms: 1
- Main level bathrooms: 1
Basement
- Description: Percent Finished: 90.0
- Area: 0
Heating
- Forced Air, Propane
Cooling
- Central Air, Electric
Appliances
- Included: Dishwasher, Disposal, Exhaust Fan, Ice Maker, Refrigerator, Cooktop, Gas Water Heater
- Laundry: Washer/Dryer Hookups Only
Features
- Open Floorplan, Floor Plan - Traditional, Kitchen Island, Primary Bath(s), Dry Wall
- Flooring: Wood
- Doors: Sliding Glass
- Basement: Improved,Exterior Entry,Walk-Out Access,Finished
- Has fireplace: No
Interior area
- Total structure area: 2,892
- Total interior livable area: 2,892 sqft
- Finished area above ground: 2,892
- Finished area below ground: 0
Property
Parking
- Total spaces: 2
- Parking features: Garage Faces Side, Attached
- Attached garage spaces: 2
Accessibility
- Accessibility features: None
Features
- Levels: Three
- Stories: 3
- Patio & porch: Deck, Porch
- Pool features: None
- Fencing: Back Yard
Lot
- Size: 3.66 Acres
Details
- Additional structures: Above Grade, Below Grade
- Parcel number: 1305060443
- Zoning: AG
- Special conditions: Standard
Construction
Type & style
- Home type: SingleFamily
- Architectural style: Colonial
- Property subtype: Single Family Residence
Materials
- Brick Front
- Foundation: Block
Condition
- Very Good
- New construction: No
- Year built: 2003
Details
- Builder model: MATTHEW ADAM
- Builder name: BARRY ANDREWS
Utilities & green energy
- Sewer: Septic Exists
- Water: Well
Community & HOA
Community
- Subdivision: Priestford Overlook
HOA
- Has HOA: No
Location
- Region: Street
Financial & listing details
- Price per square foot: $294/sqft
- Tax assessed value: $558,833
- Annual tax amount: $5,658
- Date on market: 7/2/2026
- Listing agreement: Exclusive Right To Sell
- Inclusions: Parking Included In Listprice,
- Ownership: Fee Simple
Estimated market value
$829,300
$788,000 - $871,000
$3,676/mo
Price history
| Date | Event | Price |
|---|---|---|
| 7/25/2026 | Price change | $849,999-5.5%$294/sqft |
Source:  Bright MLS #MDHR2056454 Report a problem Bright MLS #MDHR2056454 Report a problem | ||
| 7/2/2026 | Listed for sale | $899,900+52.3%$311/sqft |
Source: Bright MLS #MDHR2056454 Report a problem | ||
| 9/27/2005 | Sold | $591,000+66.1%$204/sqft |
Source: Public Record Report a problem | ||
| 11/4/2003 | Sold | $355,775$123/sqft |
Source: Public Record Report a problem | ||
Public tax history
| Year | Property taxes | Tax assessment |
|---|---|---|
| 2025 | $5,565 +6.5% | $519,167 +8.3% |
| 2024 | $5,226 +3.3% | $479,500 +3.3% |
| 2023 | $5,058 +3.4% | $464,033 -3.2% |
| 2022 | $4,889 -0.9% | $479,500 +10.7% |
| 2021 | $4,933 -0.6% | $433,100 +0.8% |
| 2020 | $4,961 +0.8% | $429,867 -0.7% |
| 2019 | $4,923 +0.8% | $433,100 +2.3% |
| 2018 | $4,886 | $423,400 |
| 2017 | $4,886 | $423,400 +2.2% |
| 2016 | -- | $414,333 +1.1% |
| 2015 | -- | $409,800 |
| 2014 | $5,444 | $409,800 |
| 2013 | -- | $409,800 -13.4% |
| 2012 | -- | $473,400 |
| 2011 | -- | $473,400 |
| 2010 | -- | $473,400 -19.4% |
| 2009 | -- | $587,550 +14.8% |
| 2008 | -- | $511,710 +17.4% |
| 2007 | -- | $435,870 +21.1% |
| 2006 | -- | $360,030 +5.9% |
| 2005 | -- | $340,066 +5.8% |
| 2004 | -- | $321,516 +6.3% |
| 2003 | -- | $302,360 +464.9% |
| 2002 | -- | $53,526 +6.6% |
| 2001 | -- | $50,193 |
Find assessor info on the county website
Monthly payment
Est. payment
Payment breakdown
Explore the cost of this home by adjusting the details. Changes won't be saved.Climate risks
Neighborhood: 21154
Nearby schools
GreatSchools rating
- 6/10Dublin Elementary SchoolGrades: PK-5Distance: 1.4 mi
- 6/10North Harford Middle SchoolGrades: 6-8Distance: 8.4 mi
- 6/10North Harford High SchoolGrades: 9-12Distance: 8.1 mi
Schools provided by the listing agent
- District: Harford County Public Schools
Source: Bright MLS. This data may not be complete. We recommend contacting the local school district to confirm school assignments for this home.
- $860,3004 bd3 ba3.5k sqft3608 Hollands Branch Ct, Street, MD 21154Off Market
- $905,6005 bd4 ba4.9k sqft1105 Thompson Way, Street, MD 21154Off Market
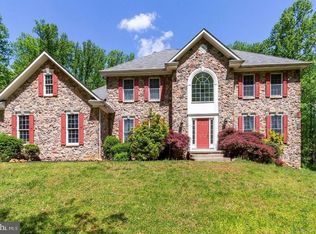
- $830,6005 bd3 ba3.5k sqft3610 Hollands Branch Ct, Street, MD 21154Off Market
- $814,700-- bd2 ba2.7k sqft3607 Hollands Branch Ct, Street, MD 21154Off Market
- $871,500-- bd2 ba3.6k sqft1107 Thompson Way, Street, MD 21154Off Market
- $300-- bd-- ba-- sqftHollands Branch Ct, Street, MD 21154Off Market
- $888,4004 bd4 ba5.7k sqft1103 Priestford Rd, Street, MD 21154Off Market
- $841,5004 bd2 ba3.6k sqft3612 Hollands Branch Ct, Street, MD 21154Off Market
A local agent can set up tours, give advice and negotiate with sellers.
Similar homes
- $875,0005 bd4 ba3k sqft203 N Earlton Rd, Havre De Grace, MD 21078For Sale
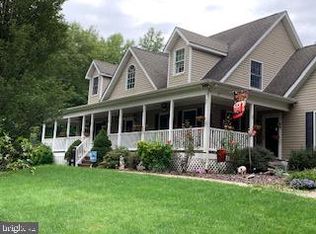
 MLS ID #MDHR2055700, Tammie Schaech, Diamond Realty, LLC. Bright MLS
 - $998,0004 bd4 ba2.3k sqft4761 Carea Rd, White Hall, MD 21161For Sale
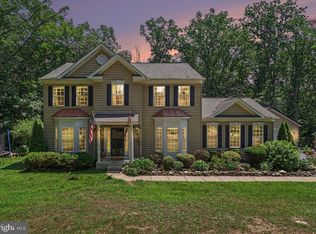 MLS ID #MDHR2058034, Jim Ferguson, Boyle & Kahoe Real Estate. Bright MLS
 - $850,0007 bd3 ba3.6k sqft1670 Liberty Grove Rd, Conowingo, MD 21918For Sale
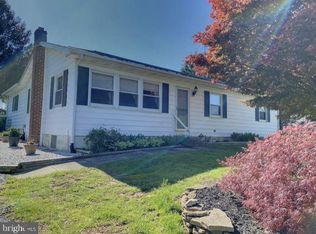 MLS ID #MDCC2021244, Christina Lee, Coldwell Banker Rowley Realtors. Bright MLS
 - $850,0005 bd3 ba3.2k sqft2003 Fallston Valley Dr, Fallston, MD 21047For Sale
 MLS ID #MDHR2057316, Teal Clise, EXP Realty, LLC. Bright MLS
 - $650,0004 bd3 ba2.1k sqft901 Southampton Rd, Bel Air, MD 21014For SaleMLS ID #MDHR2056266, Pamela Bragg, Cummings & Co. Realtors. Bright MLS
- $849,9004 bd2 ba2.9k sqft16104 Carroll Rd, Monkton, MD 21111For SaleMLS ID #MDBC2166796, Carolina Cronin, Cummings & Co. Realtors. Bright MLS
- $739,9004 bd3 ba2.2k sqft2316 Theodore Rd, North East, MD 21901For SaleMLS ID #MDCC2022068, Pat Lane, Berkshire Hathaway HomeServices Homesale Realty. Bright MLS
- $665,4004 bd3 ba3.4k sqft305 Rolling Knoll Dr, Bel Air, MD 21014For SaleMLS ID #MDHR2057638, Janice Saint Vincent, Samson Properties. Bright MLS
- $759,0004 bd4 ba3.8k sqft4032 Old Federal Hill Rd, Jarrettsville, MD 21084For SaleMLS ID #MDHR2048800, Renee Allen, Long & Foster Real Estate, Inc.. Bright MLS
- $850,0005 bd3 ba4k sqft1308 Moscato Way, Bel Air, MD 21015For SaleMLS ID #MDHR2056770, Diksha Patel, Ghimire Homes. Bright MLS
- $749,9005 bd4 ba4.3k sqft1438 Moonshadow Rd, Bel Air, MD 21015For SaleMLS ID #MDHR2057042, Tim Markland, Cummings & Co. Realtors. Bright MLS
- $734,9004 bd4 ba3.6k sqft213 Glenwood Rd, Bel Air, MD 21014For SaleMLS ID #MDHR2057344, Jim Ferguson, Boyle & Kahoe Real Estate. Bright MLS
- $649,9005 bd3 ba2.8k sqft1104 Leeswood Rd, Bel Air, MD 21014For SaleMLS ID #MDHR2056978, Peggy Fancher, ExecuHome Realty. Bright MLS
- $675,0004 bd3 ba3.2k sqft1602 E Branch Ct, Forest Hill, MD 21050For SaleMLS ID #MDHR2056576, Lee Tessier, EXP Realty, LLC. Bright MLS
- $900,0003 bd3 ba1.5k sqft402 Philadelphia Rd, Joppa, MD 21085For SaleMLS ID #MDHR2052946, Dara Lewis, The Pinnacle Real Estate Co.. Bright MLS
- $725,0004 bd4 ba2.7k sqft1011 Irwins Choice, Bel Air, MD 21014For SaleMLS ID #MDHR2056436, Christina Reyes, Advance Realty, Inc.. Bright MLS
- $899,9004 bd4 ba3.8k sqft703 Fountain Green Rd N, Bel Air, MD 21015New ConstructionMLS ID #MDHR2053948, RJ Magnaye, Cummings & Co. Realtors. Bright MLS
- $985,0005 bd5 ba4.1k sqft613 Roland Ave, Bel Air, MD 21014For SaleMLS ID #MDHR2056372, Pamela Bragg, Cummings & Co. Realtors. Bright MLS
- $589,0004 bd3 ba2.7k sqft3906 Boxwood Rd, Jarrettsville, MD 21084For SaleMLS ID #MDHR2057088, Joe Norman, Keller Williams Gateway LLC. Bright MLS
- $864,9003 bd2 ba2.1k sqft15 E Mount Vernon St, Oxford, PA 19363New ConstructionMLS ID #PACT2120500, Doug Chase, Beiler-Campbell Realtors-Oxford. Bright MLS
