Use our plan or build your own! Cedar Knoll Builders will build you the home of your dreams! Sitting back along paved driveway, the lot backs to open space. 1+acres with public water, sewage and gas. This is the one you have been waiting for! Quality comfort and room to roam.
New construction
$864,900
15 E Mount Vernon St, Oxford, PA 19363
3beds
2,131sqft
:
Get pre-qualified$5,571/mo
Single Family Residence
Built in ----
1.3 Acres Lot
$-- Zestimate®
$406/sqft
$-- HOA
What's special
Quality comfortBacks to open space
- 124 days |
- 158 |
- 7 |
Zillow last checked:
Listing updated:
Listed by:
Doug Chase 484-368-7369,
Beiler-Campbell Realtors-Oxford (610) 932-1000
Source: Bright MLS,MLS#: PACT2120500
Facts & features
Interior
Bedrooms & bathrooms
- Bedrooms: 3
- Bathrooms: 2
- Full bathrooms: 2
- Main level bathrooms: 2
- Main level bedrooms: 3
Rooms
- Room types: Dining Room, Primary Bedroom, Bedroom 2, Kitchen, Breakfast Room, Bedroom 1, Great Room, Bathroom 1, Primary Bathroom
Primary bedroom
- Level: Main
- Area: 208 Square Feet
- Dimensions: 13 X 16
Bedroom 1
- Level: Main
- Area: 168 Square Feet
- Dimensions: 12 X 14
Bedroom 2
- Level: Main
- Area: 182 Square Feet
- Dimensions: 13 X 14
Primary bathroom
- Level: Main
Bathroom 1
- Level: Main
Breakfast room
- Level: Main
- Area: 100 Square Feet
- Dimensions: 10 X 10
Dining room
- Level: Main
- Area: 154 Square Feet
- Dimensions: 11 X 14
Great room
- Level: Main
- Area: 342 Square Feet
- Dimensions: 18 X 19
Kitchen
- Features: Granite Counters
- Level: Main
- Area: 168 Square Feet
- Dimensions: 12 X 14
Heating
- Forced Air, Natural Gas
Cooling
- Central Air, Electric
Appliances
- Included: Microwave, Dishwasher, Range Hood, Cooktop, Electric Water Heater
- Laundry: Main Level, Has Laundry
Features
- Breakfast Area, Family Room Off Kitchen
- Flooring: Luxury Vinyl
- Windows: Low Emissivity Windows
- Basement: Full,Unfinished
- Has fireplace: No
Interior area
- Total structure area: 2,131
- Total interior livable area: 2,131 sqft
- Finished area above ground: 2,131
- Finished area below ground: 0
Property
Parking
- Total spaces: 8
- Parking features: Other, Asphalt, Attached, Driveway
- Attached garage spaces: 2
- Uncovered spaces: 6
Accessibility
- Accessibility features: None
Features
- Levels: One
- Stories: 1
- Pool features: None
Lot
- Size: 1.3 Acres
- Features: Wooded, Middle Of Block, Unknown Soil Type
Details
- Additional structures: Above Grade, Below Grade
- Parcel number: 0604 0282
- Zoning: R
- Special conditions: Standard
Construction
Type & style
- Home type: SingleFamily
- Architectural style: Ranch/Rambler
- Property subtype: Single Family Residence
Materials
- Stick Built, Vinyl Siding
- Foundation: Block
- Roof: Architectural Shingle
Condition
- Excellent
- New construction: Yes
Details
- Builder name: Cedar Knoll Builders
Utilities & green energy
- Electric: 200+ Amp Service
- Sewer: Public Sewer
- Water: Public
- Utilities for property: Cable Available, Electricity Available
Community & HOA
Community
- Subdivision: None Available
HOA
- Has HOA: No
Location
- Region: Oxford
- Municipality: OXFORD BORO
Financial & listing details
- Price per square foot: $406/sqft
- Tax assessed value: $40,650
- Annual tax amount: $2,328
- Date on market: 3/23/2026
- Listing agreement: Exclusive Right To Sell
- Listing terms: Cash,Conventional
- Ownership: Fee Simple
- Road surface type: Black Top
Estimated market value
Not available
Estimated sales range
Not available
Not available
Price history
| Date | Event | Price |
|---|---|---|
| 3/23/2026 | Listed for sale | $864,900+401.7%$406/sqft |
Source:  Bright MLS #PACT2120500 Report a problem Bright MLS #PACT2120500 Report a problem | ||
| 9/24/2025 | Sold | $172,400+1.5%$81/sqft |
Source: Bright MLS #PACT2104302 Report a problem | ||
| 7/24/2025 | Pending sale | $169,900$80/sqft |
Source: Bright MLS #PACT2104302 Report a problem | ||
| 7/17/2025 | Listed for sale | $169,900$80/sqft |
Source: Bright MLS #PACT2104302 Report a problem | ||
Public tax history
Tax history is unavailable.
Monthly payment
Est. payment
Payment breakdown
Explore the cost of this home by adjusting the details. Changes won't be saved.Climate risks
Neighborhood: 19363
Nearby schools
GreatSchools rating
- NAJordan Bank SchoolGrades: KDistance: 0.9 mi
- 5/10Penn's Grove SchoolGrades: 7-8Distance: 1 mi
- 7/10Oxford Area High SchoolGrades: 9-12Distance: 1.8 mi
Schools provided by the listing agent
- District: Oxford Area
Source: Bright MLS. This data may not be complete. We recommend contacting the local school district to confirm school assignments for this home.
- $172,400-- bd-- ba-- sqft15 Mount Vernon St, Oxford, PA 19363Sold
- $26,810-- bd-- ba-- sqftMount Vernon St, Oxford, PA 19363Off Market
- $399,8003 bd1 ba1.9k sqft19 Mount Vernon St, Oxford, PA 19363Off Market
- $342,4003 bd1 ba2.1k sqft27 Mount Vernon St, Oxford, PA 19363Off Market
- $705,5004 bd4 ba4.7k sqft13 Mount Vernon St, Oxford, PA 19363Off Market
- $447,4003 bd1 ba2.5k sqft35 Mount Vernon St, Oxford, PA 19363Off Market
- $561,3003 bd4 ba2.8k sqft49 Mount Vernon St, Oxford, PA 19363Off Market
- $467,3004 bd3 ba2.5k sqft11 Mount Vernon St, Oxford, PA 19363Off Market
A local agent can set up tours, give advice and negotiate with sellers.
A local lender can help you make sure your offer is ready when you are.
Similar homes
- $749,9003 bd2 ba1.7k sqft783 Little Elk Creek Rd, Oxford, PA 19363New Construction
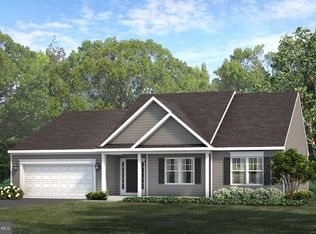
 MLS ID #PACT2118816, Robert Bakalez, Beiler-Campbell Realtors-Oxford. Bright MLS
 - $565,0004 bd3 ba2.5k sqft253 Beaumont Dr, Oxford, PA 19363New Construction
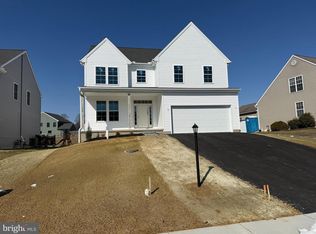 MLS ID #PACT2118370, Rory Burkhart, EXP Realty, LLC. Bright MLS
 - $529,9004 bd3 ba2.2k sqftWickmere Street Fletcher #D, Oxford, PA 19363New Construction
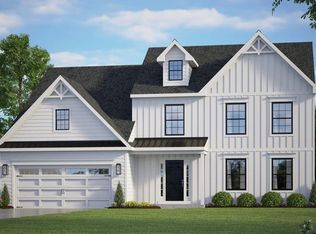 MLS ID #PACT2124216, Michelle Mendenhall, Beiler-Campbell Realtors-Avondale. Bright MLS
 - $539,0003 bd3 ba2.1k sqft11010910 Risinghurst Ln, Oxford, PA 19363New Construction
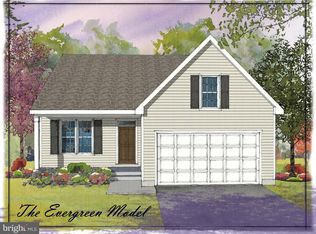 MLS ID #PACT2110520, Rory Burkhart, EXP Realty, LLC. Bright MLS
 - $484,0003 bd3 ba1.6k sqft110101410 Beaumont Dr, Oxford, PA 19363New ConstructionMLS ID #PACT2110498, Rory Burkhart, EXP Realty, LLC. Bright MLS
- $539,0004 bd3 ba2.5k sqft110110310 Abingdon Cir, Oxford, PA 19363New ConstructionMLS ID #PACT2110496, Rory Burkhart, EXP Realty, LLC. Bright MLS
- $514,0004 bd3 ba2.3k sqft11010610 Radcliffe Ct, Oxford, PA 19363New ConstructionMLS ID #PACT2110514, Rory Burkhart, EXP Realty, LLC. Bright MLS
- $484,0003 bd3 ba1.6k sqft11010510 Pembrooke St, Oxford, PA 19363New ConstructionMLS ID #PACT2110510, Rory Burkhart, EXP Realty, LLC. Bright MLS
- $739,9003 bd3 ba1.8k sqft962 E Baltimore Pike, Kennett Square, PA 19348For SaleMLS ID #PACT2131718, Mr. Derek Greene, The Greene Realty Group. Bright MLS
- $739,9004 bd3 ba2.2k sqft2316 Theodore Rd, North East, MD 21901For SaleMLS ID #MDCC2022068, Pat Lane, Berkshire Hathaway HomeServices Homesale Realty. Bright MLS
- $599,9954 bd3 ba2.5k sqft101 White Doe Dr, Lincoln University, PA 19352For SaleMLS ID #PACT2128930, Andy Mulrine, RE/MAX Associates-Hockessin. Bright MLS
- $479,9003 bd3 ba1.7k sqftGreenwood Drive Hemlock #B, Oxford, PA 19363New ConstructionMLS ID #PACT2043236, Nestor Reyes Garcia, Beiler-Campbell Realtors-Oxford. Bright MLS
- $692,3594 bd3 ba2.5k sqftLOT 2 B Valley Rd, West Grove, PA 19390New ConstructionMLS ID #PACT2123946, Steven Christie, KW Greater West Chester. Bright MLS
- $489,9003 bd3 ba1.7k sqftWickmere Street Hemlock #A, Oxford, PA 19363New ConstructionMLS ID #PACT2054880, Krysten Evans, Beiler-Campbell Realtors-Oxford. Bright MLS
- $730,7464 bd3 ba2.9k sqftLOT 2 C Valley Rd, West Grove, PA 19390New ConstructionMLS ID #PACT2123948, Steven Christie, KW Greater West Chester. Bright MLS
- $525,0004 bd3 ba2.3k sqftNone Available, Rising Sun, MD 21911For SaleMLS ID #MDCC2022422, Jenyne Ward, Patterson-Schwartz Real Estate. Bright MLS
- $469,9003 bd2 ba1.9k sqft700 King Pen Rd, Kirkwood, PA 17536For SaleMLS ID #PALA2084684, Peggy Goldenberg, First Heritage Realty Alliance, LLC. Bright MLS
- $549,9003 bd2 ba2.1k sqftLincolnshire Street Belfast #E, Oxford, PA 19363New ConstructionMLS ID #PACT2030350, Tjede McVey, Beiler-Campbell Realtors-Kennett Square. Bright MLS
- $642,1343 bd3 ba1.9k sqftLOT 2 A Valley Rd, West Grove, PA 19390New ConstructionMLS ID #PACT2123944, Steven Christie, KW Greater West Chester. Bright MLS
- $849,9994 bd3 ba2.8k sqft3606 Hollands Branch Ct, Street, MD 21154For SaleMLS ID #MDHR2056454, Jose Rivas, Keller Williams Gateway LLC. Bright MLS
