Reduced & Ready for you to move right in!! A little piece of Paradise on your own 10.20+- Acres surrounded by woods & stream for the outdoor enthusiast that enjoys taking walks or want to hunt on THEIR own land....includes 2 hunting blinds that stays! If you just want to relax, then you will LOVE the beautiful landscaped yard that has gorgeous flowers, fruit trees & raised garden beds to grow your own veggies and comes with it's own compost containers! A 24x32x10 POLE BARN with a wood burning stove, cabinets, work bench, 100 amp electric & Dust to Dawn lights & motion detectors all set up for the person which loves to TINKER or just want to have their own space to do their own thing! Large shed in back yard 10 x 12 for outside storage! 1000 LP tank...owned by owners...use whomever you wish without being tied to one vendor. There is just so much, much more to say about this property ...... I haven't even started on the inside.....It's IN BEAUTIFUL CONDITION!! Another GREAT FEATURE about it.....(what so many people looking for these days).. a IN-LAW-SUITE, designed for someone that want to have their own space and privacy! All appliances stays up and down! 2-sets washers/dryers; 2 microwaves, 2 refrigerators; 2 stoves, Sprinkler System throughout home with its own water storage tank. FEEL FREE TO GIVE ME A CALL IF ANY QUESTIONS!! IT'S A BEAUTY AND YOU WILL WANT TO CALL THIS ONE HOME!!
For sale
Price cut: $10K (8/27)
$699,900
2316 Theodore Rd, North East, MD 21901
4beds
2,263sqft
Single Family Residence
Built in 2016
10.21 Acres Lot
$691,700 Zestimate®
$309/sqft
$-- HOA
What's special
Beautiful landscaped yardCompost containers
- 65 days
- 908
- 46
Likely to sell faster than
Zillow last checked:
Listing updated:
Listed by:
Pat Lane 410-808-9747,
Berkshire Hathaway HomeServices Homesale Realty (800) 383-3535
Source: Bright MLS,MLS#: MDCC2022068
Facts & features
Interior
Bedrooms & bathrooms
- Bedrooms: 4
- Bathrooms: 3
- Full bathrooms: 3
- Main level bathrooms: 2
- Main level bedrooms: 3
Rooms
- Room types: Living Room, Dining Room, Primary Bedroom, Bedroom 2, Bedroom 3, Bedroom 4, Kitchen, Foyer, In-Law/auPair/Suite, Utility Room, Bathroom 1, Bathroom 2
Primary bedroom
- Features: Attached Bathroom, Soaking Tub, Bathroom - Walk-In Shower, Walk-In Closet(s), Window Treatments, Double Sink
- Level: Main
- Area: 224 Square Feet
- Dimensions: 14 X 16
Bedroom 2
- Features: Ceiling Fan(s), Flooring - Carpet, Window Treatments
- Level: Main
- Area: 168 Square Feet
- Dimensions: 12 X 14
Bedroom 3
- Features: Flooring - Carpet, Window Treatments
- Level: Main
- Area: 144 Square Feet
- Dimensions: 12 X 12
Bedroom 4
- Features: Flooring - Carpet, Walk-In Closet(s), Window Treatments
- Level: Lower
- Area: 210 Square Feet
- Dimensions: 14 X 15
Bathroom 1
- Features: Soaking Tub, Bathroom - Walk-In Shower, Double Sink, Flooring - Vinyl, Walk-In Closet(s), Window Treatments
- Level: Main
- Area: 108 Square Feet
- Dimensions: 9 X 12
Bathroom 1
- Features: Bathroom - Walk-In Shower, Flooring - Vinyl
- Level: Lower
Bathroom 2
- Features: Bathroom - Tub Shower, Flooring - Vinyl
- Level: Main
- Area: 45 Square Feet
- Dimensions: 5 X 9
Dining room
- Features: Window Treatments, Ceiling Fan(s), Flooring - Laminated
- Level: Main
- Area: 121 Square Feet
- Dimensions: 11 X 11
Foyer
- Level: Main
- Area: 40 Square Feet
- Dimensions: 5 X 8
Other
- Features: Basement - Partially Finished, Bathroom - Walk-In Shower, Breakfast Nook, Granite Counters, Flooring - Carpet, Lighting - LED, Window Treatments, Walk-In Closet(s)
- Level: Lower
Kitchen
- Features: Breakfast Nook, Granite Counters, Eat-in Kitchen, Kitchen - Electric Cooking, Pantry
- Level: Main
- Area: 224 Square Feet
- Dimensions: 14 X 16
Kitchen
- Features: Flooring - Vinyl, Eat-in Kitchen, Granite Counters
- Level: Lower
- Area: 144 Square Feet
- Dimensions: 12 X 12
Living room
- Features: Ceiling Fan(s), Fireplace - Electric, Window Treatments, Flooring - Laminated
- Level: Main
- Area: 288 Square Feet
- Dimensions: 18 X 16
Living room
- Features: Flooring - Carpet, Window Treatments
- Level: Lower
- Area: 364 Square Feet
- Dimensions: 14 X 26
Utility room
- Features: Basement - Partially Finished, Flooring - Concrete
- Level: Lower
- Area: 697 Square Feet
- Dimensions: 17 X 41
Heating
- Forced Air, Propane
Cooling
- Ceiling Fan(s), Central Air, Ductless, Programmable Thermostat, Electric
Appliances
- Included: Microwave, Dishwasher, Dryer, Ice Maker, Refrigerator, Stainless Steel Appliance(s), Cooktop, Washer, Water Conditioner - Owned, Water Heater, Water Treat System, Electric Water Heater
- Laundry: Lower Level, Main Level, Dryer In Unit, Washer In Unit
Features
- 2nd Kitchen, Soaking Tub, Bathroom - Walk-In Shower, Breakfast Area, Ceiling Fan(s), Dining Area, Open Floorplan, Kitchen - Country, Eat-in Kitchen, Kitchen - Table Space, Pantry, Primary Bath(s), Recessed Lighting, Upgraded Countertops, Walk-In Closet(s), Dry Wall, Cathedral Ceiling(s), 9'+ Ceilings
- Flooring: Carpet, Laminate, Vinyl, Wood
- Doors: Sliding Glass, Six Panel
- Windows: Double Pane Windows, Screens, Sliding, Window Treatments
- Basement: Connecting Stairway,Heated,Improved,Windows,Sump Pump,Space For Rooms,Partially Finished,Interior Entry,Full
- Number of fireplaces: 1
- Fireplace features: Electric, Wood Burning Stove
Interior area
- Total structure area: 3,514
- Total interior livable area: 2,263 sqft
- Finished area above ground: 1,763
- Finished area below ground: 500
Property
Parking
- Total spaces: 6
- Parking features: Garage Faces Front, Garage Door Opener, Inside Entrance, Driveway, Attached
- Attached garage spaces: 2
- Uncovered spaces: 4
Accessibility
- Accessibility features: 2+ Access Exits, Grip-Accessible Features
Features
- Levels: Two
- Stories: 2
- Patio & porch: Deck
- Exterior features: Lighting
- Pool features: None
- Has view: Yes
- View description: Creek/Stream, Garden, Trees/Woods
- Has water view: Yes
- Water view: Creek/Stream
- Frontage type: Road Frontage
Lot
- Size: 10.21 Acres
- Features: Backs to Trees, Hunting Available, Front Yard, Landscaped, Level, Not In Development, Rural, Stream/Creek, Wooded
Details
- Additional structures: Above Grade, Below Grade
- Parcel number: 0805138117
- Zoning: LDR
- Zoning description: LOW DENSITY RESIDENTIAL
- Special conditions: Standard
Construction
Type & style
- Home type: SingleFamily
- Architectural style: Ranch/Rambler
- Property subtype: Single Family Residence
Materials
- Vinyl Siding, Stone, Stick Built
- Foundation: Slab
- Roof: Asphalt,Architectural Shingle
Condition
- Very Good
- New construction: No
- Year built: 2016
Utilities & green energy
- Electric: 200+ Amp Service, 100 Amp Service
- Sewer: Approved System, Nitrogen Removal System
- Water: Rainwater Harvesting, Well, Filter, Conditioner
- Utilities for property: Propane, Electricity Available, Cable Available, Cable
Community & HOA
Community
- Security: Carbon Monoxide Detector(s), Fire Sprinkler System, Electric Alarm, Motion Detectors, Smoke Detector(s), Fire Escape
- Subdivision: Baldwin Station
HOA
- Has HOA: No
Location
- Region: North East
Financial & listing details
- Price per square foot: $309/sqft
- Tax assessed value: $491,600
- Annual tax amount: $5,036
- Date on market: 7/18/2026
- Listing agreement: Exclusive Right To Sell
- Listing terms: Cash,Conventional
- Inclusions: All Appliances: 2- Refrigerators ; 2 Full Size Washers And Dryers; 2 Built In Microwave; 1 Dishwasher; Window Treatments And Cordless Shades; Motion Detectors; Shed 10x12; Pole Barn 24x32x10 W / 100 Amp Service W / Cabinets & Work Bench; 1000 Gal Propane Tank; Two Wall Mounted Tv's; 3 Ceiling Fans; Leaf Filter Gutter Protection W / Transferable Warranty; Dust To Dawn Lights; Grill; Deck W / Canopy With Screens, Curtains & Fan; Electric Fireplace In Cabinet; Flag Pole; Raised Bed Gardens & Fruit Trees; 2- Hunting Blinds.
- Ownership: Fee Simple
- Road surface type: Black Top
Estimated market value
$691,700
$657,000 - $726,000
$3,171/mo
Price history
| Date | Event | Price |
|---|---|---|
| 8/27/2026 | Price change | $699,900-1.4%$309/sqft |
Source:  Bright MLS #MDCC2022068 Report a problem Bright MLS #MDCC2022068 Report a problem | ||
| 8/10/2026 | Price change | $709,900-4.1%$314/sqft |
Source: Bright MLS #MDCC2022068 Report a problem | ||
| 7/18/2026 | Listed for sale | $739,900+100%$327/sqft |
Source: Bright MLS #MDCC2022068 Report a problem | ||
| 1/25/2017 | Sold | $370,000$163/sqft |
Source: Public Record Report a problem | ||
Public tax history
| Year | Property taxes | Tax assessment |
|---|---|---|
| 2025 | $4,614 +0.9% | $454,633 +8.9% |
| 2024 | $4,571 +8.7% | $417,667 +9.7% |
| 2023 | $4,204 -0.4% | $380,700 |
| 2022 | $4,220 +0.4% | $380,700 +3.3% |
| 2021 | $4,202 +0.5% | $368,633 +1.7% |
| 2020 | $4,182 +5.4% | $362,600 |
| 2019 | $3,969 +5.7% | $362,600 +11.4% |
| 2018 | $3,755 +4.3% | $325,600 +6% |
| 2017 | $3,602 +9.5% | $307,100 +4.9% |
| 2016 | $3,290 +232.2% | $292,767 +225.9% |
| 2015 | $991 -32% | $89,833 +19% |
| 2014 | $1,457 | $75,500 |
| 2013 | -- | $75,500 |
| 2012 | -- | $75,500 -46.5% |
| 2011 | -- | $141,000 |
Find assessor info on the county website
Monthly payment
Est. payment
Payment breakdown
Explore the cost of this home by adjusting the details. Changes won't be saved.Climate risks
Neighborhood: 21901
Nearby schools
Schools provided by the listing agent
- Elementary: Bay View
- Middle: North East
- High: North East
- District: Cecil County Public Schools
Source: Bright MLS. This data may not be complete. We recommend contacting the local school district to confirm school assignments for this home.
Similar homes
- $599,9004 bd3 ba2.6k sqft193 Tally Ho Ct, Elkton, MD 21921For Sale
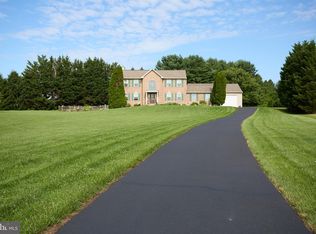
 MLS ID #MDCC2022832, Jim Lacey, RE/MAX Associates - Newark. Bright MLS
 - $560,0004 bd2 ba2.5k sqft368 Appleton Rd, Elkton, MD 21921For Sale
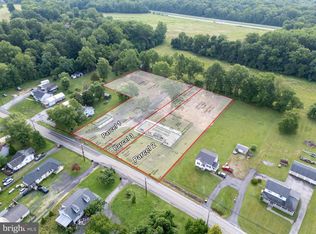 MLS ID #MDCC2022326, Robyn Roberts, BHHS Fox & Roach-Christiana. Bright MLS
 - $795,0004 bd4 ba3.3k sqft2418 Old Telegraph Rd, Chesapeake City, MD 21915For Sale
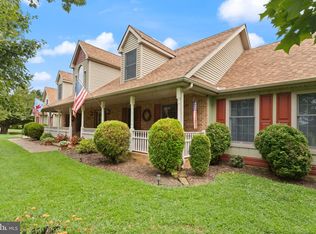 MLS ID #MDCC2022662, Tracey Simms, Berkshire Hathaway HomeServices PenFed Realty. Bright MLS
 - $662,1343 bd3 ba1.9k sqftLOT 2 A Valley Rd, West Grove, PA 19390New Construction
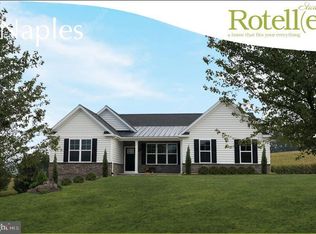 MLS ID #PACT2123944, Steven Christie, KW Greater West Chester. Bright MLS
 - $489,0003 bd2 ba1.6k sqft748 E Christine Rd, Nottingham, PA 19362For SaleMLS ID #PACT2131738, Jacob Glick, Coldwell Banker Realty. Bright MLS
- $435,0004 bd3 ba1.9k sqft2703 Blue Ball Rd, Elkton, MD 21921For SaleMLS ID #MDCC2022890, Kelli Stansfield, RE/MAX Chesapeake. Bright MLS
- $750,7464 bd3 ba2.9k sqftLOT 2 C Valley Rd, West Grove, PA 19390New ConstructionMLS ID #PACT2123948, Steven Christie, KW Greater West Chester. Bright MLS
- $866,5005 bd4 ba3k sqft203 N Earlton Rd, Havre De Grace, MD 21078For SaleMLS ID #MDHR2055700, Tammie Schaech, Diamond Realty, LLC. Bright MLS
- $625,0004 bd3 ba2.4k sqft13 Willow Creek Ln, Newark, DE 19711For SaleMLS ID #DENC2109400, Mr. Matthew Fetick, EXP Realty, LLC. Bright MLS
- $445,0003 bd4 ba1.9k sqft773 Little New York Rd, Rising Sun, MD 21911For SaleMLS ID #MDCC2022938, Len Wilson, Key Realty, Incorporated. Bright MLS
- $699,9994 bd4 ba3.2k sqft246 Biddle St, Chesapeake City, MD 21915For SaleMLS ID #MDCC2021476, Kristin Lewis, Integrity Real Estate. Bright MLS
- $650,0003 bd3 ba3.3k sqft1323 Lorewood Grove Rd, Middletown, DE 19709For SaleMLS ID #DENC2110226, Dom Damiano, Century 21 Gold Key Realty. Bright MLS
- $384,9003 bd2 ba1.8k sqft2599 Red Toad Rd, Rising Sun, MD 21911For SaleMLS ID #MDCC2022922, James Perry, Real Estate Consultants. Bright MLS
- $449,0003 bd3 ba2.2k sqft146 Nicholas Dr, Elkton, MD 21921For SaleMLS ID #MDCC2022474, Doreen Moran, RE/MAX Chesapeake. Bright MLS
- $539,9004 bd4 ba3k sqftNone Available, Newark, DE 19702For SaleMLS ID #DENC2106624, Dave Watlington, Patterson-Schwartz-Middletown. Bright MLS
- $459,0004 bd3 ba2.6k sqftNone Available, Elkton, MD 21921For SaleMLS ID #MDCC2022902, Danielle Ward, Patterson-Schwartz-Newark. Bright MLS
- $440,0004 bd3 ba2.1k sqft43 Walker Dr, New Castle, DE 19720For SaleMLS ID #DENC2105834, Megan Nolan, Walker Realty Group LLC. Bright MLS
- $525,0004 bd3 ba2.5k sqft158 Long Ln, Kirkwood, PA 17536For SaleMLS ID #PALA2093300, Noah Barger, JRHeller.com LLC. Bright MLS
- $524,0004 bd3 ba3.2k sqft104 Bonnie Marie Ln, Elkton, MD 21921For SaleMLS ID #MDCC2022436, Adam Light, Monument Sotheby's International Realty. Bright MLS
