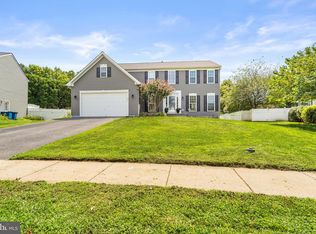
Nestled in the last phase of Greenfield Acres, this exquisite Colonial-style residence offers a harmonious blend of luxury and comfort. Spanning 3000+ square feet, this home features four spacious bedrooms and two and a half bathrooms. The heart of the home is the gourmet kitchen, recently renovated with a huge island and laminate floors, offering seamless functionality with a refrigerator, disposal, built-in microwave, an electric range, and a dishwasher while the central vacuum system ensures effortless maintenance throughout kitchen and lower level. The inviting family room boasts a cozy fireplace, perfect for creating a warm ambiance during cooler evenings. The partially finished basement offers additional space for entertainment or relaxation, complemented by an entertainment center and large dry bar . The upper floor laundry room adds a touch of convenience to daily routines, while the tankless water heater ensures an endless supply of hot water, enhancing your comfort and efficiency. The leased solar panels have provided a great savings on energy costs! Set on a generous 0.68-acre lot, the property features an attached side-entry garage with space for two vehicles, along with a driveway accommodating three additional cars. The outdoor space includes large deck with a charming gazebo, ideal for enjoying tranquil moments or hosting gatherings. With its prime location and luxurious amenities, this home offers an unparalleled living experience in a fantastic community.
Coming soon 09/26
$539,000
75 Chads Way, Port Deposit, MD 21904
4beds
3,069sqft
Single Family Residence
Built in 2002
0.68 Acres Lot
$524,400 Zestimate®
$176/sqft
$-- HOA
What's special
- 27 days
- 976
- 62
Zillow last checked:
Listing updated:
Listed by:
Theresa Jackson 443-350-0646,
Compass Realty, Inc. 410-658-0690
Source: Bright MLS,MLS#: MDCC2022794
Facts & features
Interior
Bedrooms & bathrooms
- Bedrooms: 4
- Bathrooms: 3
- Full bathrooms: 2
- 1/2 bathrooms: 1
- Main level bathrooms: 1
Rooms
- Room types: Living Room, Dining Room, Bedroom 2, Bedroom 3, Bedroom 4, Kitchen, Family Room, Bedroom 1, Laundry, Recreation Room, Utility Room, Bathroom 1, Bathroom 2, Half Bath
Bedroom 1
- Features: Ceiling Fan(s), Flooring - Carpet, Attached Bathroom
- Level: Upper
- Area: 324 Square Feet
- Dimensions: 12 X 27
Bedroom 2
- Level: Upper
- Area: 143 Square Feet
- Dimensions: 11 X 13
Bedroom 3
- Level: Upper
- Area: 132 Square Feet
- Dimensions: 12 X 11
Bedroom 4
- Level: Upper
- Area: 105 Square Feet
- Dimensions: 15 X 7
Bathroom 1
- Features: Bathroom - Jetted Tub, Bathroom - Stall Shower, Double Sink, Skylight(s)
- Level: Upper
Bathroom 2
- Level: Upper
Dining room
- Level: Main
- Area: 144 Square Feet
- Dimensions: 12 X 12
Family room
- Features: Fireplace - Gas
- Level: Main
- Area: 252 Square Feet
- Dimensions: 14 X 18
Half bath
- Level: Main
Kitchen
- Level: Main
- Area: 315 Square Feet
- Dimensions: 15 X 21
Laundry
- Level: Upper
Living room
- Level: Main
- Area: 168 Square Feet
- Dimensions: 14 X 12
Recreation room
- Features: Flooring - Luxury Vinyl Plank
- Level: Lower
- Area: 608 Square Feet
- Dimensions: 19 X 32
Utility room
- Level: Lower
Heating
- Heat Pump, Forced Air, Propane
Cooling
- Ceiling Fan(s), Central Air, Electric
Appliances
- Included: Microwave, Central Vacuum, Dishwasher, Disposal, Dryer, Oven/Range - Electric, Refrigerator, Washer, Water Conditioner - Owned, Tankless Water Heater, Water Heater
- Laundry: Upper Level, Laundry Room
Features
- Flooring: Carpet, Luxury Vinyl
- Basement: Full,Partially Finished,Side Entrance
- Number of fireplaces: 1
Interior area
- Total structure area: 3,637
- Total interior livable area: 3,069 sqft
- Finished area above ground: 2,461
- Finished area below ground: 608
Property
Parking
- Total spaces: 5
- Parking features: Garage Faces Side, Garage Door Opener, Attached, Driveway
- Attached garage spaces: 2
- Uncovered spaces: 3
Accessibility
- Accessibility features: None
Features
- Levels: Three
- Stories: 3
- Pool features: None
- Fencing: Back Yard
Lot
- Size: 0.68 Acres
Details
- Additional structures: Above Grade, Below Grade
- Parcel number: 0806040020
- Zoning: RR
- Special conditions: Standard
Construction
Type & style
- Home type: SingleFamily
- Architectural style: Colonial
- Property subtype: Single Family Residence
Materials
- Vinyl Siding
- Foundation: Concrete Perimeter
Condition
- New construction: No
- Year built: 2002
Utilities & green energy
- Sewer: Septic = # of BR
- Water: Well
Community & HOA
Community
- Subdivision: Greenfield Acres
HOA
- Has HOA: No
Location
- Region: Port Deposit
Financial & listing details
- Price per square foot: $176/sqft
- Tax assessed value: $438,100
- Annual tax amount: $4,718
- Date on market: 9/26/2026
- Listing agreement: Exclusive Right To Sell
- Ownership: Fee Simple
Estimated market value
$524,400
$498,000 - $556,000
$2,882/mo
Price history
| Date | Event | Price |
|---|---|---|
| 12/28/2016 | Sold | $295,000+461.9%$96/sqft |
Source: Public Record Report a problem | ||
| 6/18/2002 | Sold | $52,500$17/sqft |
Source: Public Record Report a problem | ||
Public tax history
| Year | Property taxes | Tax assessment |
|---|---|---|
| 2025 | $4,718 +6.7% | $425,600 +5.4% |
| 2024 | $4,421 +4.7% | $403,933 +5.7% |
| 2023 | $4,222 +3.9% | $382,267 +6% |
| 2022 | $4,061 +8.9% | $360,600 +10.2% |
| 2021 | $3,731 +10% | $327,267 +11.3% |
| 2020 | $3,390 +12.8% | $293,933 +12.8% |
| 2019 | $3,006 +1% | $260,600 +1% |
| 2018 | $2,976 -1% | $258,000 +1% |
| 2017 | $3,006 +5.5% | $255,400 +1% |
| 2016 | $2,849 +0.1% | $252,800 |
| 2015 | $2,848 +3.5% | $252,800 |
| 2014 | $2,752 | $252,800 -4% |
| 2013 | -- | $263,400 |
| 2012 | -- | $263,400 |
| 2011 | -- | $263,400 -25.3% |
| 2010 | -- | $352,480 +7.7% |
| 2009 | -- | $327,402 +8.3% |
| 2008 | -- | $302,326 +9% |
| 2007 | -- | $277,250 +9.3% |
| 2006 | -- | $253,716 +10.2% |
| 2005 | -- | $230,183 +11.4% |
| 2004 | -- | $206,650 +4.3% |
| 2003 | -- | $198,160 +491.3% |
| 2002 | -- | $33,510 +8.2% |
| 2001 | -- | $30,960 |
Find assessor info on the county website
Monthly payment
Est. payment
Payment breakdown
Explore the cost of this home by adjusting the details. Changes won't be saved.Climate risks
Neighborhood: 21904
Nearby schools
Schools provided by the listing agent
- Elementary: Rising Sun
- Middle: Rising Sun
- High: Rising Sun
- District: Cecil County Public Schools
Source: Bright MLS. This data may not be complete. We recommend contacting the local school district to confirm school assignments for this home.
Similar homes
- $525,0004 bd3 ba2.8k sqft109 Maple Ridge Way, Rising Sun, MD 21911For Sale
 MLS ID #MDCC2022846, Tracy McCullough, Remax Vision. Bright MLS
 - $599,9004 bd3 ba3.2k sqft74 Arthur Ave, Port Deposit, MD 21904For Sale
 MLS ID #MDCC2022876, Patrick Campbell, Century 21 Advance Realty. Bright MLS
 - $549,9904 bd3 ba1.9k sqftMcCauley Rd, Conowingo, MD 21918New Construction
 MLS ID #MDCC2022778, Mary Ann Hammel, Mary Ann Hammel. Bright MLS
 - $539,9004 bd3 ba2.1k sqft204 Country Dr, Oxford, PA 19363For Sale
 MLS ID #PACT2133354, Brandon Pfister, Compass RE. Bright MLS
 - $369,9003 bd2 ba2.7k sqft19 Linton Run Rd, Port Deposit, MD 21904For SaleMLS ID #MDCC2022976, Alice Stewart, Berkshire Hathaway HomeServices PenFed Realty. Bright MLS
- $499,0004 bd4 ba2.8k sqft9 Raydan Way, North East, MD 21901For SaleMLS ID #MDCC2023044, Kristen Slijepcevic, Century 21 Gold Key Realty. Bright MLS
- $445,0003 bd4 ba1.9k sqft773 Little New York Rd, Rising Sun, MD 21911For SaleMLS ID #MDCC2022938, Len Wilson, Key Realty, Incorporated. Bright MLS
- $539,9994 bd3 ba2.3k sqft135 Catalpa Dr, North East, MD 21901New ConstructionMLS ID #MDCC2023082, Jay Day, LPT Realty, LLC. Bright MLS
- $599,9005 bd4 ba3.7k sqft652 Liberty Grove Rd, Conowingo, MD 21918For SaleMLS ID #MDCC2022438, Al Peteraf, Integrity Real Estate. Bright MLS
- $578,9904 bd3 ba2.5k sqftPine Needle Ct, Conowingo, MD 21918New ConstructionMLS ID #MDCC2014892, Mary Ann Hammel, Mary Ann Hammel. Bright MLS
- $546,9903 bd3 ba1.7k sqftRowland Dr, Colora, MD 21917New ConstructionMLS ID #MDCC2014944, Mary Ann Hammel, Mary Ann Hammel. Bright MLS
- $480,0004 bd3 ba2.3k sqftNone Available, Rising Sun, MD 21911For SaleMLS ID #MDCC2022422, Jenyne Ward, Patterson-Schwartz-Middletown. Bright MLS
- $483,0004 bd3 ba2.8k sqft76 Watson Way, North East, MD 21901For SaleMLS ID #MDCC2022280, Mark Saunders, Integrity Real Estate. Bright MLS
- $519,0005 bd4 ba3.7k sqft57 Forge Ct, North East, MD 21901For SaleMLS ID #MDCC2021430, R. Joshua Berczik, RE/MAX Associates - Newark. Bright MLS
- $564,8884 bd3 ba3.6k sqft136 Fred Dr, North East, MD 21901New ConstructionMLS ID #MDCC2023038, Mohammad Ali, LPT Realty, LLC. Bright MLS
- $480,0004 bd3 ba3.6k sqft100 Raydan Way, North East, MD 21901For SaleMLS ID #MDCC2022674, Megan Manzari, Cummings & Co. Realtors. Bright MLS
- $519,8884 bd3 ba2k sqft236 Pine Cone Dr, North East, MD 21901New ConstructionMLS ID #MDCC2021252, Mary Ann Hammel, Mary Ann Hammel. Bright MLS
- $649,0005 bd4 ba4.2k sqft615 Harrisville Rd, Colora, MD 21917For SaleMLS ID #MDCC2022588, Jen Greer, Harlan C. Williams Co.. Bright MLS
- $384,9003 bd2 ba1.8k sqft2599 Red Toad Rd, Rising Sun, MD 21911For SaleMLS ID #MDCC2022922, James Perry, Real Estate Consultants. Bright MLS
