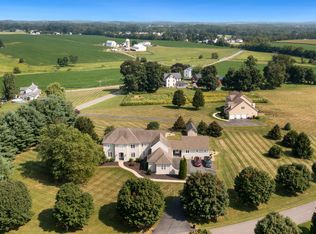
This stunning Cape Cod home, built in 2003, exudes charm and sophistication with its exquisite stucco and stone exterior. Nestled on a generous 2.07-acre lot in a serene cul-de-sac, the property offers a peaceful retreat, backing to lush trees for added privacy. Step inside to discover an inviting open floor plan, featuring beautiful wood floors and abundant natural light. The gourmet kitchen boasts stainless steel appliances, a spacious island, and a pantry, perfect for culinary enthusiasts. Enjoy cozy evenings by the gas fireplace in the family room, or host gatherings in the formal dining area. The primary suite is complete with a bath and walk-in closet. Additional highlights include a main floor laundry, central vacuum, and a personal gunite pool for summer relaxation. With an oversized attached garage and ample storage, this home combines elegance with practicality, making it the perfect place to create lasting memories.
For sale
$849,999
10 Wrays Way, Rising Sun, MD 21911
4beds
3,176sqft
Single Family Residence
Built in 2003
2.07 Acres Lot
$-- Zestimate®
$268/sqft
$13/mo HOA
What's special
Oversized attached garageAmple storageSerene cul-de-sacBeautiful wood floorsStainless steel appliancesAbundant natural lightMain floor laundry
- 11 days
- 883
- 39
Zillow last checked:
Listing updated:
Listed by:
Mandy Walls 443-553-1318,
Integrity Real Estate 410-287-8080
Source: Bright MLS,MLS#: MDCC2022990
Facts & features
Interior
Bedrooms & bathrooms
- Bedrooms: 4
- Bathrooms: 5
- Full bathrooms: 3
- 1/2 bathrooms: 2
- Main level bathrooms: 2
- Main level bedrooms: 1
Rooms
- Room types: Dining Room, Primary Bedroom, Bedroom 2, Bedroom 3, Bedroom 4, Kitchen, Family Room, Foyer, Breakfast Room, 2nd Stry Fam Rm, Laundry, Other, Office, Attic, Primary Bathroom, Half Bath
Primary bedroom
- Level: Main
Bedroom 2
- Level: Upper
Bedroom 3
- Level: Upper
Bedroom 4
- Level: Upper
Primary bathroom
- Level: Main
Other
- Level: Upper
Other
- Level: Upper
Breakfast room
- Level: Main
Dining room
- Level: Main
Family room
- Level: Main
Foyer
- Level: Main
Half bath
- Level: Main
Kitchen
- Level: Main
Laundry
- Level: Main
Mud room
- Level: Main
Office
- Level: Main
Other
- Level: Upper
Screened porch
- Level: Main
Heating
- Forced Air, Oil
Cooling
- Central Air, Electric
Appliances
- Included: Central Vacuum, Cooktop, Dishwasher, Disposal, Dryer, ENERGY STAR Qualified Refrigerator, Microwave, Double Oven, Stainless Steel Appliance(s), Washer, Water Heater
- Laundry: Main Level, Laundry Room, Mud Room
Features
- Attic, Breakfast Area, Bathroom - Tub Shower, Bathroom - Walk-In Shower, Built-in Features, Ceiling Fan(s), Central Vacuum, Dining Area, Entry Level Bedroom, Family Room Off Kitchen, Open Floorplan, Formal/Separate Dining Room, Kitchen Island, Pantry, Primary Bath(s), Recessed Lighting, Walk-In Closet(s)
- Flooring: Wood
- Basement: Connecting Stairway,Garage Access,Concrete
- Number of fireplaces: 1
- Fireplace features: Gas/Propane
Interior area
- Total structure area: 5,236
- Total interior livable area: 3,176 sqft
- Finished area above ground: 3,176
- Finished area below ground: 0
Property
Parking
- Total spaces: 2
- Parking features: Storage, Garage Faces Side, Garage Door Opener, Inside Entrance, Oversized, Attached, Driveway
- Attached garage spaces: 2
- Has uncovered spaces: Yes
Accessibility
- Accessibility features: 2+ Access Exits
Features
- Levels: Three
- Stories: 3
- Patio & porch: Screened Porch
- Exterior features: Sidewalks
- Has private pool: Yes
- Pool features: Gunite, In Ground, Private
Lot
- Size: 2.07 Acres
- Features: Backs to Trees, Cul-De-Sac, Front Yard, Rear Yard, Rural
Details
- Additional structures: Above Grade, Below Grade
- Parcel number: 0809022155
- Zoning: NAR
- Special conditions: Standard
Construction
Type & style
- Home type: SingleFamily
- Architectural style: Cape Cod
- Property subtype: Single Family Residence
Materials
- Stucco, Stone
- Foundation: Concrete Perimeter
Condition
- Excellent
- New construction: No
- Year built: 2003
Utilities & green energy
- Sewer: Septic Exists
- Water: Well
Community & HOA
Community
- Subdivision: Winfield
HOA
- Has HOA: Yes
- HOA fee: $150 annually
- HOA name: WINFIELD
Location
- Region: Rising Sun
Financial & listing details
- Price per square foot: $268/sqft
- Tax assessed value: $484,267
- Annual tax amount: $5,312
- Date on market: 9/3/2026
- Listing agreement: Exclusive Right To Sell
- Ownership: Fee Simple
Estimated market value
Not available
Estimated sales range
Not available
Not available
Price history
| Date | Event | Price |
|---|---|---|
| 9/3/2026 | Listed for sale | $849,999+93.2%$268/sqft |
Source:  Bright MLS #MDCC2022990 Report a problem Bright MLS #MDCC2022990 Report a problem | ||
| 3/24/2021 | Listing removed | -- |
Source: Owner Report a problem | ||
| 6/6/2014 | Sold | $440,000-2%$139/sqft |
Source: Public Record Report a problem | ||
| 3/15/2014 | Listed for sale | $449,000+648.3%$141/sqft |
Source: Owner Report a problem | ||
| 12/19/2002 | Sold | $60,000$19/sqft |
Source: Public Record Report a problem | ||
Public tax history
| Year | Property taxes | Tax assessment |
|---|---|---|
| 2025 | $5,041 +1.5% | $479,900 +5.7% |
| 2024 | $4,968 +5.1% | $453,967 +6.1% |
| 2023 | $4,727 +4.4% | $428,033 +6.4% |
| 2022 | $4,529 -1.2% | $402,100 |
| 2021 | $4,584 -1.2% | $402,100 |
| 2020 | $4,638 -9.5% | $402,100 -9.5% |
| 2019 | $5,123 +6.3% | $444,200 +6.3% |
| 2018 | $4,819 +5.3% | $417,833 +6.7% |
| 2017 | $4,575 +11.9% | $391,467 +7.2% |
| 2016 | $4,089 +0.1% | $365,100 |
| 2015 | $4,086 -1.4% | $365,100 |
| 2014 | $4,143 | $365,100 -8.3% |
| 2013 | -- | $398,000 |
| 2012 | -- | $398,000 |
| 2011 | -- | $398,000 -29.2% |
| 2010 | -- | $561,990 +11.4% |
| 2009 | -- | $504,622 +12.8% |
| 2008 | -- | $447,256 +14.7% |
| 2007 | -- | $389,890 +5.8% |
| 2006 | -- | $368,556 +6.1% |
| 2005 | -- | $347,223 +6.5% |
| 2004 | -- | $325,890 +598.9% |
| 2003 | -- | $46,630 |
Find assessor info on the county website
Monthly payment
Est. payment
Payment breakdown
Explore the cost of this home by adjusting the details. Changes won't be saved.Climate risks
Neighborhood: 21911
Nearby schools
Schools provided by the listing agent
- District: Cecil County Public Schools
Source: Bright MLS. This data may not be complete. We recommend contacting the local school district to confirm school assignments for this home.
Similar homes
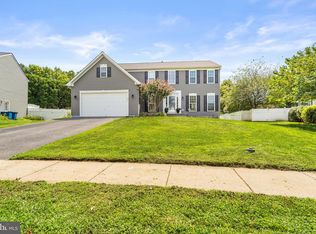
- $525,0004 bd3 ba2.8k sqft109 Maple Ridge Way, Rising Sun, MD 21911For Sale
 MLS ID #MDCC2022846, Tracy McCullough, Remax Vision. Bright MLS
 - $445,0003 bd4 ba1.9k sqft773 Little New York Rd, Rising Sun, MD 21911For Sale
 MLS ID #MDCC2022938, Len Wilson, Key Realty, Incorporated. Bright MLS
 - $480,0004 bd3 ba2.3k sqftNone Available, Rising Sun, MD 21911For Sale
 MLS ID #MDCC2022422, Jenyne Ward, Patterson-Schwartz-Middletown. Bright MLS
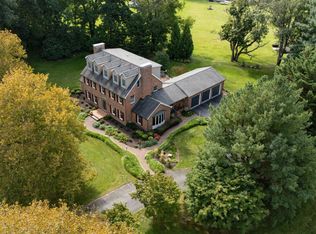
 - $725,0005 bd4 ba3.3k sqft35 Gina Ct, Elkton, MD 21921For Sale
 MLS ID #MDCC2023078, Sheila Tweed, RE/MAX Chesapeake. Bright MLS
 - $850,0007 bd3 ba3.6k sqft1670 Liberty Grove Rd, Conowingo, MD 21918For SaleMLS ID #MDCC2021244, Christina Lee, Coldwell Banker Rowley Realtors. Bright MLS
- $950,0004 bd5 ba4.5k sqft627 Doctor Miller Rd, North East, MD 21901For SaleMLS ID #MDCC2021834, Wanda Jackson, RE/MAX Chesapeake. Bright MLS
- $649,9004 bd3 ba2.6k sqft193 Tally Ho Ct, Elkton, MD 21921For SaleMLS ID #MDCC2022832, Jim Lacey, RE/MAX Associates - Newark. Bright MLS
- $599,0003 bd2 ba2.2k sqft65 Sky View Rd, Elkton, MD 21921For SaleMLS ID #MDCC2022830, Grace Casella, Crown Homes Real Estate. Bright MLS
- $649,0005 bd4 ba4.2k sqft615 Harrisville Rd, Colora, MD 21917For SaleMLS ID #MDCC2022588, Jen Greer, Harlan C. Williams Co.. Bright MLS
- $599,9004 bd3 ba3.2k sqft74 Arthur Ave, Port Deposit, MD 21904For SaleMLS ID #MDCC2022876, Patrick Campbell, Century 21 Advance Realty. Bright MLS
- $699,9004 bd3 ba2.2k sqft2316 Theodore Rd, North East, MD 21901For SaleMLS ID #MDCC2022068, Pat Lane, Berkshire Hathaway HomeServices Homesale Realty. Bright MLS
- $672,9904 bd3 ba3.4k sqftWhite Spruce Way, Conowingo, MD 21918New ConstructionMLS ID #MDCC2014884, Mary Ann Hammel, Mary Ann Hammel. Bright MLS
- $499,0004 bd4 ba2.8k sqft9 Raydan Way, North East, MD 21901For SaleMLS ID #MDCC2023044, Kristen Slijepcevic, Century 21 Gold Key Realty. Bright MLS
- $565,5004 bd2 ba3.4k sqft2765 Blue Ball Rd, Elkton, MD 21921For SaleMLS ID #MDCC2022282, Corey Snyder, Beiler-Campbell Realtors-Avondale. Bright MLS
- $539,9004 bd3 ba2.1k sqft204 Country Dr, Oxford, PA 19363For SaleMLS ID #PACT2133354, Brandon Pfister, Compass RE. Bright MLS
- $549,9904 bd3 ba1.9k sqftMcCauley Rd, Conowingo, MD 21918New ConstructionMLS ID #MDCC2022778, Mary Ann Hammel, Mary Ann Hammel. Bright MLS
- $1,250,0004 bd3 ba2.6k sqft161 Chrome Rd, Nottingham, PA 19362For SaleMLS ID #PACT2132102, Mickala Rector, BHHS Fox & Roach-Kennett Sq. Bright MLS
- $510,0004 bd3 ba2.5k sqft220 Waterway Rd, Oxford, PA 19363For SaleMLS ID #PACT2134224, Sean Reigel, EXP Realty, LLC. Bright MLS
- $675,0004 bd3 ba4k sqft316 Market St, Charlestown, MD 21914For SaleMLS ID #MDCC2022390, Nancy McD McGuire, Maryland Heritage Properties. Bright MLS
