Welcome home to a place where privacy, comfort, and everyday living come together beautifully. Tucked away on a peaceful 2.45 acre lot at the end of a quiet cul-de-sac, this home offers the kind of setting that feels like your own private retreat. Imagine summer days spent relaxing by the in-ground pool, gathering with family and friends on the expansive deck, or simply enjoying a quiet morning surrounded by nature. Inside, the updated kitchen is the heart of the home, featuring granite countertops, a center island, and plenty of space to gather. The large, sun-filled family room invites you to settle in and stay awhile, while the spacious primary bedroom offers a large walk-in closet and an updated private bath with a beautiful walk-in shower. Three additional generously sized bedrooms provide plenty of room for family, guests, a home office, or whatever life brings next. A detached garage, private driveway, and abundant outdoor space add even more flexibility and appeal. Recent updates include HVAC (2026), hot water heater (2021), pool filtration system (2025), and pool liner (2024). Located in the Rising Sun High School district, this is more than a house—it’s a place to slow down, make memories, and enjoy the privacy and space you've been looking for.
For sale
$595,000
6 N Shah Dr, Elkton, MD 21921
4beds
2,366sqft
Single Family Residence
Built in 1989
2.45 Acres Lot
$-- Zestimate®
$251/sqft
$-- HOA
What's special
Large walk-in closetIn-ground poolUpdated private bathExpansive deckBeautiful walk-in showerDetached garagePrivate driveway
- 16 hours
- 197
- 26
Zillow last checked:
Listing updated:
Listed by:
Kathleen M Thompson 610-399-5100,
Keller Williams Real Estate - West Chester 6103995100
Source: Bright MLS,MLS#: MDCC2022752
Facts & features
Interior
Bedrooms & bathrooms
- Bedrooms: 4
- Bathrooms: 3
- Full bathrooms: 2
- 1/2 bathrooms: 1
- Main level bathrooms: 1
Rooms
- Room types: Living Room, Dining Room, Primary Bedroom, Bedroom 2, Bedroom 3, Bedroom 4, Kitchen, Family Room, Office
Primary bedroom
- Features: Walk-In Closet(s), Ceiling Fan(s)
- Level: Upper
- Area: 260 Square Feet
- Dimensions: 13 X 20
Bedroom 2
- Features: Ceiling Fan(s)
- Level: Upper
- Area: 110 Square Feet
- Dimensions: 10 X 11
Bedroom 3
- Features: Ceiling Fan(s)
- Level: Upper
- Area: 196 Square Feet
- Dimensions: 14 X 14
Bedroom 4
- Features: Ceiling Fan(s)
- Level: Upper
- Area: 140 Square Feet
- Dimensions: 10 X 14
Dining room
- Level: Main
- Area: 77 Square Feet
- Dimensions: 11 X 7
Family room
- Features: Ceiling Fan(s), Flooring - Engineered Wood, Recessed Lighting, Wood Stove
- Level: Main
- Area: 375 Square Feet
- Dimensions: 15 X 25
Kitchen
- Features: Granite Counters, Double Sink, Flooring - Ceramic Tile, Eat-in Kitchen, Recessed Lighting, Pantry
- Level: Main
- Area: 176 Square Feet
- Dimensions: 11 X 16
Living room
- Level: Main
- Area: 312 Square Feet
- Dimensions: 13 X 24
Office
- Level: Main
- Area: 143 Square Feet
- Dimensions: 11 X 13
Heating
- Central, Forced Air, Wood, Propane
Cooling
- Central Air, Ceiling Fan(s), Electric
Appliances
- Included: Dishwasher, Disposal, Dryer, Range Hood, Humidifier, Oven/Range - Electric, Stainless Steel Appliance(s), Washer, Water Heater, Electric Water Heater
- Laundry: Main Level
Features
- Attic, Built-in Features, Crown Molding, Dining Area, Family Room Off Kitchen, Eat-in Kitchen, Kitchen - Table Space, Primary Bath(s), Dry Wall
- Flooring: Hardwood, Ceramic Tile, Carpet, Wood
- Doors: Storm Door(s)
- Basement: Connecting Stairway,Shelving,Sump Pump,Unfinished
- Number of fireplaces: 1
- Fireplace features: Wood Burning
Interior area
- Total structure area: 3,254
- Total interior livable area: 2,366 sqft
- Finished area above ground: 2,366
Video & virtual tour
Property
Parking
- Total spaces: 8
- Parking features: Garage Faces Side, Driveway, Attached, Off Street
- Attached garage spaces: 2
- Uncovered spaces: 6
Accessibility
- Accessibility features: None
Features
- Levels: Two
- Stories: 2
- Patio & porch: Deck
- Has private pool: Yes
- Pool features: In Ground, Vinyl, Private
- Fencing: Partial
- Has view: Yes
- View description: Scenic Vista
Lot
- Size: 2.45 Acres
- Features: Cul-De-Sac, Open Lot, Private
Details
- Additional structures: Above Grade, Outbuilding
- Parcel number: 0809015817
- Zoning: RR
- Zoning description: Residential
- Special conditions: Standard
Construction
Type & style
- Home type: SingleFamily
- Architectural style: Colonial
- Property subtype: Single Family Residence
Materials
- Brick, Combination
- Foundation: Block
- Roof: Asphalt
Condition
- Very Good
- New construction: No
- Year built: 1989
- Major remodel year: 2015
Utilities & green energy
- Electric: 200+ Amp Service, 100 Amp Service
- Sewer: On Site Septic
- Water: Well
- Utilities for property: Electricity Available
Community & HOA
Community
- Security: Carbon Monoxide Detector(s), Smoke Detector(s)
- Subdivision: Elkton
HOA
- Has HOA: No
Location
- Region: Elkton
Financial & listing details
- Price per square foot: $251/sqft
- Tax assessed value: $363,467
- Annual tax amount: $4,005
- Date on market: 10/2/2026
- Listing agreement: Exclusive Right To Sell
- Listing terms: Cash,Conventional,FHA,VA Loan
- Inclusions: Washer / Dryer As Is
- Ownership: Fee Simple
- Road surface type: Black Top
Estimated market value
Not available
Estimated sales range
Not available
Not available
Price history
| Date | Event | Price |
|---|---|---|
| 10/2/2026 | Listed for sale | $595,000$251/sqft |
Source:  Bright MLS #MDCC2022752 Report a problem Bright MLS #MDCC2022752 Report a problem | ||
Public tax history
Tax history is unavailable.
Monthly payment
Est. payment
Payment breakdown
Explore the cost of this home by adjusting the details. Changes won't be saved.Climate risks
Neighborhood: 21921
Nearby schools
Schools provided by the listing agent
- Elementary: Leeds
- Middle: Cherry Hill
- High: Rising Sun
- District: Cecil County Public Schools
Source: Bright MLS. This data may not be complete. We recommend contacting the local school district to confirm school assignments for this home.
Similar homes
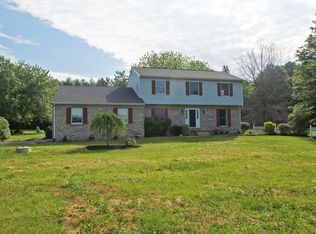
- $560,0004 bd2 ba2.5k sqft368 Appleton Rd, Elkton, MD 21921For Sale
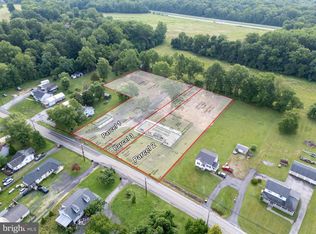
 MLS ID #MDCC2022326, Robyn Roberts, BHHS Fox & Roach-Christiana. Bright MLS
 - $425,0004 bd3 ba1.9k sqft2703 Blue Ball Rd, Elkton, MD 21921For Sale
 MLS ID #MDCC2022890, Kelli Stansfield, RE/MAX Chesapeake. Bright MLS
 - $490,0004 bd3 ba2.1k sqft109 Rosewood Dr Lot 35, Oxford, PA 19363For Sale
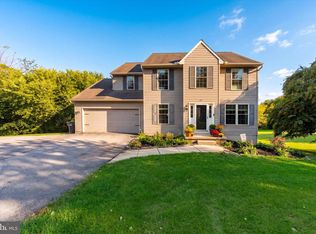 MLS ID #PACT2136156, Jeff Roland, BHHS Fox & Roach-Kennett Sq. Bright MLS
 - $675,0003 bd2 ba1.9k sqft227 Parsons Rd, Landenberg, PA 19350For Sale
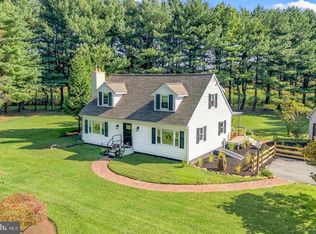 MLS ID #PACT2136930, Jim Englert Jr, Coldwell Banker Realty. Bright MLS
 - $624,0004 bd3 ba2.8k sqftNone Available, Newark, DE 19711For SaleMLS ID #DENC2112204, Kat Pigliacampi, Patterson-Schwartz-Hockessin. Bright MLS
- $579,9004 bd3 ba2.5k sqft9 Round Tree Cir, Hockessin, DE 19707For SaleMLS ID #DENC2112248, Karen Legum, Long & Foster Real Estate, Inc.. Bright MLS
- $399,9003 bd3 ba2.1k sqft348 Union Church Rd, Elkton, MD 21921For SaleMLS ID #MDCC2022158, Kerry Dazevedo Dunlap, Integrity Real Estate. Bright MLS
- $579,9004 bd4 ba2k sqft893 Old Forge Rd, Oxford, PA 19363For SaleMLS ID #PACT2121302, Michael McKee, Long & Foster Real Estate, Inc.. Bright MLS
- $525,0004 bd3 ba2.2k sqft311 Heron Dr, Lincoln University, PA 19352For SaleMLS ID #PACT2136290, Chris Myatt, Redfin Corporation. Bright MLS
- $430,0004 bd3 ba2.2k sqft6 Shannon Dr, Elkton, MD 21921For SaleMLS ID #MDCC2023026, Drew Hutchison, Witz Realty, LLC. Bright MLS
- $449,0003 bd3 ba2.2k sqft146 Nicholas Dr, Elkton, MD 21921For SaleMLS ID #MDCC2022474, Doreen Moran, RE/MAX Chesapeake. Bright MLS
- $575,0004 bd3 ba2.3k sqftNone Available, Newark, DE 19711For SaleMLS ID #DENC2111508, Victoria Dickinson, Patterson-Schwartz - Greenville. Bright MLS
- $524,0004 bd3 ba3.2k sqft104 Bonnie Marie Ln, Elkton, MD 21921For SaleMLS ID #MDCC2022436, Adam Light, Monument Sotheby's International Realty. Bright MLS
- $539,0004 bd3 ba3k sqft75 Chads Way, Port Deposit, MD 21904For SaleMLS ID #MDCC2022794, Theresa Jackson, Compass Realty, Inc.. Bright MLS
- $529,9004 bd3 ba2.1k sqft204 Country Dr, Oxford, PA 19363For SaleMLS ID #PACT2133354, Brandon Pfister, Compass RE. Bright MLS
- $525,0004 bd3 ba2.3k sqft603 Rowe Dr, Aberdeen, MD 21001For SaleMLS ID #MDHR2060322, Al Peteraf, Integrity Real Estate. Bright MLS
- $700,0004 bd3 ba3.4k sqft405 Wilson Ct, Hockessin, DE 19707For SaleMLS ID #DENC2112172, Jackie Ogden, Long & Foster Real Estate, Inc.. Bright MLS
- $599,0004 bd6 ba2.4k sqft39 Pegasus Pl, Bear, DE 19701For SaleMLS ID #DENC2109610, Dan Deckelbaum, KW Empower. Bright MLS
- $650,0005 bd5 ba3.2k sqft105 Scotts Glen Rd, Lincoln University, PA 19352For SaleMLS ID #PACT2133004, Mr. Matthew Fetick, EXP Realty, LLC. Bright MLS
- $589,9004 bd4 ba2.2k sqftNone Available, Coatesville, PA 19320For SaleMLS ID #PACT2129708, Victoria Dickinson, Patterson-Schwartz - Greenville. Bright MLS
