Tucked away on a cul-de-sac and backing to woods, this beautiful 2-story colonial sits on over half an acre, in the popular Stenning Woods community, just minutes from the Hockessin Athletic Center. This lovely home offers a peaceful setting and thoughtfully updated living spaces. The newer kitchen features tile flooring, stainless steel appliances and a large light-filled eating area that opens to a family room with vaulted ceiling, gas fireplace, and french doors leading to the spacious rear deck. A living room, dining room, office and laundry room complete the main level. Upstairs, you'll find 4 bedrooms and 2 full baths, including a primary suite with a 4-piece bath and an oversized walk-in closet. Wide-plank luxury vinyl plank flooring runs throughout the majority of both the upper and main levels. The finished daylight lower level adds flexible living space, also with LVP flooring, sliders to the backyard, and plenty of storage space. A side-entry two-car garage completes this inviting home. With its pracious layout, thoughtful updates, and private setting, this home is ready to welcome you.
For sale
$700,000
405 Wilson Ct, Hockessin, DE 19707
4beds
3,400sqft
Single Family Residence
Built in 1993
0.55 Acres Lot
$681,300 Zestimate®
$206/sqft
$23/mo HOA
What's special
Gas fireplaceFinished daylight lower levelStainless steel appliancesPlenty of storage spaceDining roomBacking to woodsLarge light-filled eating area
- --
- on Zillow
- 2,042
- views
- 152
- saves
Zillow last checked:
Listing updated:
Listed by:
Jackie Ogden 302-893-7465,
Long & Foster Real Estate, Inc. 3023515000
Source: Bright MLS,MLS#: DENC2112172
Facts & features
Interior
Bedrooms & bathrooms
- Bedrooms: 4
- Bathrooms: 3
- Full bathrooms: 2
- 1/2 bathrooms: 1
- Main level bathrooms: 1
Rooms
- Room types: Living Room, Dining Room, Kitchen, Family Room, Exercise Room, Laundry, Office, Storage Room, Utility Room
Dining room
- Level: Main
Exercise room
- Level: Lower
Family room
- Level: Lower
Family room
- Level: Main
Kitchen
- Level: Main
Laundry
- Level: Main
Living room
- Level: Main
Office
- Level: Main
Storage room
- Level: Lower
Utility room
- Level: Lower
Heating
- Forced Air, Natural Gas
Cooling
- Central Air, Electric
Appliances
- Included: Gas Water Heater
- Laundry: Main Level, Laundry Room
Features
- Basement: Partially Finished,Partial,Walk-Out Access,Windows,Other
- Number of fireplaces: 1
- Fireplace features: Brick, Equipment, Gas/Propane, Mantel(s), Screen
Interior area
- Total structure area: 3,813
- Total interior livable area: 3,400 sqft
- Finished area above ground: 2,500
- Finished area below ground: 900
Property
Parking
- Total spaces: 7
- Parking features: Storage, Garage Faces Side, Garage Door Opener, Inside Entrance, Attached, Driveway
- Attached garage spaces: 2
- Uncovered spaces: 5
Accessibility
- Accessibility features: None
Features
- Levels: Three
- Stories: 3
- Pool features: None
- Has view: Yes
- View description: Trees/Woods
Lot
- Size: 0.55 Acres
- Features: Adjoins - Open Space, Backs to Trees, Cul-De-Sac, Front Yard, Landscaped
Details
- Additional structures: Above Grade, Below Grade
- Parcel number: 08012.10024
- Zoning: NCPUD
- Special conditions: Standard
Construction
Type & style
- Home type: SingleFamily
- Architectural style: Colonial
- Property subtype: Single Family Residence
Materials
- Brick, Vinyl Siding
- Foundation: Block
Condition
- New construction: No
- Year built: 1993
Utilities & green energy
- Sewer: Public Sewer
- Water: Public
Community & HOA
Community
- Subdivision: Stenning Woods
HOA
- Has HOA: Yes
- HOA fee: $275 annually
Location
- Region: Hockessin
Financial & listing details
- Price per square foot: $206/sqft
- Tax assessed value: $617,800
- Annual tax amount: $5,601
- Date on market: 10/2/2026
- Listing agreement: Exclusive Right To Sell
- Listing terms: Cash,Conventional
- Ownership: Fee Simple
Estimated market value
$681,300
$647,000 - $715,000
$3,515/mo
Price history
| Date | Event | Price |
|---|---|---|
| 10/2/2026 | Listed for sale | $700,000+65.2%$206/sqft |
Source:  Bright MLS #DENC2112172 Report a problem | ||
| 6/4/2008 | Sold | $423,750-4.8%$125/sqft |
Source: Public Record Report a problem | ||
| 2/29/2008 | Listing removed | $444,900$131/sqft |
Source: Homes & Land #5126969 Report a problem | ||
| 2/1/2008 | Listed for sale | $444,900+9.9%$131/sqft |
Source: Homes & Land #5126969 Report a problem | ||
| 6/2/2004 | Sold | $405,000$119/sqft |
Source: Public Record Report a problem | ||
Public tax history
| Year | Property taxes | Tax assessment |
|---|---|---|
| 2025 | $5,600 +9.3% | $617,800 +362.1% |
| 2024 | $5,122 +12.8% | $133,700 |
| 2023 | $4,543 -0.5% | $133,700 |
| 2022 | $4,568 +0.1% | $133,700 |
| 2021 | $4,563 0% | $133,700 |
| 2020 | $4,564 +0.1% | $133,700 |
| 2019 | $4,557 +2.8% | $133,700 |
| 2017 | $4,432 +5.1% | $133,700 |
| 2016 | $4,215 | $133,700 |
| 2015 | $4,215 +6.4% | $133,700 |
| 2014 | $3,961 | $133,700 |
| 2013 | -- | $133,700 |
| 2012 | -- | $133,700 |
| 2011 | -- | $133,700 |
| 2010 | -- | $133,700 |
| 2009 | -- | $133,700 |
| 2008 | -- | $133,700 |
| 2007 | -- | $133,700 |
| 2006 | -- | $133,700 |
| 2004 | -- | $133,700 |
| 2003 | -- | $133,700 |
| 2002 | -- | $133,700 |
| 2001 | -- | $133,700 |
Find assessor info on the county website
Monthly payment
Est. payment
Payment breakdown
Explore the cost of this home by adjusting the details. Changes won't be saved.Climate risks
Neighborhood: 19707
Nearby schools
Schools provided by the listing agent
- District: Red Clay Consolidated
Source: Bright MLS. This data may not be complete. We recommend contacting the local school district to confirm school assignments for this home.

Similar homes
- $699,9955 bd3 ba3.2k sqft736 Letitia Dr, Hockessin, DE 19707For Sale
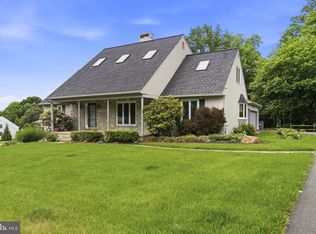
 MLS ID #DENC2103850, Andy Mulrine, RE/MAX Associates-Hockessin. Bright MLS
- $699,9004 bd3 ba2.8k sqft166 Hamilton Rd, Landenberg, PA 19350For Sale
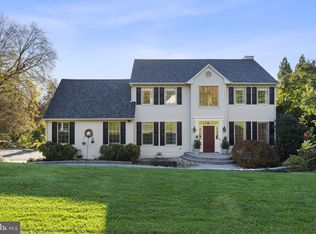 MLS ID #PACT2138790, Jeffrey Eckerson, Foraker Realty Co.. Bright MLS
- $655,0004 bd3 ba2.5k sqftNone Available, Hockessin, DE 19707For Sale
 MLS ID #DENC2111368, Pat Moran, Patterson-Schwartz-Brandywine. Bright MLS
- $800,0004 bd3 ba3.1k sqftNone Available, Hockessin, DE 19707For Sale
 MLS ID #DENC2111316, Peggy Centrella, Patterson-Schwartz-Hockessin. Bright MLS
- $625,0005 bd3 ba3.2k sqft102 Meriden Dr, Hockessin, DE 19707For SaleMLS ID #DENC2105240, Russell Griffin, Keller Williams Realty. Bright MLS
- $949,0005 bd5 ba4.5k sqft14 Stonebridge Dr, Hockessin, DE 19707For SaleMLS ID #DENC2107670, Steven Anzulewicz, Keller Williams Realty Wilmington. Bright MLS
- $799,9005 bd4 ba3.5k sqft6 W Shore Ct, Landenberg, PA 19350For SaleMLS ID #PACT2127206, Earl Endrich, BHHS Fox & Roach - Hockessin. Bright MLS
- $690,0004 bd4 ba3.2k sqftRidgewood Ii, Lincoln University, PA 19352For SaleMLS ID #PACT2135402, Molly Caso, VRA Realty. Bright MLS
- $726,0004 bd4 ba4.3k sqft630 Sligo Rd, Avondale, PA 19311For SaleMLS ID #PACT2136884, Vincent Cyr, Real of Pennsylvania. Bright MLS
- $595,0004 bd3 ba2.4k sqft13 Willow Creek Ln, Newark, DE 19711For SaleMLS ID #DENC2109400, Mr. Matthew Fetick, EXP Realty, LLC. Bright MLS
- $799,9004 bd4 ba3.7k sqft2809 Videre Dr, Wilmington, DE 19808For SaleMLS ID #DENC2110942, Erik Hoferer, Long & Foster Real Estate, Inc.. Bright MLS
- $695,0004 bd4 ba2.9k sqft23 Gristmill Ct, Wilmington, DE 19803For SaleMLS ID #DENC2111030, Mr. Jacob Strusowski, BHHS Fox & Roach-Kennett Sq. Bright MLS
- $690,0004 bd3 ba2.8k sqft1223 Hall Rd, West Chester, PA 19380For SaleMLS ID #PACT2137426, Derence Lam, Premium Realty Castor Inc. Bright MLS
- $635,0005 bd5 ba3.2k sqft105 Scotts Glen Rd, Lincoln University, PA 19352For SaleMLS ID #PACT2133004, Mr. Matthew Fetick, EXP Realty, LLC. Bright MLS
- $605,0004 bd3 ba3.7k sqft10 Moonlight Ct, Newark, DE 19702For SaleMLS ID #DENC2113440, Andrea Harrington, Compass. Bright MLS
- $615,0004 bd3 ba3.6k sqft33 Crimson King Dr, Bear, DE 19701For SaleMLS ID #DENC2113758, Chad Mitchell, Crown Homes Real Estate. Bright MLS
- $650,0004 bd3 ba2.7k sqft37 Abby Rd, Avondale, PA 19311For SaleMLS ID #PACT2137626, Becky Richmond, Redfin Corporation. Bright MLS
- $699,9003 bd3 ba4.4k sqft7 Stabler Cir, Wilmington, DE 19807For SaleMLS ID #DENC2112196, Kathy Melcher, Coldwell Banker Rowley Realtors. Bright MLS
- $515,0005 bd3 ba2.7k sqft27 Bridle Brook Ln, Newark, DE 19711For SaleMLS ID #DENC2113894, James R Jones III, EXP Realty, LLC. Bright MLS
- $725,0004 bd5 ba4.4k sqftNone Available, Oxford, PA 19363For SaleMLS ID #PACT2134174, Lauri Brockson, Patterson-Schwartz-Newark. Bright MLS
