Welcome to 102 Meriden Drive, a spacious and thoughtfully laid out home offering over 3,200 square feet of finished living space across four levels, designed to scale with both everyday living and long-term flexibility. The main level features a welcoming foyer that opens to a generous living room, formal dining room, and an efficient kitchen with pantry, all flowing seamlessly for entertaining and daily use, while the attached two-car garage adds convenience. Upstairs, the second floor hosts multiple well-sized bedrooms and full baths, creating a functional bedroom wing ideal for privacy and comfort, while the third floor offers an expansive additional bedroom or bonus space—perfect for a private suite, home office, or creative flex area. The finished basement further extends the home’s versatility with a large family room, laundry area, storage, and a half bath, making it well-suited for recreation, guests, or multi-generational living. Set in an established Hockessin neighborhood with easy access to local amenities and commuter routes, this home delivers a strong combination of scale, layout efficiency, and location.
For sale
$653,000
102 Meriden Dr, Hockessin, DE 19707
5beds
3,217sqft
Single Family Residence
Built in 1956
0.94 Acres Lot
$630,800 Zestimate®
$203/sqft
$8/mo HOA
What's special
Large family roomFinished basementFormal dining roomHalf bathLaundry areaMultiple well-sized bedroomsAttached two-car garage
- 34 days |
- 1,732 |
- 60 |
Likely to sell faster than
Zillow last checked:
Listing updated:
Listed by:
Russell Griffin 302-856-1458,
Keller Williams Realty (302) 856-1458,
Listing Team: The Griffin Higgins Team, Co-Listing Agent: Samantha Kay Jackson 484-889-9364,
Keller Williams Realty
Source: Bright MLS,MLS#: DENC2105240
Facts & features
Interior
Bedrooms & bathrooms
- Bedrooms: 5
- Bathrooms: 3
- Full bathrooms: 2
- 1/2 bathrooms: 1
Rooms
- Room types: Living Room, Dining Room, Primary Bedroom, Bedroom 2, Bedroom 3, Bedroom 4, Kitchen, Family Room, Foyer, Bedroom 1, Laundry, Storage Room, Bathroom 1, Primary Bathroom, Half Bath
Primary bedroom
- Features: Walk-In Closet(s), Ceiling Fan(s)
- Level: Upper
Bedroom 1
- Level: Upper
Bedroom 2
- Level: Upper
Bedroom 3
- Level: Upper
Bedroom 4
- Level: Upper
Primary bathroom
- Features: Bathroom - Stall Shower
- Level: Upper
Bathroom 1
- Features: Bathroom - Tub Shower
- Level: Upper
Dining room
- Level: Main
Family room
- Features: Ceiling Fan(s)
- Level: Lower
Foyer
- Level: Main
Half bath
- Level: Lower
Kitchen
- Level: Main
Laundry
- Level: Lower
Living room
- Level: Main
Storage room
- Level: Lower
Heating
- Forced Air, Natural Gas
Cooling
- Central Air, Electric
Appliances
- Included: Microwave, Dishwasher, Oven/Range - Gas, Exhaust Fan, Refrigerator, Ice Maker, Washer, Dryer, Water Heater, Gas Water Heater
- Laundry: In Basement, Laundry Room
Features
- Ceiling Fan(s), Floor Plan - Traditional, Primary Bath(s), Attic/House Fan
- Flooring: Carpet
- Doors: Storm Door(s)
- Windows: Screens, Window Treatments
- Basement: Finished
- Number of fireplaces: 1
- Fireplace features: Wood Burning
Interior area
- Total structure area: 3,217
- Total interior livable area: 3,217 sqft
- Finished area above ground: 3,217
- Finished area below ground: 0
Property
Parking
- Total spaces: 2
- Parking features: Garage Faces Side, Garage Door Opener, Inside Entrance, Asphalt, Attached
- Attached garage spaces: 2
- Has uncovered spaces: Yes
Accessibility
- Accessibility features: 2+ Access Exits
Features
- Levels: Multi/Split,Three
- Stories: 3
- Patio & porch: Patio
- Exterior features: Extensive Hardscape
- Pool features: None
Lot
- Size: 0.94 Acres
- Dimensions: 115.70 x 195.40
Details
- Additional structures: Above Grade, Below Grade
- Parcel number: 08020.40047
- Zoning: NC21
- Special conditions: Standard
Construction
Type & style
- Home type: SingleFamily
- Property subtype: Single Family Residence
Materials
- Brick, Vinyl Siding
- Foundation: Block
Condition
- New construction: No
- Year built: 1956
Utilities & green energy
- Electric: 200+ Amp Service, Circuit Breakers
- Sewer: Public Sewer
- Water: Public
Community & HOA
Community
- Security: Carbon Monoxide Detector(s), Smoke Detector(s), Security System, Exterior Cameras
- Subdivision: Canterbury Hills
HOA
- Has HOA: Yes
- HOA fee: $100 annually
Location
- Region: Hockessin
Financial & listing details
- Price per square foot: $203/sqft
- Tax assessed value: $574,100
- Annual tax amount: $5,136
- Date on market: 6/19/2026
- Listing agreement: Exclusive Right To Sell
- Listing terms: Conventional,FHA,VA Loan,Cash
- Ownership: Fee Simple
Estimated market value
$630,800
$593,000 - $662,000
$3,671/mo
Price history
| Date | Event | Price |
|---|---|---|
| 6/19/2026 | Listed for sale | $653,000$203/sqft |
Source:  Bright MLS #DENC2105240 Report a problem Bright MLS #DENC2105240 Report a problem | ||
| 4/10/2026 | Listing removed | $653,000$203/sqft |
Source: Bright MLS #DENC2096600 Report a problem | ||
| 3/19/2026 | Pending sale | $653,000$203/sqft |
Source: Bright MLS #DENC2096600 Report a problem | ||
| 2/20/2026 | Listed for sale | $653,000+30.6%$203/sqft |
Source: Bright MLS #DENC2096600 Report a problem | ||
| 1/27/2023 | Sold | $500,000-2%$155/sqft |
Source: Bright MLS #DENC2025326 Report a problem | ||
| 12/18/2022 | Pending sale | $510,000$159/sqft |
Source: Bright MLS #DENC2025326 Report a problem | ||
| 12/10/2022 | Price change | $510,000-2.9%$159/sqft |
Source: Bright MLS #DENC2025326 Report a problem | ||
| 10/24/2022 | Price change | $525,000-4.5%$163/sqft |
Source: Bright MLS #DENC2025326 Report a problem | ||
| 10/17/2022 | Price change | $549,9900%$171/sqft |
Source: Bright MLS #DENC2025326 Report a problem | ||
| 10/10/2022 | Price change | $549,995-4.3%$171/sqft |
Source: Bright MLS #DENC2025326 Report a problem | ||
| 8/29/2022 | Listed for sale | $575,000$179/sqft |
Source: Bright MLS #DENC2025326 Report a problem | ||
| 7/5/2022 | Listing removed | -- |
Source:  RE/MAX International Report a problem RE/MAX International Report a problem | ||
| 6/20/2022 | Price change | $575,000-4.2%$179/sqft |
Source: Bright MLS #DENC2025326 Report a problem | ||
| 6/10/2022 | Listed for sale | $599,990$187/sqft |
Source: Bright MLS #DENC2025326 Report a problem | ||
Public tax history
| Year | Property taxes | Tax assessment |
|---|---|---|
| 2025 | -- | $574,100 +384.1% |
| 2024 | $4,499 +13% | $118,600 |
| 2023 | $3,983 +28.7% | $118,600 |
| 2022 | $3,095 -3% | $118,600 |
| 2021 | $3,190 -0.3% | $118,600 |
| 2020 | $3,201 +0.2% | $118,600 |
| 2019 | $3,194 +2.2% | $118,600 |
| 2017 | $3,125 | $118,600 |
| 2016 | -- | $118,600 |
| 2015 | -- | $118,600 |
| 2014 | -- | $118,600 |
| 2013 | -- | $118,600 |
| 2012 | -- | $118,600 |
| 2011 | -- | $118,600 |
| 2010 | -- | $118,600 |
| 2009 | -- | $118,600 |
| 2008 | -- | $118,600 |
| 2007 | -- | $118,600 |
| 2006 | -- | $118,600 |
| 2005 | -- | $118,600 |
| 2004 | -- | $118,600 |
| 2003 | -- | $118,600 |
| 2002 | -- | $118,600 |
| 2001 | -- | $118,600 |
Find assessor info on the county website
Monthly payment
Est. payment
Payment breakdown
Explore the cost of this home by adjusting the details. Changes won't be saved.Climate risks
Neighborhood: 19707
Nearby schools
GreatSchools rating
- 5/10Brandywine Springs SchoolGrades: K-8Distance: 1.5 mi
- 2/10McKean (Thomas) High SchoolGrades: 9-12Distance: 0.8 mi
- 1/10duPont (Alexis I.) Middle SchoolGrades: 6-8Distance: 3.7 mi
Schools provided by the listing agent
- High: Mckean
- District: Red Clay Consolidated
Source: Bright MLS. This data may not be complete. We recommend contacting the local school district to confirm school assignments for this home.
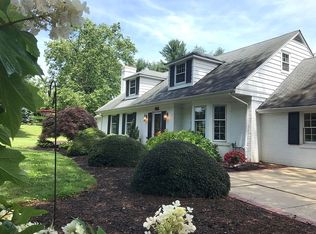
- $712,7004 bd3 ba3.5k sqft104 Meriden Dr, Hockessin, DE 19707Off Market
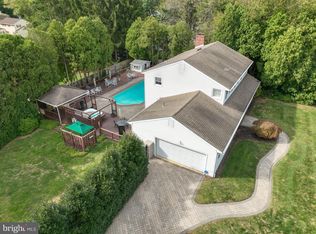
- $597,2004 bd3 ba3k sqft101 Alexis Ct, Hockessin, DE 19707Off Market
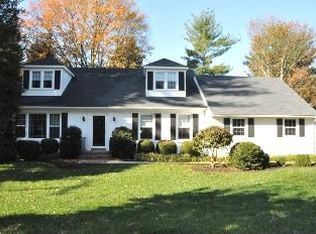
- $675,0004 bd3 ba3.7k sqft100 Alexis Ct, Hockessin, DE 19707Off Market
- $383,9003 bd1 ba2k sqft6504 Lancaster Pike, Hockessin, DE 19707Off Market
- $466,5004 bd3 ba2.3k sqft103 Alexis Ct, Hockessin, DE 19707Off Market
- $703,4003 bd2 ba3k sqft101 Meriden Dr, Hockessin, DE 19707Off Market
- $158,600-- bd-- ba-- sqft501 Old Wilmington Rd, Hockessin, DE 19707Off Market
- $976,6004 bd4 ba4.5k sqft705 Desiree Way, Hockessin, DE 19707Off Market
A local agent can set up tours, give advice and negotiate with sellers.
Similar homes
- $669,5004 bd3 ba2.5k sqftNone Available, Hockessin, DE 19707For Sale

 MLS ID #DENC2106310, Victoria Dickinson, Patterson-Schwartz - Greenville. Bright MLS
 - $525,0004 bd3 ba2.3k sqft3307 Heritage Dr, Wilmington, DE 19808For Sale
 MLS ID #DENC2106612, Michael McCullough, Long & Foster Real Estate, Inc.. Bright MLS
 - $635,0004 bd3 ba2.7k sqftNone Available, Newark, DE 19711For Sale
 MLS ID #DENC2104906, Debbie Baker, Patterson-Schwartz-Hockessin. Bright MLS
 - $750,0005 bd3 ba3.2k sqft736 Letitia Dr, Hockessin, DE 19707For Sale
 MLS ID #DENC2103850, Andy Mulrine, RE/MAX Associates-Hockessin. Bright MLS
 - $565,0004 bd3 ba2.3k sqft21 Brooklet Dr, Wilmington, DE 19810For SaleMLS ID #DENC2107356, Julie Allport, BHHS Fox & Roach-Greenville. Bright MLS
- $675,0004 bd3 ba3k sqftNone Available, Wilmington, DE 19805For SaleMLS ID #DENC2106312, James Venema, Patterson-Schwartz-Hockessin. Bright MLS
- $499,9904 bd3 ba2k sqftNone Available, Hockessin, DE 19707For SaleMLS ID #DENC2103582, Lauri Brockson, Patterson-Schwartz-Newark. Bright MLS
- $618,0005 bd4 ba3.8k sqft506 River Rd, Wilmington, DE 19809For SaleMLS ID #DENC2105098, Luke Shockley, Berkshire Hathaway HomeServices PenFed Realty. Bright MLS
- $600,0004 bd3 ba3.6k sqft11 Edinburgh Ct, Newark, DE 19711For SaleMLS ID #DENC2106402, Kimberly Morehart, Compass. Bright MLS
- $639,0005 bd3 ba3.3k sqft522 Ridge Dr, Lincoln University, PA 19352For SaleMLS ID #PACT2127142, Tammy Duering, RE/MAX Excellence - Kennett Square. Bright MLS
- $450,0003 bd2 ba2.4k sqft2927 Duncan Rd, Wilmington, DE 19808For SaleMLS ID #DENC2106490, Lynn Ayers, RE/MAX Town & Country. Bright MLS
- $634,9004 bd3 ba3.6k sqft75 Auburn Rd, Avondale, PA 19311For SaleMLS ID #PACT2124736, Tony Borleis, RE/MAX Point Realty. Bright MLS
- $630,0004 bd3 ba2.7k sqft18 E Brook Knoll Rd, Elkton, MD 21921For SaleMLS ID #MDCC2020998, Jules Burchett, Foraker Realty Co.. Bright MLS
- $755,0003 bd3 ba2.2k sqftNone Available, Wilmington, DE 19807For SaleMLS ID #DENC2106428, Allison Darling, Patterson-Schwartz - Greenville. Bright MLS
- $599,0005 bd3 ba3.4k sqft2212 Nassau Dr, Wilmington, DE 19810For SaleMLS ID #DENC2106262, Christine Morley, KW Greater West Chester. Bright MLS
- $735,0004 bd4 ba2.9k sqft434 Buttonwood Rd, Landenberg, PA 19350For SaleMLS ID #PACT2126066, Heather Palmer, Long & Foster Real Estate, Inc.. Bright MLS
- $415,0005 bd3 ba2.5k sqft1210 Tulane Rd, Wilmington, DE 19803For SaleMLS ID #DENC2106988, Jeff Derp, Long & Foster Real Estate, Inc.. Bright MLS
- $675,0004 bd3 ba2.9k sqft8 Long Dr, Downingtown, PA 19335For SaleMLS ID #PACT2127684, Tom Toole III, RE/MAX Main Line-West Chester. Bright MLS
- $574,9005 bd3 ba2.7k sqft14 Bowfin Dr, Newark, DE 19702For SaleMLS ID #DENC2105232, Eric Buck, Long & Foster Real Estate, Inc.. Bright MLS
- $719,9004 bd4 ba3.9k sqft3 Kings Ct, Landenberg, PA 19350For SaleMLS ID #PACT2119386, Andy Mulrine, RE/MAX Associates-Hockessin. Bright MLS
