*Professional Photos Coming Soon* Nestled in the serene community of Timber Farms, this exquisite Colonial-style residence offers a harmonious blend of elegance and comfort, perfect for those seeking a luxurious lifestyle. Within the Newark Charter 5 mile radius, minutes from the hospital and mall. Built in 1994, this charming home boasts timeless architectural details and high-end finishes that create an inviting atmosphere throughout. Step inside to discover a thoughtfully designed floor plan that seamlessly connects the living spaces. The heart of the home is the spacious family room, conveniently located off the kitchen, where natural light pours in through skylights, enhancing the warm ambiance. Gather around the wood-burning fireplace, a perfect spot for cozy evenings, or enjoy casual meals in the eat-in kitchen, which features an island and a well-appointed pantry for all your culinary needs. The formal dining room sets the stage for elegant entertaining, while the traditional layout ensures a sense of flow and accessibility. With four generously sized bedrooms, including a luxurious primary suite, this home provides ample space for relaxation and rejuvenation. The primary bath is a true retreat, featuring a stall shower and modern amenities that elevate your daily routine. Recessed lighting throughout the home adds a touch of sophistication, while plush carpeting invites you to sink your feet in and feel right at home. The full basement offers endless possibilities for customization, whether you envision a home gym, entertainment area, or additional storage. Outside, the property is complemented by an attached front-entry garage and a spacious driveway, providing convenience for you and your guests. The 0.24-acre lot offers a manageable outdoor space, perfect for enjoying the fresh air or hosting gatherings. This residence is not just a home; it's a lifestyle. Experience the tranquility of Timber Farms while being just moments away from local amenities and recreational opportunities. With its luxurious features and inviting charm, this property is ready to welcome you home. Stand out features: Large composite deck 2022, master bathroom renovation 2023, new carpet coming Nov 6, new shower insert in hallway full bath Oct 31st!
For sale
Price cut: $15K (11/10)
$560,000
403 Arrowood Ln, Newark, DE 19702
4beds
3,300sqft
Single Family Residence
Built in 1994
10,454 Square Feet Lot
$-- Zestimate®
$170/sqft
$16/mo HOA
What's special
- 16 days
- 1,174
- 95
Zillow last checked:
Listing updated:
Listed by:
Maddie Justison 302-650-2944,
Crown Homes Real Estate (302) 504-6147
Source: Bright MLS,MLS#: DENC2113814
Facts & features
Interior
Bedrooms & bathrooms
- Bedrooms: 4
- Bathrooms: 3
- Full bathrooms: 2
- 1/2 bathrooms: 1
- Main level bathrooms: 1
Heating
- Forced Air, Natural Gas
Cooling
- Central Air, Electric
Appliances
- Included: Electric Water Heater
Features
- Bathroom - Stall Shower, Family Room Off Kitchen, Floor Plan - Traditional, Formal/Separate Dining Room, Eat-in Kitchen, Kitchen Island, Pantry, Primary Bath(s), Recessed Lighting
- Flooring: Carpet
- Windows: Skylight(s)
- Basement: Full,Concrete
- Number of fireplaces: 1
- Fireplace features: Wood Burning
Interior area
- Total structure area: 3,300
- Total interior livable area: 3,300 sqft
- Finished area above ground: 3,300
Property
Parking
- Total spaces: 6
- Parking features: Garage Faces Front, Attached, Driveway
- Attached garage spaces: 2
- Uncovered spaces: 4
Accessibility
- Accessibility features: None
Features
- Levels: Two
- Stories: 2
- Pool features: None
Lot
- Size: 10,454 Square Feet
Details
- Additional structures: Above Grade
- Parcel number: 09034.30085
- Zoning: NC6.5
- Special conditions: Standard
Construction
Type & style
- Home type: SingleFamily
- Architectural style: Colonial
- Property subtype: Single Family Residence
Materials
- Brick, Vinyl Siding
- Foundation: Concrete Perimeter
Condition
- New construction: No
- Year built: 1994
Utilities & green energy
- Sewer: Public Sewer
- Water: Public
Community & HOA
Community
- Subdivision: Timber Farms
HOA
- Has HOA: Yes
- HOA fee: $195 annually
Location
- Region: Newark
Financial & listing details
- Price per square foot: $170/sqft
- Tax assessed value: $538,500
- Annual tax amount: $5,565
- Date on market: 10/27/2026
- Listing agreement: Exclusive Agency
- Listing terms: Conventional,FHA,Cash,VA Loan
- Ownership: Fee Simple
Estimated market value
Not available
Estimated sales range
Not available
$3,100/mo
Price history
| Date | Event | Price |
|---|---|---|
| 11/10/2026 | Price change | $560,000-2.6%$170/sqft |
Source:  Bright MLS #DENC2113814 Report a problem | ||
| 10/28/2026 | Listed for sale | $575,000+79.7%$174/sqft |
Source: Bright MLS #DENC2113814 Report a problem | ||
| 8/1/2003 | Sold | $320,000$97/sqft |
Source: Public Record Report a problem | ||
Public tax history
| Year | Property taxes | Tax assessment |
|---|---|---|
| 2025 | $5,564 +20.5% | $538,500 +412.4% |
| 2024 | $4,619 +2.7% | $105,100 |
| 2023 | $4,498 +0.7% | $105,100 |
| 2022 | $4,467 +2.2% | $105,100 |
| 2021 | $4,371 +2.8% | $105,100 |
| 2020 | $4,251 +12.8% | $105,100 |
| 2019 | $3,769 +5.9% | $105,100 |
| 2017 | $3,559 +0.8% | $105,100 |
| 2016 | $3,531 | $105,100 |
| 2015 | $3,531 +9.4% | $105,100 |
| 2014 | $3,229 | $105,100 |
| 2013 | -- | $105,100 |
| 2012 | -- | $105,100 |
| 2011 | -- | $105,100 |
| 2010 | -- | $105,100 |
| 2009 | -- | $105,100 |
| 2008 | -- | $105,100 |
| 2007 | -- | $105,100 |
| 2006 | -- | $105,100 |
| 2005 | -- | $105,100 |
| 2004 | -- | $105,100 |
| 2003 | -- | $105,100 |
| 2002 | -- | $105,100 |
| 2001 | -- | $105,100 |
Find assessor info on the county website
Monthly payment
Est. payment
Payment breakdown
Explore the cost of this home by adjusting the details. Changes won't be saved.Climate risks
Neighborhood: Timber Farms
Nearby schools
Schools provided by the listing agent
- District: Christina
Source: Bright MLS. This data may not be complete. We recommend contacting the local school district to confirm school assignments for this home.


Similar homes
- $589,9004 bd3 ba3.7k sqft10 Moonlight Ct, Newark, DE 19702For Sale
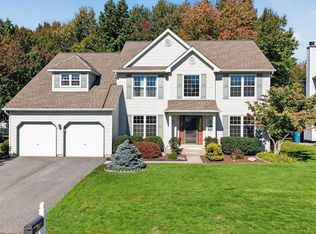
 MLS ID #DENC2113440, Andrea Harrington, Compass. Bright MLS
- $499,5004 bd3 ba2.2k sqft4 Fern Ct, Newark, DE 19702For Sale
 MLS ID #DENC2113034, Gary Simpkins, RE/MAX Associates - Newark. Bright MLS
- $529,9004 bd3 ba2.1k sqft117 Bartley Dr, Newark, DE 19702For Sale
 MLS ID #DENC2114258, Dave McGowan, Keller Williams Real Estate - Media. Bright MLS
- $585,0004 bd3 ba2.6k sqftNone Available, Newark, DE 19713For Sale
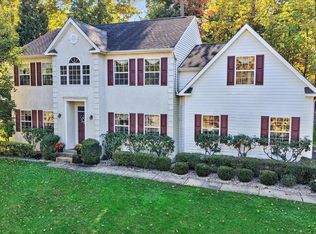 MLS ID #DENC2114152, Patti Carlson, Patterson-Schwartz-Hockessin. Bright MLS
- $589,0004 bd3 ba3.2k sqft5 Chesapeake Dr, Bear, DE 19701For SaleMLS ID #DENC2112768, Heidi Nequist, Compass. Bright MLS
- $575,0004 bd3 ba3k sqft38 Montague Rd, Newark, DE 19713For SaleMLS ID #DENC2108358, Laura Yaghoobian, Keller Williams Realty Wilmington. Bright MLS
- $434,9003 bd3 ba2.2k sqft16 Pike Pl, Newark, DE 19702For SaleMLS ID #DENC2111692, Mercedes Cuff, Epique Realty. Bright MLS
- $464,9004 bd3 ba2.1k sqftNone Available, Newark, DE 19702For SaleMLS ID #DENC2113990, Kalpana Joshi, Patterson-Schwartz-Hockessin. Bright MLS
- $600,0003 bd3 ba3.3k sqft1323 Lorewood Grove Rd, Middletown, DE 19709For SaleMLS ID #DENC2114346, Dom Damiano, Century 21 Gold Key Realty. Bright MLS
- $559,9005 bd4 ba2.9k sqft603 Taurus Ave, Bear, DE 19701For SaleMLS ID #DENC2103708, Jim Rice, Real of Pennsylvania. Bright MLS
- $460,0003 bd3 ba2.7k sqft328 Sentinel Ln, Newark, DE 19702For SaleMLS ID #DENC2100762, Victor Koveleski, Long & Foster Real Estate, Inc.. Bright MLS
- $575,0004 bd3 ba2.4k sqft13 Willow Creek Ln, Newark, DE 19711For SaleMLS ID #DENC2109400, Mr. Matthew Fetick, EXP Realty, LLC. Bright MLS
- $490,0004 bd3 ba1.9k sqftNone Available, Newark, DE 19713For SaleMLS ID #DENC2114080, Saeed Shakhshir, Patterson-Schwartz-Hockessin. Bright MLS
- $519,0004 bd3 ba2.5k sqft211 Ashley Dr, Elkton, MD 21921For SaleMLS ID #MDCC2023674, Angela Niven, BHHS Fox & Roach-Chadds Ford. Bright MLS
- $500,0004 bd3 ba3.1k sqft17 E Moyer Dr, Bear, DE 19701For SaleMLS ID #DENC2111572, Jemimah Chuks, EXP Realty, LLC. Bright MLS
- $585,0004 bd3 ba3.6k sqft11 Edinburgh Ct, Newark, DE 19711For SaleMLS ID #DENC2106402, Kimberly Morehart, Compass. Bright MLS
- $599,9004 bd3 ba2.5k sqft10 Steffie Dr, Bear, DE 19701For SaleMLS ID #DENC2108784, William Sladek, Redfin Corporation. Bright MLS
- $565,0004 bd3 ba3.2k sqft20 E Minglewood Dr, Middletown, DE 19709For SaleMLS ID #DENC2113780, Michelle Dunham, Empower Real Estate, LLC. Bright MLS
- $560,0004 bd2 ba2.5k sqft368 Appleton Rd, Elkton, MD 21921For SaleMLS ID #MDCC2022326, Robyn Roberts, BHHS Fox & Roach-Christiana. Bright MLS
- $565,0003 bd3 ba2k sqft444 Polly Drummond Hill Rd, Newark, DE 19711For SaleMLS ID #DENC2109146, Kimberly Morehart, Compass. Bright MLS
