Back on the market due to no fault of the seller. Nestled in the serene community of Traditions at Christiana, this charming ranch-style home is designed for comfort and ease, perfect for those seeking a peaceful retreat. With a welcoming layout spanning 2,700 sq. ft. , this residence features three spacious bedrooms and three full bathrooms, ensuring ample space for relaxation and privacy. Step inside to discover an inviting open floor plan, enhanced by elegant crown moldings and cozy carpeting and hardwood. The back sunroom area leads to the backyard. The heart of the home boasts a well-appointed kitchen equipped with modern appliances, including a gas range, refrigerator, dishwasher, and microwave, making meal preparation a delight. Gather around the dining area or unwind in the living room, where a gas fireplace adds warmth and ambiance. The master suite is a true sanctuary, featuring a luxurious soaking tub and a walk-in shower, perfect for unwinding after a long day. Additional highlights include ceiling fans, a loft area for an office and 3rd bedroom for guests. The attached garage with space for two vehicles as well as a driveway for two cars. Enjoy the outdoors , complemented by community amenities such as a refreshing pool, lawn maintenance, and snow removal services, allowing you to spend more time enjoying life. Experience the perfect blend of convenience and tranquility in this delightful residence.
For sale
Price cut: $10K (10/7)
$460,000
328 Sentinel Ln, Newark, DE 19702
3beds
2,714sqft
Single Family Residence
Built in 2008
5,227 Square Feet Lot
$446,100 Zestimate®
$169/sqft
$260/mo HOA
What's special
Gas fireplaceModern appliancesInviting open floor planMaster suiteElegant crown moldingsDining areaCeiling fans
- 187 days
- 1,619
- 82
Zillow last checked:
Listing updated:
Listed by:
Victor Koveleski 302-382-6799,
Long & Foster Real Estate, Inc. 3023515000
Source: Bright MLS,MLS#: DENC2100762
Facts & features
Interior
Bedrooms & bathrooms
- Bedrooms: 3
- Bathrooms: 3
- Full bathrooms: 3
- Main level bathrooms: 2
- Main level bedrooms: 2
Rooms
- Room types: Living Room, Dining Room, Primary Bedroom, Bedroom 2, Bedroom 3, Kitchen, Foyer, Sun/Florida Room, Laundry, Loft, Primary Bathroom
Primary bedroom
- Features: Walk-In Closet(s)
- Level: Main
- Area: 195 Square Feet
- Dimensions: 15 X 13
Bedroom 2
- Level: Main
- Area: 120 Square Feet
- Dimensions: 12 X 10
Bedroom 3
- Level: Upper
- Area: 195 Square Feet
- Dimensions: 13 X 15
Primary bathroom
- Level: Main
- Area: 108 Square Feet
- Dimensions: 12 X 9
Dining room
- Level: Main
- Area: 156 Square Feet
- Dimensions: 12 X 13
Foyer
- Level: Main
- Area: 52 Square Feet
- Dimensions: 4 X 13
Kitchen
- Level: Main
- Area: 156 Square Feet
- Dimensions: 12 X 13
Laundry
- Level: Main
- Area: 35 Square Feet
- Dimensions: 7 X 5
Living room
- Features: Fireplace - Gas
- Level: Main
- Area: 272 Square Feet
- Dimensions: 16 X 17
Loft
- Level: Upper
- Area: 273 Square Feet
- Dimensions: 13 X 21
Other
- Level: Main
- Area: 110 Square Feet
- Dimensions: 11 X 10
Heating
- Forced Air, Natural Gas
Cooling
- Central Air, Electric
Appliances
- Included: Dishwasher, Disposal, Oven/Range - Gas, Refrigerator, Microwave, Gas Water Heater
- Laundry: Laundry Room
Features
- Soaking Tub, Bathroom - Walk-In Shower, Ceiling Fan(s), Crown Molding, Dining Area, Open Floorplan
- Flooring: Hardwood, Carpet, Vinyl
- Has basement: No
- Number of fireplaces: 1
- Fireplace features: Gas/Propane
Interior area
- Total structure area: 2,714
- Total interior livable area: 2,714 sqft
- Finished area above ground: 2,714
- Finished area below ground: 0
Property
Parking
- Total spaces: 2
- Parking features: Garage Faces Front, Asphalt, Attached
- Attached garage spaces: 2
- Has uncovered spaces: Yes
- Details: Garage Sqft: 400
Accessibility
- Accessibility features: None
Features
- Levels: One
- Stories: 1
- Pool features: Community
Lot
- Size: 5,227 Square Feet
Details
- Additional structures: Above Grade, Below Grade
- Parcel number: 09029.40049
- Zoning: ST
- Special conditions: Standard
Construction
Type & style
- Home type: SingleFamily
- Architectural style: Ranch/Rambler
- Property subtype: Single Family Residence
Materials
- Vinyl Siding, Stone
- Foundation: Slab
Condition
- New construction: No
- Year built: 2008
Details
- Builder name: Pulte
Utilities & green energy
- Electric: 200+ Amp Service
- Sewer: Public Sewer
- Water: Public
Community & HOA
Community
- Senior community: Yes
- Subdivision: Traditions At Christiana
HOA
- Has HOA: Yes
- Services included: Maintenance Grounds, Management, Pool(s), Snow Removal, Trash
- HOA fee: $260 monthly
- HOA name: FIRST SERVICE RESIDENTIAL
Location
- Region: Newark
Financial & listing details
- Price per square foot: $169/sqft
- Tax assessed value: $312,000
- Annual tax amount: $3,230
- Date on market: 4/13/2026
- Listing agreement: Exclusive Right To Sell
- Inclusions: Appliances As-is
- Exclusions: Washer / Dryer And Personal Property
- Ownership: Fee Simple
Estimated market value
$446,100
$424,000 - $468,000
$2,781/mo
Price history
| Date | Event | Price |
|---|---|---|
| 10/7/2026 | Price change | $460,000-2.1%$169/sqft |
Source:  Bright MLS #DENC2100762 Report a problem Bright MLS #DENC2100762 Report a problem | ||
| 9/18/2026 | Listed for sale | $470,000-1.1%$173/sqft |
Source: Bright MLS #DENC2100762 Report a problem | ||
| 7/21/2026 | Contingent | $475,000$175/sqft |
Source: Bright MLS #DENC2100762 Report a problem | ||
| 5/22/2026 | Price change | $475,000-2.1%$175/sqft |
Source: Bright MLS #DENC2100762 Report a problem | ||
| 5/7/2026 | Price change | $485,000-2.8%$179/sqft |
Source: Bright MLS #DENC2100762 Report a problem | ||
| 4/13/2026 | Listed for sale | $499,000+46.5%$184/sqft |
Source: Bright MLS #DENC2100762 Report a problem | ||
| 7/1/2008 | Sold | $340,540$125/sqft |
Source: Public Record Report a problem | ||
Public tax history
| Year | Property taxes | Tax assessment |
|---|---|---|
| 2025 | $4,242 +38% | $485,000 +456.2% |
| 2024 | $3,074 +2.6% | $87,200 |
| 2023 | $2,995 +1.2% | $87,200 |
| 2022 | $2,960 -0.7% | $87,200 |
| 2021 | $2,981 +3.2% | $87,200 |
| 2020 | $2,890 +16% | $87,200 |
| 2019 | $2,492 +6% | $87,200 |
| 2017 | $2,350 +5.7% | $87,200 |
| 2016 | $2,223 | $87,200 |
| 2015 | $2,223 +12.9% | $87,200 |
| 2014 | $1,968 | $87,200 |
| 2013 | -- | $87,200 |
| 2012 | -- | $87,200 |
| 2011 | -- | $87,200 |
| 2010 | -- | $87,200 |
| 2009 | -- | $87,200 +715% |
| 2008 | -- | $10,700 |
| 2007 | -- | $10,700 |
| 2006 | -- | $10,700 |
Find assessor info on the county website
Monthly payment
Est. payment
Payment breakdown
Explore the cost of this home by adjusting the details. Changes won't be saved.Climate risks
Neighborhood: Traditions at Christiana
Nearby schools
Schools provided by the listing agent
- District: Christina
Source: Bright MLS. This data may not be complete. We recommend contacting the local school district to confirm school assignments for this home.

Similar homes
- $525,0004 bd3 ba2.2k sqft4 Fern Ct, Newark, DE 19702For Sale
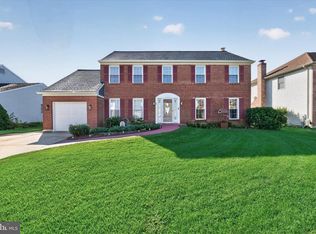
 MLS ID #DENC2113034, Gary Simpkins, RE/MAX Associates - Newark. Bright MLS
 - $499,0004 bd4 ba3k sqftNone Available, Newark, DE 19702For Sale
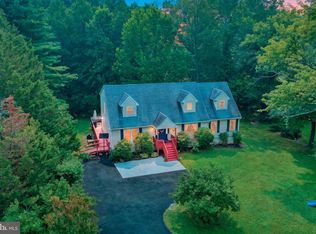 MLS ID #DENC2106624, Dave Watlington, Patterson-Schwartz-Middletown. Bright MLS
 - $479,9003 bd4 ba3.2k sqft33 Vaughn Ln, Newark, DE 19702For Sale
 MLS ID #DENC2112060, Tom Desper, Compass. Bright MLS
 - $415,0003 bd4 ba1.8k sqft488 Jacobsen Dr, Newark, DE 19702For Sale
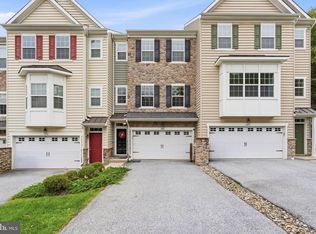 MLS ID #DENC2111026, Dawn Wilson, Real Broker, LLC. Bright MLS
 - $554,3454 bd3 ba3.4k sqftNone Available, Newark, DE 19702For SaleMLS ID #DENC2112662, Donna Planck, Patterson-Schwartz-Newark. Bright MLS
- $467,0004 bd3 ba2.1k sqft4 Timberline Dr, Newark, DE 19711For SaleMLS ID #DENC2111710, Annie Barker, Integrity Real Estate. Bright MLS
- $478,5004 bd3 ba3.4k sqft30 Granite Ln, Carneys Pt, NJ 08069For SaleMLS ID #NJSA2020454, Scott Kompa, EXP Realty, LLC. Bright MLS
- $409,9003 bd2 ba1.3k sqft37 Hawthorne Ave, Newark, DE 19711For SaleMLS ID #DENC2106606, J. Aaron Falkenstein, Integrity Real Estate. Bright MLS
- $445,9003 bd4 ba4k sqft4 Grand National Ln, Newark, DE 19702For SaleMLS ID #DENC2096460, Patrice Joyner-Epps, BHHS Fox & Roach-Christiana. Bright MLS
- $689,9005 bd3 ba3.4k sqft7 Penn State Dr, Newark, DE 19713For SaleMLS ID #DENC2113032, Jennifer Samero, Long & Foster Real Estate, Inc.. Bright MLS
- $340,0002 bd3 ba1.9k sqft118 Versailles Ct, Newark, DE 19702For SaleMLS ID #DENC2112824, Monica Peterson, The Brix Collective LLC. Bright MLS
- $439,0004 bd3 ba2.4k sqft106 Constitution Ter, Elkton, MD 21921For SaleMLS ID #MDCC2022380, Kristin Lewis, Integrity Real Estate. Bright MLS
- $490,0002 bd2 ba1.9k sqft672 Mayfield Falls Dr, Newark, DE 19702For SaleMLS ID #DENC2102708, Lynn Robinson, Compass. Bright MLS
- $514,9003 bd2 ba1.9k sqftNone Available, Newark, DE 19702For SaleMLS ID #DENC2107724, Jennifer Pipinos, Patterson-Schwartz-Newark. Bright MLS
- $450,0003 bd4 ba2.2k sqft12 Munro Rd, Newark, DE 19711For SaleMLS ID #DENC2106234, Lee Ann Salerno, RE/MAX Town & Country. Bright MLS
- $450,0003 bd2 ba2.7k sqft197 N River Dr, Pennsville, NJ 08070For SaleMLS ID #NJSA2019438, Beverly A. Lewis, RE/MAX Preferred - Mullica Hill. Bright MLS
- $430,0004 bd3 ba2.2k sqft6 Shannon Dr, Elkton, MD 21921For SaleMLS ID #MDCC2023026, Drew Hutchison, Witz Realty, LLC. Bright MLS
- $399,0003 bd3 ba1.9k sqft2185 Audubon Trl, Middletown, DE 19709For SaleMLS ID #DENC2113238, Abby Drobinski, Real Broker LLC. Bright MLS
- $675,0005 bd3 ba3.4k sqftNone Available, Newark, DE 19702For SaleMLS ID #DENC2112284, rashmi Mundalmani, Patterson-Schwartz - Greenville. Bright MLS
- $565,0003 bd3 ba2k sqft444 Polly Drummond Hill Rd, Newark, DE 19711For SaleMLS ID #DENC2109146, Kimberly Morehart, Compass. Bright MLS
