Motivational price located in the sought-after 55+ community of The Cascades within Delaware but close to Maryland, this beautifully designed home offers the perfect blend of comfort, convenience, and low-maintenance living. Residents enjoy access to exceptional community amenities including a sparkling pool, gym, walking areas, and beautifully maintained grounds—all designed to support an active and carefree lifestyle. Step inside to discover a bright and inviting open-concept layout ideal for both everyday living and entertaining. The spacious kitchen flows seamlessly into the dining and living areas, creating a warm and welcoming atmosphere filled with natural light. A dedicated office and additional front flex room provide versatile spaces perfect for working from home, hobbies, reading, or hosting guests. The thoughtfully designed bonus room above the garage offers even more flexibility and includes its own mini-split system, making it an ideal retreat for special guests, climate-controlled storage, craft space, or private getaway area. Enjoy the ease of low-maintenance living with lawn care included, giving you more time to relax and take advantage of the wonderful community amenities, local shopping and restaurants. This home combines modern comfort, functional living space, and the lifestyle you’ve been waiting for in one exceptional Newark location.
For sale
Price cut: $5K (7/23)
$490,000
672 Mayfield Falls Dr, Newark, DE 19702
2beds
1,900sqft
:
Get pre-qualified$3,197/mo
Single Family Residence
Built in 2023
7,405 Square Feet Lot
$-- Zestimate®
$258/sqft
$137/mo HOA
What's special
Sparkling poolAdditional front flex roomDedicated officeBeautifully maintained groundsWalking areasSpacious kitchen
- 73 days |
- 538 |
- 17 |
Zillow last checked:
Listing updated:
Listed by:
Lynn Robinson 302-354-1473,
Compass 3022029855
Source: Bright MLS,MLS#: DENC2102708
Facts & features
Interior
Bedrooms & bathrooms
- Bedrooms: 2
- Bathrooms: 2
- Full bathrooms: 2
- Main level bathrooms: 2
- Main level bedrooms: 2
Basement
- Area: 0
Heating
- Central, Forced Air, Natural Gas
Cooling
- Central Air, Electric
Appliances
- Included: Microwave, Cooktop, Dishwasher, Disposal, Dryer, Oven, Oven/Range - Gas, Range Hood, Refrigerator, Stainless Steel Appliance(s), Washer, Tankless Water Heater
- Laundry: Main Level
Features
- Bathroom - Stall Shower, Bathroom - Tub Shower, Breakfast Area, Ceiling Fan(s), Combination Dining/Living, Open Floorplan, Kitchen Island, Eat-in Kitchen, Pantry, Primary Bath(s), Recessed Lighting, Store/Office, Walk-In Closet(s), 9'+ Ceilings, Dry Wall
- Flooring: Carpet, Luxury Vinyl
- Has basement: No
- Number of fireplaces: 1
- Fireplace features: Gas/Propane
Interior area
- Total structure area: 1,900
- Total interior livable area: 1,900 sqft
- Finished area above ground: 1,900
- Finished area below ground: 0
Video & virtual tour
Property
Parking
- Total spaces: 4
- Parking features: Garage Faces Front, Concrete, Attached, Driveway
- Attached garage spaces: 2
- Uncovered spaces: 2
Accessibility
- Accessibility features: None
Features
- Levels: One
- Stories: 1
- Patio & porch: Patio
- Exterior features: Sidewalks
- Pool features: Community
- Has view: Yes
- View description: Street
Lot
- Size: 7,405 Square Feet
Details
- Additional structures: Above Grade, Below Grade
- Parcel number: 11020.40080
- Zoning: S
- Special conditions: Standard
- Other equipment: None
Construction
Type & style
- Home type: SingleFamily
- Architectural style: Ranch/Rambler
- Property subtype: Single Family Residence
Materials
- Vinyl Siding, Aluminum Siding
- Foundation: Slab
- Roof: Architectural Shingle
Condition
- Excellent
- New construction: No
- Year built: 2023
Utilities & green energy
- Electric: 200+ Amp Service
- Sewer: Public Sewer
- Water: Public
- Utilities for property: Cable Available, Natural Gas Available, Electricity Available, Cable
Community & HOA
Community
- Features: Pool
- Senior community: Yes
- Subdivision: The Cascades
HOA
- Has HOA: Yes
- Services included: Maintenance Grounds, Pool(s)
- HOA fee: $137 monthly
Location
- Region: Newark
Financial & listing details
- Price per square foot: $258/sqft
- Tax assessed value: $511,300
- Annual tax amount: $4,610
- Date on market: 5/22/2026
- Listing agreement: Exclusive Right To Sell
- Ownership: Fee Simple
Estimated market value
Not available
Estimated sales range
Not available
$2,683/mo
Price history
| Date | Event | Price |
|---|---|---|
| 7/23/2026 | Price change | $490,000-1%$258/sqft |
Source:  Bright MLS #DENC2102708 Report a problem Bright MLS #DENC2102708 Report a problem | ||
| 6/17/2026 | Price change | $495,000-1%$261/sqft |
Source: Bright MLS #DENC2102708 Report a problem | ||
| 5/22/2026 | Listed for sale | $499,900+5%$263/sqft |
Source: Bright MLS #DENC2102708 Report a problem | ||
| 6/8/2023 | Listing removed | -- |
Source:  Lennar Homes Report a problem Lennar Homes Report a problem | ||
| 5/13/2023 | Price change | $476,037-1.3%$251/sqft |
Source: Lennar Homes Report a problem | ||
| 5/9/2023 | Listed for sale | $482,487$254/sqft |
Source: Lennar Homes Report a problem | ||
Public tax history
Tax history is unavailable.
Monthly payment
Est. payment
Payment breakdown
Explore the cost of this home by adjusting the details. Changes won't be saved.Climate risks
Neighborhood: 19702
Nearby schools
GreatSchools rating
- 4/10Brader (Henry M.) Elementary SchoolGrades: K-5Distance: 2.3 mi
- 3/10Gauger-Cobbs Middle SchoolGrades: 6-8Distance: 4.5 mi
- 1/10Glasgow High SchoolGrades: 9-12Distance: 2.2 mi
Schools provided by the listing agent
- District: Christina
Source: Bright MLS. This data may not be complete. We recommend contacting the local school district to confirm school assignments for this home.
- $490,0002 bd2 ba1.7k sqft676 Mayfield Falls Dr, Newark, DE 19702Sold
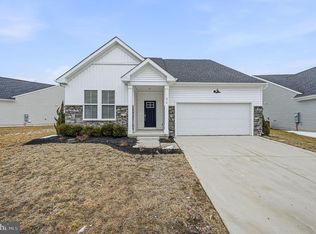
- $502,2002 bd2 ba1.7k sqft673 Mayfield Falls Dr, Newark, DE 19702Off Market
- $519,9953 bd2 ba1.9k sqft678 Mayfield Falls Dr, Newark, DE 19702For Sale
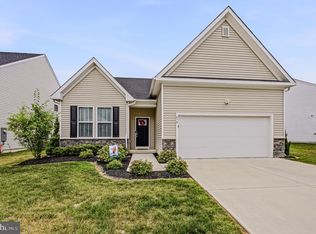
- $520,8003 bd2 ba1.8k sqft675 Mayfield Falls Dr, Newark, DE 19702Off Market
- $470,000-- bd-- ba-- sqft825 Horseshoe Falls Dr, Newark, DE 19702Sold
- $500,0003 bd3 ba2.3k sqft680 Mayfield Falls Dr, Newark, DE 19702Sold
- $499,0002 bd2 ba1.8k sqft663 Mayfield Falls Dr, Newark, DE 19702Sold
- $474,9002 bd2 ba2.1k sqft829 Horseshoe Falls Dr, Newark, DE 19702Sold
A local agent can set up tours, give advice and negotiate with sellers.
A local lender can help you make sure your offer is ready when you are.
Similar homes
- $518,0002 bd2 ba1.9k sqftNone Available, Newark, DE 19702For Sale
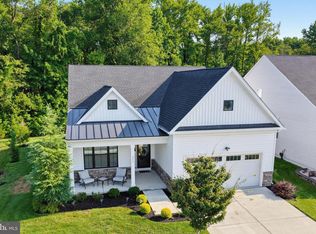
 MLS ID #DENC2108272, Cathy Verne, Patterson-Schwartz-Newark. Bright MLS
 - $519,9953 bd2 ba1.9k sqftNone Available, Newark, DE 19702For SaleMLS ID #DENC2107724, Jennifer Pipinos, Patterson-Schwartz-Newark. Bright MLS
- $465,0004 bd2 ba1.9k sqft101 McCormick Blvd, Newark, DE 19702For Sale
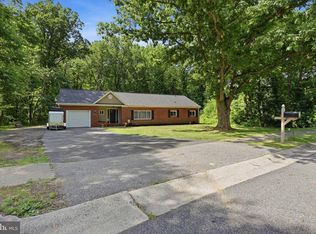 MLS ID #DENC2107916, Lauren Janes, Compass. Bright MLS
 - $449,9003 bd4 ba2.2k sqft136 Hedgewick Dr, Newark, DE 19702For Sale
 MLS ID #DENC2107708, Mike Mora, Compass. Bright MLS
 - $469,9004 bd4 ba2.2k sqft116 Torrey Dr, Newark, DE 19702For SaleMLS ID #DENC2104472, Jordan Brown, Real Broker LLC. Bright MLS
- $385,0003 bd3 ba1.8k sqft15 Gloucester Ct, Newark, DE 19702For SaleMLS ID #DENC2107766, Megan Hyman, Long & Foster Real Estate, Inc.. Bright MLS
- $459,9003 bd2 ba2.1k sqft154 Sugarberry Dr, New Castle, DE 19720For SaleMLS ID #DENC2107100, Vincent Cyr, Real Broker LLC. Bright MLS
- $455,0003 bd2 ba1.9k sqft336 Washington Schoolhouse Rd, Rising Sun, MD 21911For SaleMLS ID #MDCC2022538, Chelsea Botley, Cummings & Co. Realtors. Bright MLS
- $609,9004 bd3 ba2.6k sqft10 Whirlaway Dr, Bear, DE 19701For SaleMLS ID #DENC2108348, Abby Drobinski, Real Broker LLC. Bright MLS
- $499,9003 bd4 ba2.3k sqft215 Felix Dr, Newark, DE 19713For SaleMLS ID #DENC2105962, Maddie Justison, Crown Homes Real Estate. Bright MLS
- $560,0004 bd2 ba2.5k sqft368 Appleton Rd, Elkton, MD 21921For SaleMLS ID #MDCC2022326, Robyn Roberts, BHHS Fox & Roach-Christiana. Bright MLS
- $489,9003 bd3 ba2k sqft155 Five Iron Dr, North East, MD 21901For SaleMLS ID #MDCC2022200, Danielle Benson, Century 21 Gold Key Realty. Bright MLS
- $540,0004 bd3 ba2.2k sqft311 Heron Dr, Lincoln University, PA 19352For SaleMLS ID #PACT2132166, Chris Myatt, Redfin Corporation. Bright MLS
- $440,0004 bd3 ba2.5k sqft45 Thyme St, Elkton, MD 21921For SaleMLS ID #MDCC2021236, Kathy Woehr, Northrop Realty. Bright MLS
- $494,5003 bd2 ba2k sqftNone Available, Middletown, DE 19709For SaleMLS ID #DENC2102684, Kat Pigliacampi, Patterson-Schwartz-Hockessin. Bright MLS
- $339,9002 bd3 ba1.7k sqft76 Alexis Dr, Newark, DE 19702For SaleMLS ID #DENC2108254, Mike Walton, Compass. Bright MLS
- $519,9992 bd2 ba1.9k sqftNone Available, Middletown, DE 19709For SaleMLS ID #DENC2105452, Ann Marie Germano, Patterson-Schwartz-Middletown. Bright MLS
- $575,0004 bd3 ba2.5k sqftNone Available, Middletown, DE 19709For SaleMLS ID #DENC2105110, Megan Hyman, Long & Foster Real Estate, Inc.. Bright MLS
- $475,0003 bd4 ba2.2k sqft12 Munro Rd, Newark, DE 19711For SaleMLS ID #DENC2106234, Lee Ann Salerno, RE/MAX Town & Country. Bright MLS
- $473,9003 bd3 ba1.9k sqft715 Kalmar Ln, Middletown, DE 19709For SaleMLS ID #DENC2104678, Ashley Lyon, Keller Williams Realty Central-Delaware. Bright MLS
