Residents of The Cascades enjoy a true 55+ active adult lifestyle with access to a clubhouse, pool, and beautifully maintained common areas, all set against peaceful open space and conveniently located near Glasgow Park and Christiana Mall. This low-maintenance community offers the perfect blend of convenience, connection, and ease of living. Discover effortless luxury at 663 Mayfield Falls Drive, a modern home that is only 3 years old and thoughtfully designed for comfort and functionality. This beautifully upgraded residence offers 2 bedrooms, 2 full baths, a versatile flex room, and a bright sunroom that fills the home with natural light, creating an ideal setting for everyday living and entertaining. Step inside to find a well-appointed, open-concept kitchen featuring quartz countertops, soft-close cabinetry, a massive pantry homeowners love, and all appliances included for added convenience. Luxury vinyl plank flooring flows through the main living areas into an inviting space anchored by a cozy fireplace. The serene owner’s suite provides a relaxing retreat with a spa-style shower and a spacious walk-in closet. The secondary bedroom is bright and welcoming, offering ample closet space and easy access to the full hall bath. Enjoy outdoor relaxation on the patio, perfect for morning coffee or unwinding at the end of the day. The walk-up attic above the 2-car garage adds exceptional versatility and can be used for organized storage, a quiet home office, a hobby room, or future finished space. Set within The Cascades, this home offers refined, low-maintenance living in a lifestyle-focused community. Schedule your private tour today and experience the ease and comfort this property has to offer.
Sold for $499,000
$499,000
663 Mayfield Falls Dr, Newark, DE 19702
2beds
1,875sqft
Single Family Residence
Built in 2023
7,405 Square Feet Lot
$502,200 Zestimate®
$266/sqft
$2,581 Estimated rent
Home value
$502,200
$462,000 - $547,000
$2,581/mo
Zestimate® history
Owner options
List your home for rent
$2,581/mo
Rent Zestimate®
Find your next renter with Zillow Rental Manager. Plus, with online applications, you can quickly screen prospective tenants – for free.
$2,581/mo
Rent Zestimate®
Refinance and save
$2,585/mo
Est. payment
Refinancing to a lower rate could help reduce your monthly payments and save thousands over the life of the loan.
$2,585/mo
Est. payment
Explore your selling options
Work with a Zillow partner agent
Leverage their expertise and Zillow's premium Showcase listings to get your home seen by more buyers.
Get startedList with your own agent
Get your home in front of millions of buyers by listing it on Zillow.
Learn how to do itSell it yourself
Take full control of how buyers see your home on Zillow by listing For Sale by Owner (FSBO).
List your homeWhat's special
Beautifully maintained common areasSpa-style showerAmple closet spaceVersatile flex roomAll appliances includedSpacious walk-in closetLuxury vinyl plank flooring
Zillow last checked:
Listing updated:
Listed by:
Dawn Wilson 302-784-5616,
Real Broker, LLC
Bought with:
Kathy Woehr, rs-0037204
Northrop Realty
Source: Bright MLS,MLS#: DENC2091220
Facts & features
Interior
Bedrooms & bathrooms
- Bedrooms: 2
- Bathrooms: 2
- Full bathrooms: 2
- Main level bathrooms: 2
- Main level bedrooms: 2
Rooms
- Room types: Living Room, Dining Room, Primary Bedroom, Bedroom 2, Kitchen, Foyer, Breakfast Room, Sun/Florida Room, Laundry, Office, Bathroom 2, Attic, Primary Bathroom
Primary bedroom
- Level: Main
- Area: 224 Square Feet
- Dimensions: 16 X 14
Bedroom 2
- Level: Main
- Area: 100 Square Feet
- Dimensions: 10 X 10
Primary bathroom
- Level: Main
- Area: 64 Square Feet
- Dimensions: 8 X 8
Bathroom 2
- Level: Main
- Area: 48 Square Feet
- Dimensions: 8 X 6
Other
- Level: Upper
- Area: 360 Square Feet
- Dimensions: 18 X 20
Breakfast room
- Level: Main
- Area: 45 Square Feet
- Dimensions: 5 X 9
Dining room
- Level: Main
- Area: 255 Square Feet
- Dimensions: 15 X 17
Foyer
- Level: Main
- Area: 104 Square Feet
- Dimensions: 13 X 8
Kitchen
- Level: Main
- Area: 153 Square Feet
- Dimensions: 17 X 9
Laundry
- Level: Main
- Area: 42 Square Feet
- Dimensions: 7 X 6
Living room
- Level: Main
- Area: 342 Square Feet
- Dimensions: 19 X 18
Office
- Level: Main
- Area: 120 Square Feet
- Dimensions: 12 X 10
Other
- Level: Main
- Area: 126 Square Feet
- Dimensions: 14 X 9
Heating
- Forced Air, Electric
Cooling
- Central Air, Electric
Appliances
- Included: Built-In Range, Dishwasher, Disposal, Dryer, Microwave, Refrigerator, Stainless Steel Appliance(s), Washer, Water Heater, Electric Water Heater
- Laundry: Laundry Room
Features
- Attic, Bathroom - Stall Shower, Bathroom - Tub Shower, Breakfast Area, Ceiling Fan(s), Combination Dining/Living, Entry Level Bedroom, Open Floorplan, Eat-in Kitchen, Kitchen - Gourmet, Kitchen Island, Pantry, Primary Bath(s), Walk-In Closet(s)
- Flooring: Luxury Vinyl, Carpet
- Windows: Window Treatments
- Has basement: No
- Number of fireplaces: 1
- Fireplace features: Mantel(s), Screen
Interior area
- Total structure area: 1,875
- Total interior livable area: 1,875 sqft
- Finished area above ground: 1,875
- Finished area below ground: 0
Property
Parking
- Total spaces: 2
- Parking features: Garage Faces Front, Driveway, Attached
- Attached garage spaces: 2
- Has uncovered spaces: Yes
Accessibility
- Accessibility features: None
Features
- Levels: One
- Stories: 1
- Patio & porch: Patio
- Pool features: Community
Lot
- Size: 7,405 Square Feet
Details
- Additional structures: Above Grade, Below Grade
- Parcel number: 11020.40044
- Zoning: S
- Special conditions: Standard
Construction
Type & style
- Home type: SingleFamily
- Architectural style: Ranch/Rambler
- Property subtype: Single Family Residence
Materials
- Vinyl Siding, Aluminum Siding
- Foundation: Slab
- Roof: Shingle
Condition
- Very Good
- New construction: No
- Year built: 2023
Utilities & green energy
- Sewer: Public Sewer
- Water: Public
Community & HOA
Community
- Features: Pool
- Senior community: Yes
- Subdivision: The Cascades
HOA
- Has HOA: Yes
- Amenities included: Pool, Clubhouse
- HOA fee: $193 monthly
- HOA name: ASSOCIA MID-ATLANTIC
Location
- Region: Newark
Financial & listing details
- Price per square foot: $266/sqft
- Tax assessed value: $444,500
- Annual tax amount: $4,854
- Date on market: 10/25/2025
- Listing agreement: Exclusive Right To Sell
- Listing terms: Conventional,Cash,FHA,VA Loan
- Inclusions: Refrigerator, Range, Dishwasher, Microwave, Washer & Dryer
- Ownership: Fee Simple
Price history
| Date | Event | Price |
|---|---|---|
| 4/15/2026 | Sold | $499,000$266/sqft |
Source:  Bright MLS #DENC2091220 Report a problem Bright MLS #DENC2091220 Report a problem | ||
| 3/10/2026 | Pending sale | $499,000$266/sqft |
Source: Bright MLS #DENC2091220 Report a problem | ||
| 12/17/2025 | Price change | $499,000-1.8%$266/sqft |
Source: Bright MLS #DENC2091220 Report a problem | ||
| 10/25/2025 | Listed for sale | $508,000+5.9%$271/sqft |
Source: Bright MLS #DENC2091220 Report a problem | ||
| 6/9/2023 | Listing removed | -- |
Source:  Lennar Homes Report a problem Lennar Homes Report a problem | ||
| 6/8/2023 | Price change | $479,837-2%$256/sqft |
Source: Lennar Homes Report a problem | ||
| 5/9/2023 | Price change | $489,837-2.2%$261/sqft |
Source: Lennar Homes Report a problem | ||
| 4/6/2023 | Listed for sale | $500,837$267/sqft |
Source: Lennar Homes Report a problem | ||
Public tax history
Tax history is unavailable.
Neighborhood: 19702
Nearby homes
- $482,4002 bd2 ba1.7k sqft664 Mayfield Falls Dr, Newark, DE 19702Off Market
- $502,2002 bd2 ba1.7k sqft673 Mayfield Falls Dr, Newark, DE 19702Off Market
- $475,4073 bd2 ba1.8k sqft662 Mayfield Falls Dr, Newark, DE 19702Sold
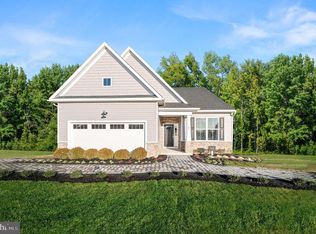
- $495,8002 bd2 ba2k sqft657 Mayfield Falls Dr, Newark, DE 19702Off Market
- $490,0002 bd2 ba1.9k sqft672 Mayfield Falls Dr, Newark, DE 19702For Sale
- $522,0003 bd2 ba1.8k sqft675 Mayfield Falls Dr, Newark, DE 19702Off Market
- $529,6002 bd2 ba1.7k sqft902 Rainbow Falls Dr, Newark, DE 19702Off Market
- $490,0002 bd2 ba1.7k sqft676 Mayfield Falls Dr, Newark, DE 19702Sold
Nearby schools
GreatSchools rating
- 4/10Brader (Henry M.) Elementary SchoolGrades: K-5Distance: 2.3 mi
- 3/10Gauger-Cobbs Middle SchoolGrades: 6-8Distance: 4.5 mi
- 1/10Glasgow High SchoolGrades: 9-12Distance: 2.3 mi
Schools provided by the listing agent
- District: Christina
Source: Bright MLS. This data may not be complete. We recommend contacting the local school district to confirm school assignments for this home.
Get a cash offer in 3 minutes
Find out how much your home could sell for in as little as 3 minutes with a no-obligation cash offer.
Estimated market value
$502,200
Get a cash offer in 3 minutes
Find out how much your home could sell for in as little as 3 minutes with a no-obligation cash offer.
Estimated market value
$502,200
- Delaware
- New Castle County
- Newark
- 19702
- 663 Mayfield Falls Dr
Nearby cities
Nearby neighborhoods
Nearby zip codes
Other Newark Topics
