Welcome to this stunning open concept ranch style home located in the Cascades community offering an active 55+ lifestyle perfectly located in Newark. Just a stone's throw from the Maryland border, University of Delaware, I95, Rte 1 and tons of shopping. Enter and discover a spacious and bright living space with LVP flooring throughout the living area and plush neutral carpet in the bedrooms. This well appointed home offers 2 bedrooms, 2 bathrooms, and an office or flex room with french doors, 9' ceilings, tray ceilings in the entry hallway and Primary Bedroom and plenty of recessed lighting throughout. The gourmet kitchen features a 7' center island with large sink, gas cooking, 42" cabinets with pull-out drawers, stainless steel appliances, wall oven & built-in microwave, and a generous size pantry for all your storage needs. Perfectly located as the hub of the home, be able to chat with family or guests while whipping up your gourmet creation. Relax and unwind in the open living room with a gas fireplace, perfect for chilly evenings. The outdoor patio is ideal for al fresco dining and entertaining. The Primary bedroom has a large walk in closet and additional double door closet, en suite bath with walk in shower, an extra large dual sink vanity with lots of drawer space. Bedroom 2 is a perfect size with plenty of closet space and a full bath just steps away down the hallway. Home is situated within close proximity to the club house/pool/fitness center. HOA fees cover trash removal, lawn cutting, and snow removal and access to the club house and amenities. Don't miss your chance to own this beautiful home in a prime location.
Sold for $490,000
$490,000
676 Mayfield Falls Dr, Newark, DE 19702
2beds
1,764sqft
Single Family Residence
Built in 2023
9,583 Square Feet Lot
$491,800 Zestimate®
$278/sqft
$2,663 Estimated rent
Home value
$491,800
$448,000 - $536,000
$2,663/mo
Zestimate® history
Owner options
List your home for rent
$2,663/mo
Rent Zestimate®
Find your next renter with Zillow Rental Manager. Plus, with online applications, you can quickly screen prospective tenants – for free.
$2,663/mo
Rent Zestimate®
Refinance and save
$2,522/mo
Est. payment
Refinancing to a lower rate could help reduce your monthly payments and save thousands over the life of the loan.
$2,522/mo
Est. payment
Explore your selling options
Work with a Zillow partner agent
Leverage their expertise and Zillow's premium Showcase listings to get your home seen by more buyers.
Get startedList with your own agent
Get your home in front of millions of buyers by listing it on Zillow.
Learn how to do itSell it yourself
Take full control of how buyers see your home on Zillow by listing For Sale by Owner (FSBO).
List your homeWhat's special
Stainless steel appliancesGas cookingGourmet kitchenGenerous size pantry
Zillow last checked:
Listing updated:
Listed by:
Jennifer Pipinos 302-733-7089,
Patterson-Schwartz-Newark
Bought with:
Barb Carpenter, R1-0002813
Long & Foster Real Estate, Inc.
Source: Bright MLS,MLS#: DENC2097476
Facts & features
Interior
Bedrooms & bathrooms
- Bedrooms: 2
- Bathrooms: 2
- Full bathrooms: 2
- Main level bathrooms: 2
- Main level bedrooms: 2
Basement
- Area: 0
Heating
- Forced Air, Natural Gas
Cooling
- Central Air, Electric
Appliances
- Included: Microwave, Cooktop, Dishwasher, Disposal, Dryer, Oven, Range Hood, Stainless Steel Appliance(s), Washer, Tankless Water Heater, Electric Water Heater
Features
- Kitchen - Gourmet, Kitchen Island
- Flooring: Carpet, Luxury Vinyl
- Has basement: No
- Number of fireplaces: 1
- Fireplace features: Gas/Propane
Interior area
- Total structure area: 1,764
- Total interior livable area: 1,764 sqft
- Finished area above ground: 1,764
- Finished area below ground: 0
Property
Parking
- Total spaces: 2
- Parking features: Garage Faces Front, Attached, Driveway
- Attached garage spaces: 2
- Has uncovered spaces: Yes
Accessibility
- Accessibility features: None
Features
- Levels: One
- Stories: 1
- Patio & porch: Patio
- Pool features: Community
Lot
- Size: 9,583 Square Feet
Details
- Additional structures: Above Grade, Below Grade
- Parcel number: 11020.40082
- Zoning: S-UDC
- Special conditions: Standard
Construction
Type & style
- Home type: SingleFamily
- Architectural style: Ranch/Rambler
- Property subtype: Single Family Residence
Materials
- Vinyl Siding
- Foundation: Slab
Condition
- New construction: No
- Year built: 2023
Utilities & green energy
- Sewer: Public Sewer
- Water: Public
Community & HOA
Community
- Senior community: Yes
- Subdivision: The Cascades
HOA
- Has HOA: Yes
- Amenities included: Clubhouse, Fitness Center, Pool
- Services included: Common Area Maintenance, Maintenance Grounds, Snow Removal, Trash
- HOA fee: $173 monthly
- HOA name: MID ATLANTIC
Location
- Region: Newark
Financial & listing details
- Price per square foot: $278/sqft
- Tax assessed value: $494,600
- Annual tax amount: $3,228
- Date on market: 2/21/2026
- Listing agreement: Exclusive Right To Sell
- Listing terms: Cash,Conventional,FHA
- Inclusions: All Appliances (see Inclusion / Exclusion)
- Exclusions: See Inclusion / Exclusion
- Ownership: Fee Simple
Price history
| Date | Event | Price |
|---|---|---|
| 6/5/2026 | Sold | $490,000-1%$278/sqft |
Source:  Bright MLS #DENC2097476 Report a problem Bright MLS #DENC2097476 Report a problem | ||
| 4/13/2026 | Contingent | $495,000$281/sqft |
Source:  Patterson Schwartz #DENC2097476 Report a problem Patterson Schwartz #DENC2097476 Report a problem | ||
| 2/21/2026 | Listed for sale | $495,000+3.1%$281/sqft |
Source: Bright MLS #DENC2097476 Report a problem | ||
| 8/2/2023 | Sold | $479,980$272/sqft |
Source: Public Record Report a problem | ||
Public tax history
| Year | Property taxes | Tax assessment |
|---|---|---|
| 2025 | -- | $494,600 +564.8% |
| 2024 | $3,304 +1229.8% | $74,400 +1140% |
| 2023 | $248 +0.2% | $6,000 |
| 2022 | $248 | $6,000 |
Find assessor info on the county website
Neighborhood: 19702
Nearby homes
- $490,0002 bd2 ba1.9k sqft672 Mayfield Falls Dr, Newark, DE 19702For Sale

- $519,9953 bd2 ba1.9k sqft678 Mayfield Falls Dr, Newark, DE 19702For Sale
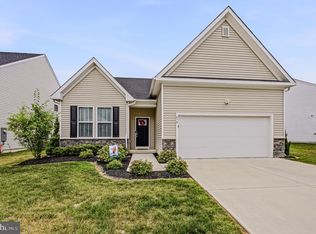
- $500,0003 bd3 ba2.3k sqft680 Mayfield Falls Dr, Newark, DE 19702Sold
- $502,2002 bd2 ba1.7k sqft673 Mayfield Falls Dr, Newark, DE 19702Off Market
- $516,1003 bd2 ba1.8k sqft675 Mayfield Falls Dr, Newark, DE 19702Off Market
- $488,7092 bd2 ba2k sqft1004 Shannon Falls Dr, Newark, DE 19702Sold
- $453,5503 bd3 ba2.1k sqft679 Mayfield Falls Dr, Newark, DE 19702Sold
- $474,9002 bd2 ba2.1k sqft829 Horseshoe Falls Dr, Newark, DE 19702Sold
Nearby schools
GreatSchools rating
- 4/10Brader (Henry M.) Elementary SchoolGrades: K-5Distance: 2.3 mi
- 3/10Gauger-Cobbs Middle SchoolGrades: 6-8Distance: 4.5 mi
- 1/10Glasgow High SchoolGrades: 9-12Distance: 2.2 mi
Schools provided by the listing agent
- District: Christina
Source: Bright MLS. This data may not be complete. We recommend contacting the local school district to confirm school assignments for this home.
Get a cash offer in 3 minutes
Find out how much your home could sell for in as little as 3 minutes with a no-obligation cash offer.
Estimated market value
$491,800
Get a cash offer in 3 minutes
Find out how much your home could sell for in as little as 3 minutes with a no-obligation cash offer.
Estimated market value
$491,800
- Delaware
- New Castle County
- Newark
- 19702
- 676 Mayfield Falls Dr
Nearby cities
Nearby neighborhoods
Nearby zip codes
Other Newark Topics
