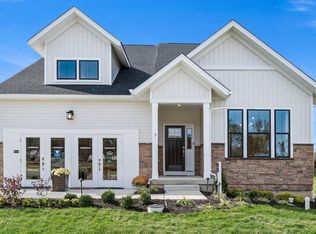
**Up to $20,000 in CLOSING COSTS or a special LOW interest rate for those who qualify!!** Welcome to this charming 2-bedroom, 2-bathroom home nestled within the vibrant and inviting atmosphere of our sought-after active adult community The Cascades!! Enjoy the convenience of single-story living, eliminating the need to navigate stairs, and ensuring accessibility for all. This home offers a spacious layout, ensuring there's ample room for entertaining guests and hosting family gatherings, with a well-appointed kitchen that features modern appliances and ample storage. The layout of the family room optimizes space, providing plenty of room for play, relaxation, and socializing. The primary bedroom boasts an ensuite bathroom, offering privacy and comfort as your own private retreat. The secondary bedroom is versatile and can easily be transformed into a cozy guest room, a home office, or a hobby space to suit your needs. The sunroom is a delightful addition, providing a tranquil space to enjoy natural light and enjoy the beauty of all seasons on this wooded homesite. **Pictures are of similar home of same layout and for representational purposes only. Selections and home details will vary. See New Home Consultant for details.
Sold for $488,709
$488,709
1004 Shannon Falls Dr, Newark, DE 19702
2beds
2,096sqft
Single Family Residence
Built in ----
6,098 Square Feet Lot
$500,700 Zestimate®
$233/sqft
$2,654 Estimated rent
Home value
$500,700
$476,000 - $526,000
$2,654/mo
Zestimate® history
Owner options
List your home for rent
$2,654/mo
Rent Zestimate®
Find your next renter with Zillow Rental Manager. Plus, with online applications, you can quickly screen prospective tenants – for free.
$2,654/mo
Rent Zestimate®
Refinance and save
$3,198/mo
Est. payment
Refinancing to a lower rate could help reduce your monthly payments and save thousands over the life of the loan.
$3,198/mo
Est. payment
Explore your selling options
Work with a Zillow partner agent
Leverage their expertise and Zillow's premium Showcase listings to get your home seen by more buyers.
Get startedList with your own agent
Get your home in front of millions of buyers by listing it on Zillow.
Learn how to do itSell it yourself
Take full control of how buyers see your home on Zillow by listing For Sale by Owner (FSBO).
List your homeWhat's special
Zillow last checked:
Listing updated:
Listed by:
David Vasso 610-606-1644,
Atlantic Five Realty
Bought with:
NON MEMBER, 0225194075
Non Subscribing Office
Source: Bright MLS,MLS#: DENC2046324
Facts & features
Interior
Bedrooms & bathrooms
- Bedrooms: 2
- Bathrooms: 2
- Full bathrooms: 2
- Main level bathrooms: 2
- Main level bedrooms: 2
Basement
- Area: 0
Heating
- Programmable Thermostat, Natural Gas
Cooling
- Central Air, Programmable Thermostat, Natural Gas
Appliances
- Included: Gas Water Heater
Features
- Has basement: No
- Has fireplace: No
Interior area
- Total structure area: 2,096
- Total interior livable area: 2,096 sqft
- Finished area above ground: 2,096
- Finished area below ground: 0
Property
Parking
- Total spaces: 2
- Parking features: Garage Faces Front, Garage Door Opener, Inside Entrance, Driveway, Attached
- Attached garage spaces: 2
- Has uncovered spaces: Yes
Accessibility
- Accessibility features: Doors - Lever Handle(s), Accessible Entrance
Features
- Levels: One
- Stories: 1
- Pool features: Community
Lot
- Size: 6,098 Square Feet
Details
- Additional structures: Above Grade, Below Grade
- Parcel number: 11020.40050
- Zoning: R
- Special conditions: Standard
Construction
Type & style
- Home type: SingleFamily
- Architectural style: Traditional
- Property subtype: Single Family Residence
Materials
- Vinyl Siding
- Foundation: Slab
Condition
- Excellent
- New construction: Yes
Utilities & green energy
- Sewer: Public Sewer
- Water: Public
Community & HOA
Community
- Senior community: Yes
- Subdivision: None Available
HOA
- Has HOA: Yes
- HOA fee: $198 monthly
Location
- Region: Newark
Financial & listing details
- Price per square foot: $233/sqft
- Tax assessed value: $488,709
- Annual tax amount: $4,887
- Date on market: 7/19/2023
- Listing agreement: Exclusive Right To Sell
- Ownership: Fee Simple
Price history
| Date | Event | Price |
|---|---|---|
| 9/6/2023 | Sold | $488,709$233/sqft |
Source:  Bright MLS #DENC2046324 Report a problem Bright MLS #DENC2046324 Report a problem | ||
| 7/27/2023 | Pending sale | $488,709$233/sqft |
Source: Bright MLS #DENC2046324 Report a problem | ||
| 7/19/2023 | Listed for sale | $488,709$233/sqft |
Source: Bright MLS #DENC2046324 Report a problem | ||
Public tax history
| Year | Property taxes | Tax assessment |
|---|---|---|
| 2025 | -- | $476,600 +492.8% |
| 2024 | $3,571 +1226.5% | $80,400 +1136.9% |
| 2023 | $269 +0.2% | $6,500 |
| 2022 | $269 | $6,500 |
Find assessor info on the county website
Neighborhood: 19702
Nearby homes
- $453,5503 bd3 ba2.1k sqft679 Mayfield Falls Dr, Newark, DE 19702Sold
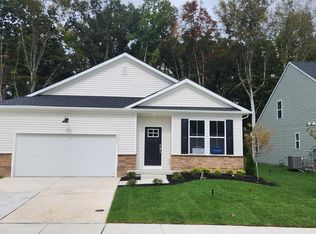
- $479,9903 bd3 ba2.3k sqft1007 Shannon Falls Dr, Newark, DE 19702Sold
- $455,3102 bd2 ba1.9k sqft1005 Shannon Falls Dr, Newark, DE 19702Sold
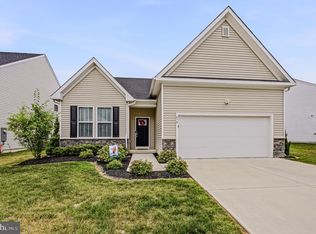
- $519,9953 bd2 ba1.9k sqft678 Mayfield Falls Dr, Newark, DE 19702For Sale
- $500,0003 bd3 ba2.3k sqft680 Mayfield Falls Dr, Newark, DE 19702Sold
- $419,0002 bd2 ba1.7k sqft1009 Shannon Falls Dr, Newark, DE 19702Sold
- $490,0002 bd2 ba1.7k sqft676 Mayfield Falls Dr, Newark, DE 19702Sold
- $449,9302 bd2 ba1.9k sqft1002 Shannon Falls Dr, Newark, DE 19702Sold
Nearby schools
GreatSchools rating
- 4/10Brader (Henry M.) Elementary SchoolGrades: K-5Distance: 2.3 mi
- 3/10Gauger-Cobbs Middle SchoolGrades: 6-8Distance: 4.5 mi
- 1/10Glasgow High SchoolGrades: 9-12Distance: 2.2 mi
Schools provided by the listing agent
- District: Christina
Source: Bright MLS. This data may not be complete. We recommend contacting the local school district to confirm school assignments for this home.
Get a cash offer in 3 minutes
Find out how much your home could sell for in as little as 3 minutes with a no-obligation cash offer.
Estimated market value
$500,700
Get a cash offer in 3 minutes
Find out how much your home could sell for in as little as 3 minutes with a no-obligation cash offer.
Estimated market value
$500,700
- Delaware
- New Castle County
- Newark
- 19702
- 1004 Shannon Falls Dr
Nearby cities
Nearby neighborhoods
Nearby zip codes
Other Newark Topics
