Up to $25,000 in CLOSING COSTS with a closing on or before 11/15/23!! Welcome to this exquisite home, meticulously crafted to cater to your every comfort and convenience. From the moment you step inside, you'll be captivated by the thoughtful design that defines this single-level masterpiece. This residence boasts an inviting floorplan that revolves around an expansive great room, seamlessly connected to a spacious kitchen, designed to fulfill your culinary dreams. The dining area is adorned with ample wall space, beckoning you to showcase your treasured furniture pieces or to explore the exciting possibilities of redecoration. Whether you choose to preserve your cherished decor or embark on a fresh interior design journey, this space provides endless possibilities for your creative expression. As you retire to the primary bedroom, you'll discover an opulent retreat that exceeds your expectations. Here, you'll find generous dimensions, offering room to relax and rejuvenate. The en-suite bathroom is a haven of luxury, complete with modern finishes, elevating your daily routines to a spa-like experience. Not one, but two large closets ensure you have plenty of space for your wardrobe and personal belongings. Step into the sunroom or venture out onto the patio to immerse yourself in the tranquility of wooded views. Whether you're sipping your morning coffee, savoring a meal al fresco, or basking in the warm hues of a sunset, this outdoor space is a haven for relaxation. Nestled within a peaceful and welcoming neighborhood, this home offers more than just a place to live; it provides a serene oasis within easy reach of local attractions and essential services. Whether you seek a quiet evening at home or wish to explore the vibrant community, this residence offers the perfect balance of serenity and accessibility. In sum, this stunning home is a testament to thoughtful design, offering a lifestyle that blends luxury, comfort, and the joys of modern living. Welcome to your new sanctuary, where every moment is an opportunity to savor the beauty of life. You'll love the low-maintenance lifestyle this community provides, allowing you to focus on the things that matter most. *Pictures are of similar home of same layout and for representational purposes only. Selections and home details will vary. See New Home Consultant for details. **Interest rate or closing cost incentives for those who qualify with use of Lennar Mortgage
Sold for $449,930
$449,930
1002 Shannon Falls Dr, Newark, DE 19702
2beds
1,938sqft
Single Family Residence
Built in ----
6,098 Square Feet Lot
$459,600 Zestimate®
$232/sqft
$2,244 Estimated rent
Home value
$459,600
$437,000 - $483,000
$2,244/mo
Zestimate® history
Owner options
List your home for rent
$2,244/mo
Rent Zestimate®
Find your next renter with Zillow Rental Manager. Plus, with online applications, you can quickly screen prospective tenants – for free.
$2,244/mo
Rent Zestimate®
Refinance and save
$2,963/mo
Est. payment
Refinancing to a lower rate could help reduce your monthly payments and save thousands over the life of the loan.
$2,963/mo
Est. payment
Explore your selling options
Work with a Zillow partner agent
Leverage their expertise and Zillow's premium Showcase listings to get your home seen by more buyers.
Get startedList with your own agent
Get your home in front of millions of buyers by listing it on Zillow.
Learn how to do itSell it yourself
Take full control of how buyers see your home on Zillow by listing For Sale by Owner (FSBO).
List your homeWhat's special
Spacious kitchenModern finishesExpansive great roomAmple wall space
Zillow last checked:
Listing updated:
Listed by:
David Vasso 610-606-1644,
Atlantic Five Realty
Bought with:
NON MEMBER, 0225194075
Non Subscribing Office
Source: Bright MLS,MLS#: DENC2049934
Facts & features
Interior
Bedrooms & bathrooms
- Bedrooms: 2
- Bathrooms: 2
- Full bathrooms: 2
- Main level bathrooms: 2
- Main level bedrooms: 2
Basement
- Area: 0
Heating
- Programmable Thermostat, Natural Gas
Cooling
- Central Air, Programmable Thermostat, Natural Gas
Appliances
- Included: Gas Water Heater
Features
- Has basement: No
- Has fireplace: No
Interior area
- Total structure area: 1,938
- Total interior livable area: 1,938 sqft
- Finished area above ground: 1,938
- Finished area below ground: 0
Property
Parking
- Total spaces: 2
- Parking features: Garage Faces Front, Garage Door Opener, Inside Entrance, Driveway, Attached
- Attached garage spaces: 2
- Has uncovered spaces: Yes
Accessibility
- Accessibility features: Doors - Lever Handle(s), Accessible Entrance
Features
- Levels: Two
- Stories: 2
- Pool features: Community
Lot
- Size: 6,098 Square Feet
Details
- Additional structures: Above Grade, Below Grade
- Parcel number: 11020.40051
- Zoning: R
- Special conditions: Standard
Construction
Type & style
- Home type: SingleFamily
- Architectural style: Traditional
- Property subtype: Single Family Residence
Materials
- Vinyl Siding
- Foundation: Slab
Condition
- Excellent
- New construction: Yes
Utilities & green energy
- Sewer: Public Sewer
- Water: Public
Community & HOA
Community
- Senior community: Yes
- Subdivision: None Available
HOA
- Has HOA: Yes
- HOA fee: $198 monthly
Location
- Region: Newark
Financial & listing details
- Price per square foot: $232/sqft
- Tax assessed value: $479,930
- Annual tax amount: $4,799
- Date on market: 9/26/2023
- Listing agreement: Exclusive Right To Sell
- Ownership: Fee Simple
Price history
| Date | Event | Price |
|---|---|---|
| 11/28/2023 | Sold | $449,930$232/sqft |
Source:  Bright MLS #DENC2049934 Report a problem Bright MLS #DENC2049934 Report a problem | ||
| 10/5/2023 | Pending sale | $449,930$232/sqft |
Source: Bright MLS #DENC2049934 Report a problem | ||
| 10/3/2023 | Price change | $449,930-4.3%$232/sqft |
Source: Bright MLS #DENC2049934 Report a problem | ||
| 9/28/2023 | Price change | $469,930-2.1%$242/sqft |
Source:  Lennar Homes Report a problem Lennar Homes Report a problem | ||
| 9/15/2023 | Price change | $479,930-2.1%$248/sqft |
Source: Lennar Homes Report a problem | ||
| 9/12/2023 | Listed for sale | $489,980+1.6%$253/sqft |
Source: Lennar Homes Report a problem | ||
| 7/24/2023 | Listing removed | -- |
Source: Lennar Homes Report a problem | ||
| 7/23/2023 | Price change | $482,120-1.6%$249/sqft |
Source: Lennar Homes Report a problem | ||
| 7/21/2023 | Listed for sale | $489,980$253/sqft |
Source: Lennar Homes Report a problem | ||
Public tax history
Tax history is unavailable.
Neighborhood: 19702
Nearby homes
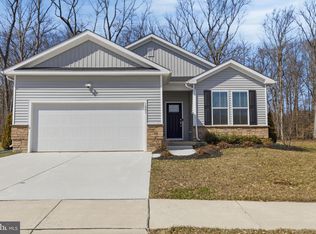
- $495,0003 bd2 ba2k sqft1001 Shannon Falls Dr, Newark, DE 19702Sold
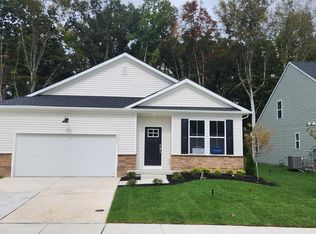
- $455,3102 bd2 ba1.9k sqft1005 Shannon Falls Dr, Newark, DE 19702Sold
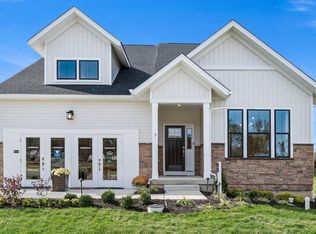
- $488,7092 bd2 ba2k sqft1004 Shannon Falls Dr, Newark, DE 19702Sold

- $453,5503 bd3 ba2.1k sqft679 Mayfield Falls Dr, Newark, DE 19702Sold
- $479,9903 bd3 ba2.3k sqft1007 Shannon Falls Dr, Newark, DE 19702Sold
- $524,3003 bd2 ba1.8k sqft675 Mayfield Falls Dr, Newark, DE 19702Off Market
- $419,0002 bd2 ba1.7k sqft1009 Shannon Falls Dr, Newark, DE 19702Sold
- $519,9953 bd2 ba1.9k sqft678 Mayfield Falls Dr, Newark, DE 19702For Sale
Nearby schools
GreatSchools rating
- 4/10Brader (Henry M.) Elementary SchoolGrades: K-5Distance: 2.3 mi
- 3/10Gauger-Cobbs Middle SchoolGrades: 6-8Distance: 4.5 mi
- 1/10Glasgow High SchoolGrades: 9-12Distance: 2.3 mi
Schools provided by the listing agent
- District: Christina
Source: Bright MLS. This data may not be complete. We recommend contacting the local school district to confirm school assignments for this home.
Get a cash offer in 3 minutes
Find out how much your home could sell for in as little as 3 minutes with a no-obligation cash offer.
Estimated market value
$459,600
Get a cash offer in 3 minutes
Find out how much your home could sell for in as little as 3 minutes with a no-obligation cash offer.
Estimated market value
$459,600
- Delaware
- New Castle County
- Newark
- 19702
- 1002 Shannon Falls Dr
Nearby cities
Nearby neighborhoods
Nearby zip codes
Other Newark Topics
