Skip main navigation
Sold for $495,000
  • $495,000

    1001 Shannon Falls Dr, Newark, DE 19702

    3beds
    2,050sqft
    Single Family Residence
    Built in 2023
    0.39 Acres Lot
    $495,200 Zestimate®
    $241/sqft
    $2,973 Estimated rent

    Home value

    $495,200

    $456,000 - $540,000

    $2,973/mo

    Zestimate® history
    Loading
    Loading...

    Owner options

    List your home for rent

    $2,973/mo

    Rent Zestimate®

    Find your next renter with Zillow Rental Manager. Plus, with online applications, you can quickly screen prospective tenants – for free.

    Learn more

    $2,973/mo

    Rent Zestimate®

    Refinance and save

    $2,511/mo

    Est. payment

    Refinancing to a lower rate could help reduce your monthly payments and save thousands over the life of the loan.

    See today's rates

    $2,511/mo

    Est. payment

    Explore your selling options

    Work with a Zillow partner agent

    Leverage their expertise and Zillow's premium Showcase listings to get your home seen by more buyers.

    Get started

    List with your own agent

    Get your home in front of millions of buyers by listing it on Zillow.

    Learn how to do it

    Sell it yourself

    Take full control of how buyers see your home on Zillow by listing For Sale by Owner (FSBO).

    List your home

    What's special

    Main floor laundryPrivate patioStainless steel appliancesWalk in showerDouble bowl vanityUpgraded countertopsOpen floor plan
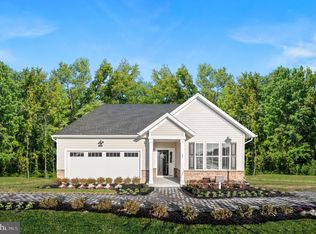
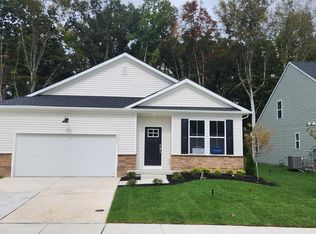
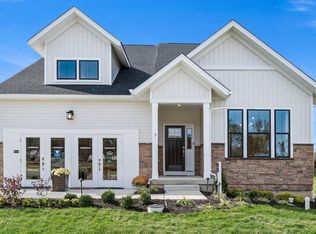
    Take a look at this dynamite, contemporary ranch home nestled in the serene and inviting community of The Cascades. This exquisite, detached home is designed for those seeking comfort and a vibrant lifestyle. This residence offers a perfect blend of modern living and tranquil surroundings, and is only available due to a job change/transfer. Spanning 2,050 square feet, this home features three spacious bedrooms and two full bathrooms, ensuring ample space for relaxation and privacy. The open floor plan seamlessly connects the gourmet kitchen to the living area, creating an ideal setting for entertaining or enjoying quiet evenings by the gas fireplace, complete with a charming, decorative mantel. The kitchen is a chef's dream, equipped with stainless steel appliances, upgraded countertops, subway tiled backsplash, a large center island with bar seating, and a pantry for all your culinary needs. Natural light floods the interior through energy efficient, double pane windows, enhancing the warmth of the luxury vinyl plank flooring. The main floor laundry adds convenience to your daily routine, making chores a breeze. The owner suite is perfectly sized and features a distinctive tray ceiling with recessed lighting, and two generously sized closets. The en suite bath features white marbled tile flooring, a double bowl vanity, and walk in shower. The second bedroom, currently in use as a home office, also features a generous closet space. The third bedroom is located away from the main living space, and adjacent to the hall bath making a perfect guest quarters. The hall bath also features marbled ceramic tile flooring and a tub with subway tile surround. Step outside to discover a private patio and an oversized backyard that adjoins open space and backs to lush trees, providing a peaceful retreat. The cul-de-sac location ensures minimal traffic, enhancing your sense of privacy. The community amenities include a refreshing outdoor pool, and a fitness center, promoting an active and engaging lifestyle. The Cascades community is well-maintained, with services that include lawn maintenance, snow removal, and management, allowing you to enjoy your home without the hassle of upkeep. With an attached two car garage and additional driveway space, parking is convenient and accessible. This home is not just a property; it's a place where you can create lasting memories and enjoy the comforts of a well-designed living space in a welcoming community. Experience the perfect blend of comfort, convenience, and community in this beautiful home. The Cascades community is conveniently located near major roadways, the Christiana Hospital and abundance of restaurants, and shopping, and just a short drive away from beautiful Chesapeake City.

    Zillow last checked:

    Listing updated:

    Listed by:

    Scott Deputy 302-750-6388,

    EXP Realty, LLC,

    Listing Team: Scott Deputy Team

    Bought with:

    Scott Deputy, R3-0013280

    EXP Realty, LLC

    Source: Bright MLS,MLS#: DENC2099028MLS Logo

    Facts & features

    Interior

    Bedrooms & bathrooms
    • Bedrooms: 3
    • Bathrooms: 2
    • Full bathrooms: 2
    • Main level bathrooms: 2
    • Main level bedrooms: 3
    Rooms
    • Room types: Bedroom 2, Bedroom 3, Kitchen, Bedroom 1, Great Room, Bathroom 1, Bathroom 2
    Bedroom 1
    • Level: Main
    Bedroom 2
    • Level: Main
    Bedroom 3
    • Level: Main
    Bathroom 1
    • Level: Main
    Bathroom 2
    • Level: Main
    Great room
    • Level: Main
    Kitchen
    • Level: Main
    Heating
    • Forced Air, Natural Gas
    Cooling
    • Central Air, Electric
    Appliances
    • Included: Microwave, Dishwasher, Dryer, Oven, Oven/Range - Gas, Refrigerator, Stainless Steel Appliance(s), Washer, Water Heater, Gas Water Heater
    • Laundry: Main Level
    Features
    • Bathroom - Walk-In Shower, Ceiling Fan(s), Combination Kitchen/Living, Open Floorplan, Kitchen - Gourmet, Kitchen Island, Pantry, Recessed Lighting, Upgraded Countertops, 9'+ Ceilings
    • Flooring: Ceramic Tile, Luxury Vinyl, Carpet
    • Doors: Insulated, Sliding Glass
    • Windows: Energy Efficient, Double Pane Windows, Vinyl Clad
    • Has basement: No
    • Number of fireplaces: 1
    • Fireplace features: Gas/Propane, Mantel(s)
    Interior area
    • Total structure area: 2,050
    • Total interior livable area: 2,050 sqft
    • Finished area above ground: 2,050

    Property

    Parking
    • Total spaces: 3
    • Parking features: Garage Faces Front, Garage Door Opener, Inside Entrance, Attached, Driveway
    • Attached garage spaces: 2
    • Uncovered spaces: 1
    Accessibility
    • Accessibility features: Accessible Entrance
    Features
    • Levels: One
    • Stories: 1
    • Patio & porch: Patio
    • Exterior features: Street Lights, Sidewalks
    • Pool features: Community
    • Has view: Yes
    • View description: Trees/Woods
    Lot
    • Size: 0.39 Acres
    • Features: Adjoins - Open Space, Backs to Trees, Premium, Private, Cul-De-Sac, Suburban
    Details
    • Additional structures: Above Grade
    • Parcel number: 11020.40052
    • Zoning: S
    • Special conditions: Standard

    Construction

    Type & style
    • Home type: SingleFamily
    • Architectural style: Traditional,Ranch/Rambler
    • Property subtype: Single Family Residence
    Materials
    • Vinyl Siding, Stone
    • Foundation: Slab
    • Roof: Architectural Shingle
    Condition
    • Excellent
    • New construction: No
    • Year built: 2023

    Utilities & green energy

    • Electric: 200+ Amp Service
    • Sewer: Public Sewer
    • Water: Public

    Community & HOA

    Community
    • Features: Pool
    • Security: Exterior Cameras
    • Senior community: Yes
    • Subdivision: The Cascades
    HOA
    • Has HOA: Yes
    • Amenities included: Fitness Center, Pool
    • Services included: Common Area Maintenance, All Ground Fee, Maintenance Grounds, Management, Pool(s), Snow Removal, Recreation Facility
    • HOA fee: $138 monthly
    Location
    • Region: Newark

    Financial & listing details

    • Price per square foot: $241/sqft
    • Tax assessed value: $501,400
    • Annual tax amount: $5,475
    • Date on market: 3/20/2026
    • Listing agreement: Exclusive Right To Sell
    • Listing terms: Cash,Conventional,FHA,VA Loan
    • Inclusions: Washer, Dryer, 2 Refrigerators, (kit. / Garage), Smart Cameras And Doorbell, Smart Thermostat
    • Exclusions: Personal Property
    • Ownership: Fee Simple

    Price history

    DateEventPrice
    7/23/2026Sold$495,000-1%$241/sqft
    Source: Bright MLS #DENC2099028 Report a problem
    6/5/2026Pending sale$499,900$244/sqft
    Source: Bright MLS #DENC2099028 Report a problem
    5/26/2026Price change$499,900-2.9%$244/sqft
    Source: Bright MLS #DENC2099028 Report a problem
    5/13/2026Price change$514,900-1.9%$251/sqft
    Source: Bright MLS #DENC2099028 Report a problem
    4/6/2026Price change$524,900-2.8%$256/sqft
    Source: Bright MLS #DENC2099028 Report a problem
    3/20/2026Listed for sale$539,900+20%$263/sqft
    Source: Bright MLS #DENC2099028 Report a problem
    11/16/2023Sold$450,000-0.6%$220/sqft
    Source: Bright MLS #DENC2047466 Report a problem
    10/5/2023Pending sale$452,600$221/sqft
    Source: Bright MLS #DENC2047466 Report a problem
    10/3/2023Price change$452,600-4.2%$221/sqft
    Source: Bright MLS #DENC2047466 Report a problem
    9/29/2023Price change$472,600-1.5%$231/sqft
    Source: Bright MLS #DENC2047466 Report a problem
    9/15/2023Price change$479,950-3.4%$234/sqft
    Source: Bright MLS #DENC2047466 Report a problem
    7/27/2023Price change$496,985+0.4%$242/sqft
    Source: Lennar Homes Report a problem
    7/21/2023Listed for sale$494,985$241/sqft
    Source: Lennar Homes Report a problem

    Public tax history

    YearProperty taxesTax assessment
    2025-- $501,400 +509.2%
    2024$3,655 +1143%$82,300 +1059.2%
    2023$294 +0.2%$7,100
    2022$293 $7,100
    Find assessor info on the county website

    Neighborhood: 19702

    Nearby schools

    GreatSchools rating
    Schools provided by the listing agent
    • District: Christina

    Source: Bright MLS. This data may not be complete. We recommend contacting the local school district to confirm school assignments for this home.

    Get a cash offer in 3 minutes
    Find out how much your home could sell for in as little as 3 minutes with a no-obligation cash offer.
    Estimated market value
    $495,200
    Get a cash offer in 3 minutes
    Find out how much your home could sell for in as little as 3 minutes with a no-obligation cash offer.
    Estimated market value
    $495,200