Up to $30,000 in CLOSING COSTS with a closing before 11/30/23!!** Step inside this remarkable home, meticulously crafted with your comfort and convenience at the forefront of its design. Embrace the freedom of single-level living, where everything you need for your daily life is thoughtfully positioned on the first floor, with the added bonus of extra space upstairs. The welcoming floorplan unfolds to reveal an expansive great room seamlessly connected to a spacious kitchen, featuring abundant storage, stainless appliances, and exquisite quartz countertops. A generous dining area graced with ample wall space beckons, ready to accommodate your cherished furniture pieces or a canvas for new inspirations. Extending the great room is a sunroom adorned with windows, bathed in natural light, offering captivating views of the lush backyard and its wooded splendor, ensuring that you can relish the view from every corner of the main living space. The primary bedroom, a true sanctuary, boasts ample room, a luxurious en-suite bathroom, and not one but two spacious closets, and the same beautiful wooded views. Additionally, a conveniently located home office on this level can easily transform into a cozy den or a hobby haven, particularly appealing to those fortunate retirees seeking leisure and creativity. Venture upstairs to discover a generously sized loft, a third bedroom, and a full bath, providing added flexibility and comfort for both residents and guests. Nestled within a tranquil and welcoming neighborhood, this home offers a serene retreat within easy reach of local attractions and essential services. Embrace the low-maintenance lifestyle that this community provides, allowing you to focus on what truly matters most in life. *Pictures are of similar home of same layout and for representational purposes only. Selections and home details will vary. See New Home Consultant for details. **Interest rate or closing cost incentives for those who qualify and with use of Lennar Mortgage
Sold for $479,990
$479,990
1007 Shannon Falls Dr, Newark, DE 19702
3beds
2,311sqft
Single Family Residence
Built in ----
6,098 Square Feet Lot
$510,300 Zestimate®
$208/sqft
$2,832 Estimated rent
Home value
$510,300
$485,000 - $536,000
$2,832/mo
Zestimate® history
Owner options
List your home for rent
$2,832/mo
Rent Zestimate®
Find your next renter with Zillow Rental Manager. Plus, with online applications, you can quickly screen prospective tenants – for free.
$2,832/mo
Rent Zestimate®
Refinance and save
$3,144/mo
Est. payment
Refinancing to a lower rate could help reduce your monthly payments and save thousands over the life of the loan.
$3,144/mo
Est. payment
Explore your selling options
Work with a Zillow partner agent
Leverage their expertise and Zillow's premium Showcase listings to get your home seen by more buyers.
Get startedList with your own agent
Get your home in front of millions of buyers by listing it on Zillow.
Learn how to do itSell it yourself
Take full control of how buyers see your home on Zillow by listing For Sale by Owner (FSBO).
List your homeWhat's special
True sanctuaryMeticulously craftedAmple roomAbundant storageLuxurious en-suite bathroomGenerous dining areaExpansive great room
Zillow last checked:
Listing updated:
Listed by:
David Vasso 610-606-1644,
Atlantic Five Realty
Bought with:
NON MEMBER, 0225194075
Non Subscribing Office
Source: Bright MLS,MLS#: DENC2050530
Facts & features
Interior
Bedrooms & bathrooms
- Bedrooms: 3
- Bathrooms: 3
- Full bathrooms: 3
- Main level bathrooms: 2
- Main level bedrooms: 2
Basement
- Area: 0
Heating
- Programmable Thermostat, Natural Gas
Cooling
- Central Air, Programmable Thermostat, Natural Gas
Appliances
- Included: Gas Water Heater
Features
- Has basement: No
- Number of fireplaces: 1
Interior area
- Total structure area: 2,311
- Total interior livable area: 2,311 sqft
- Finished area above ground: 2,311
- Finished area below ground: 0
Property
Parking
- Total spaces: 2
- Parking features: Garage Faces Front, Garage Door Opener, Inside Entrance, Driveway, Attached
- Attached garage spaces: 2
- Has uncovered spaces: Yes
Accessibility
- Accessibility features: Doors - Lever Handle(s), Accessible Entrance
Features
- Levels: Two
- Stories: 2
- Pool features: Community
Lot
- Size: 6,098 Square Feet
Details
- Additional structures: Above Grade, Below Grade
- Parcel number: 11020.40055
- Zoning: R
- Special conditions: Standard
Construction
Type & style
- Home type: SingleFamily
- Architectural style: Traditional
- Property subtype: Single Family Residence
Materials
- Vinyl Siding
- Foundation: Slab
Condition
- Excellent
- New construction: Yes
Utilities & green energy
- Sewer: Public Sewer
- Water: Public
Community & HOA
Community
- Senior community: Yes
- Subdivision: None Available
HOA
- Has HOA: Yes
- HOA fee: $198 monthly
Location
- Region: Newark
Financial & listing details
- Price per square foot: $208/sqft
- Tax assessed value: $479,990
- Annual tax amount: $4,799
- Date on market: 10/6/2023
- Listing agreement: Exclusive Right To Sell
- Ownership: Fee Simple
Price history
| Date | Event | Price |
|---|---|---|
| 11/16/2023 | Sold | $479,990$208/sqft |
Source:  Bright MLS #DENC2050530 Report a problem Bright MLS #DENC2050530 Report a problem | ||
| 10/23/2023 | Pending sale | $479,990$208/sqft |
Source: Bright MLS #DENC2050530 Report a problem | ||
| 10/6/2023 | Price change | $479,990-4%$208/sqft |
Source: Bright MLS #DENC2050530 Report a problem | ||
| 9/28/2023 | Price change | $499,990-3.7%$216/sqft |
Source:  Lennar Homes Report a problem Lennar Homes Report a problem | ||
| 9/15/2023 | Price change | $519,236-3.8%$225/sqft |
Source: Lennar Homes Report a problem | ||
| 9/9/2023 | Listed for sale | $539,985$234/sqft |
Source: Lennar Homes Report a problem | ||
Public tax history
| Year | Property taxes | Tax assessment |
|---|---|---|
| 2025 | -- | $519,500 +414.4% |
| 2024 | $4,486 +1619.2% | $101,000 +1503.2% |
| 2023 | $261 +0.2% | $6,300 |
| 2022 | $260 | $6,300 |
Find assessor info on the county website
Neighborhood: 19702
Nearby homes
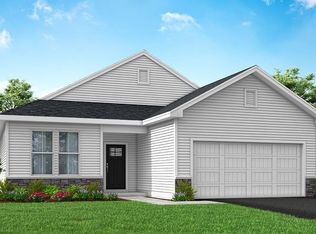
- $419,0002 bd2 ba1.7k sqft1009 Shannon Falls Dr, Newark, DE 19702Sold
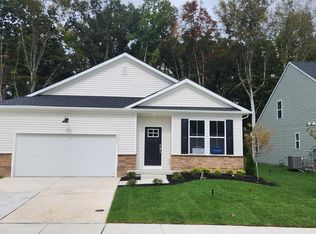
- $455,3102 bd2 ba1.9k sqft1005 Shannon Falls Dr, Newark, DE 19702Sold
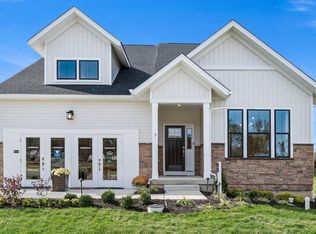
- $453,5503 bd3 ba2.1k sqft679 Mayfield Falls Dr, Newark, DE 19702Sold
- $488,7092 bd2 ba2k sqft1004 Shannon Falls Dr, Newark, DE 19702Sold

- $500,0003 bd3 ba2.3k sqft680 Mayfield Falls Dr, Newark, DE 19702Sold
- $519,9953 bd2 ba1.9k sqft678 Mayfield Falls Dr, Newark, DE 19702For Sale
- $495,0003 bd2 ba2k sqft1001 Shannon Falls Dr, Newark, DE 19702Sold
- $449,9302 bd2 ba1.9k sqft1002 Shannon Falls Dr, Newark, DE 19702Sold
Nearby schools
GreatSchools rating
- 4/10Brader (Henry M.) Elementary SchoolGrades: K-5Distance: 2.3 mi
- 3/10Gauger-Cobbs Middle SchoolGrades: 6-8Distance: 4.5 mi
- 1/10Glasgow High SchoolGrades: 9-12Distance: 2.2 mi
Schools provided by the listing agent
- District: Christina
Source: Bright MLS. This data may not be complete. We recommend contacting the local school district to confirm school assignments for this home.
Get a cash offer in 3 minutes
Find out how much your home could sell for in as little as 3 minutes with a no-obligation cash offer.
Estimated market value
$510,300
Get a cash offer in 3 minutes
Find out how much your home could sell for in as little as 3 minutes with a no-obligation cash offer.
Estimated market value
$510,300
- Delaware
- New Castle County
- Newark
- 19702
- 1007 Shannon Falls Dr
Nearby cities
Nearby neighborhoods
Nearby zip codes
Other Newark Topics
