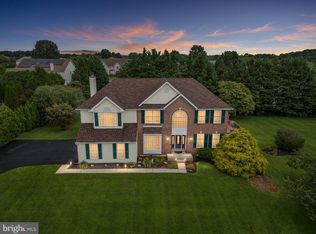
Located in the highly sought-after community of Rose Hill at Lexington and within the acclaimed Appoquinimink School District, this beautifully maintained 4 bedroom, 2.5 bath home offers the perfect blend of comfort, style, and convenience. Tucked away from the main road, this established community is surrounded by more than 90 acres of mature trees while providing quick access to Routes 896, 1, I-95, shopping, dining, and everyday conveniences. If you love walking, you will enjoy the sidewalks! Inside, you'll find a thoughtfully updated interior designed for both everyday living and entertaining. Luxury vinyl plank flooring throughout the main level, where a dedicated home office provides the perfect work from home space. The renovated eat in kitchen is the heart of the home, featuring quartz countertops, stainless steel appliances, a classic subway tile backsplash, and an expanded island with additional seating which is ideal for gathering with your company. Just beyond the kitchen, enjoy seamless indoor/outdoor living with a spacious screened porch and a low maintenance vinyl deck overlooking the fully fenced backyard. Whether you're hosting summer barbecues or enjoying a quiet morning coffee, this outdoor space is ready to be enjoyed. Upstairs, four generously sized bedrooms provide plenty of room for everyone, while the large unfinished basement offers endless possibilities for future living space, a home gym, workshop, or abundant storage. Pride of ownership is evident throughout, with thoughtful landscaping that enhances the home's curb appeal. A beautiful mature shade tree welcomes you home, while an Eastern Redbud and Rose of Sharon add seasonal color and charm to the landscape. Additional updates include a new roof installed in 2020, providing added peace of mind for years to come. If you've been searching for a move in ready home in one of Bear's most desirable communities, this is one you won't want to miss.
Pending
$609,900
10 Whirlaway Dr, Bear, DE 19701
4beds
2,600sqft
Single Family Residence
Built in 2000
0.36 Acres Lot
$600,400 Zestimate®
$235/sqft
$23/mo HOA
What's special
Dedicated home officeThoughtfully updated interiorLow maintenance vinyl deckBeautiful mature shade treeStainless steel appliancesFour generously sized bedroomsClassic subway tile backsplash
- 24 days |
- 1,341 |
- 72 |
Likely to sell faster than
Zillow last checked:
Listing updated:
Listed by:
Abby Drobinski 302-382-5039,
Real Broker LLC 8554500442
Source: Bright MLS,MLS#: DENC2108348
Facts & features
Interior
Bedrooms & bathrooms
- Bedrooms: 4
- Bathrooms: 3
- Full bathrooms: 2
- 1/2 bathrooms: 1
- Main level bathrooms: 1
Rooms
- Room types: Living Room, Dining Room, Primary Bedroom, Bedroom 2, Bedroom 3, Kitchen, Family Room, Bedroom 1, Other, Attic
Primary bedroom
- Features: Walk-In Closet(s)
- Level: Unspecified
Primary bedroom
- Level: Upper
- Area: 266 Square Feet
- Dimensions: 14 X 19
Bedroom 1
- Level: Upper
- Area: 196 Square Feet
- Dimensions: 14 X 14
Bedroom 2
- Level: Upper
- Area: 143 Square Feet
- Dimensions: 11 X 13
Bedroom 3
- Level: Upper
- Area: 144 Square Feet
- Dimensions: 12 X 12
Other
- Features: Attic - Access Panel
- Level: Unspecified
Dining room
- Level: Main
- Area: 156 Square Feet
- Dimensions: 12 X 13
Family room
- Level: Main
- Area: 285 Square Feet
- Dimensions: 15 X 19
Kitchen
- Features: Kitchen - Electric Cooking, Kitchen Island, Pantry, Double Sink
- Level: Main
- Area: 260 Square Feet
- Dimensions: 13 X 20
Living room
- Features: Fireplace - Other
- Level: Main
- Area: 195 Square Feet
- Dimensions: 13 X 15
Other
- Description: LAUNDRY
- Level: Main
- Area: 63 Square Feet
- Dimensions: 7 X 9
Other
- Description: OFFICE
- Level: Main
- Area: 144 Square Feet
- Dimensions: 12 X 12
Heating
- Forced Air, Natural Gas
Cooling
- Central Air, Electric
Appliances
- Included: Cooktop, Built-In Range, Self Cleaning Oven, Dishwasher, Disposal, Gas Water Heater
- Laundry: Main Level
Features
- Primary Bath(s), Kitchen Island, Butlers Pantry, Ceiling Fan(s), Bathroom - Stall Shower, Eat-in Kitchen, Cathedral Ceiling(s), 9'+ Ceilings, High Ceilings
- Flooring: Wood, Carpet, Vinyl
- Basement: Full,Unfinished
- Number of fireplaces: 1
- Fireplace features: Gas/Propane
Interior area
- Total structure area: 4,000
- Total interior livable area: 2,600 sqft
- Finished area above ground: 2,600
Property
Parking
- Total spaces: 2
- Parking features: Inside Entrance, Garage Door Opener, On Street, Driveway, Attached, Other
- Attached garage spaces: 2
- Has uncovered spaces: Yes
Accessibility
- Accessibility features: None
Features
- Levels: Two
- Stories: 2
- Patio & porch: Porch
- Exterior features: Sidewalks, Street Lights, Lighting
- Pool features: None
- Fencing: Other
Lot
- Size: 0.36 Acres
- Features: Sloped, Open Lot, Front Yard, Rear Yard, SideYard(s)
Details
- Additional structures: Above Grade
- Parcel number: 11041.10046
- Zoning: NC21
- Special conditions: Standard
Construction
Type & style
- Home type: SingleFamily
- Architectural style: Colonial,Contemporary
- Property subtype: Single Family Residence
Materials
- Vinyl Siding, Stone
- Foundation: Concrete Perimeter
- Roof: Pitched,Shingle
Condition
- New construction: No
- Year built: 2000
Utilities & green energy
- Electric: Underground, 200+ Amp Service
- Sewer: Public Sewer
- Water: Public
Community & HOA
Community
- Subdivision: Rose Hill At Lexin
HOA
- Has HOA: Yes
- Services included: Common Area Maintenance, Snow Removal
- HOA fee: $275 annually
Location
- Region: Bear
Financial & listing details
- Price per square foot: $235/sqft
- Tax assessed value: $572,900
- Annual tax amount: $4,992
- Date on market: 8/1/2026
- Listing agreement: Exclusive Right To Sell
- Listing terms: Conventional
- Inclusions: All Appliances Including Garage Fridge, Window Treatments, Basement Storage Cabinet.
- Ownership: Fee Simple
Estimated market value
$600,400
$570,000 - $630,000
$3,302/mo
Price history
| Date | Event | Price |
|---|---|---|
| 8/7/2026 | Pending sale | $609,900$235/sqft |
Source:  Bright MLS #DENC2108348 Report a problem Bright MLS #DENC2108348 Report a problem | ||
| 8/1/2026 | Listed for sale | $609,900+110.4%$235/sqft |
Source: Bright MLS #DENC2108348 Report a problem | ||
| 8/29/2003 | Sold | $289,900$112/sqft |
Source: Public Record Report a problem | ||
| 10/25/2002 | Sold | $289,900+18.4%$112/sqft |
Source: Public Record Report a problem | ||
| 2/23/2001 | Sold | $244,900$94/sqft |
Source: Public Record Report a problem | ||
Public tax history
| Year | Property taxes | Tax assessment |
|---|---|---|
| 2025 | -- | $572,900 +565.4% |
| 2024 | $3,741 +16.9% | $86,100 |
| 2023 | $3,201 -0.1% | $86,100 |
| 2022 | $3,206 +1.3% | $86,100 |
| 2021 | $3,165 +1.4% | $86,100 |
| 2020 | $3,122 +7.7% | $86,100 |
| 2019 | $2,899 +7.7% | $86,100 |
| 2017 | $2,691 +9.7% | $86,100 |
| 2016 | $2,453 | $86,100 |
| 2015 | $2,453 +2.6% | $86,100 |
| 2014 | $2,391 | $86,100 |
| 2013 | -- | $86,100 |
| 2012 | -- | $86,100 |
| 2011 | -- | $86,100 +3% |
| 2010 | -- | $83,600 |
| 2009 | -- | $83,600 |
| 2008 | -- | $83,600 |
| 2007 | -- | $83,600 |
| 2006 | -- | $83,600 |
| 2005 | -- | $83,600 |
| 2004 | -- | $83,600 |
| 2003 | -- | $83,600 |
| 2002 | -- | $83,600 |
| 2001 | -- | $83,600 |
Find assessor info on the county website
Monthly payment
Est. payment
Payment breakdown
Explore the cost of this home by adjusting the details. Changes won't be saved.Climate risks
Neighborhood: 19701
Nearby schools
GreatSchools rating
- 9/10Loss (Olive B.) Elementary SchoolGrades: 1-5Distance: 1.3 mi
- 8/10Waters (Alfred G.) Middle SchoolGrades: 6-8Distance: 6.1 mi
- NAAppoquinimink High SchoolGrades: 9-12Distance: 8.2 mi
Schools provided by the listing agent
- Elementary: Olive B Loss
- Middle: Alfred G Waters
- High: Appoquinimink
- District: Appoquinimink
Source: Bright MLS. This data may not be complete. We recommend contacting the local school district to confirm school assignments for this home.
- $623,7005 bd2 ba2.8k sqft8 Whirlaway Dr, Bear, DE 19701Off Market
- $615,0004 bd3 ba2.4k sqft14 Whirlaway Dr, Bear, DE 19701Sold

- $601,2004 bd2 ba3.4k sqft22 Whirlaway Dr, Bear, DE 19701Off Market
- $569,3004 bd2 ba2.6k sqft24 Whirlaway Dr, Bear, DE 19701Off Market
- $600,0004 bd4 ba3.5k sqft9 Whirlaway Dr, Bear, DE 19701Sold
- $549,0004 bd3 ba2.5k sqft7 Whirlaway Dr, Bear, DE 19701Off Market
- $650,0004 bd4 ba3.7k sqft6 Whirlaway Dr, Bear, DE 19701Sold
- $591,4004 bd3 ba2.5k sqft11 Whirlaway Dr, Bear, DE 19701Off Market
A local agent can set up tours, give advice and negotiate with sellers.
A local lender can help you make sure your offer is ready when you are.
Similar homes
- $650,0004 bd4 ba3.5k sqft27 Whirlaway Dr, Bear, DE 19701For Sale

 MLS ID #DENC2107860, Kelly Diaz, Keller Williams Realty Wilmington. Bright MLS
 - $650,0004 bd4 ba3.1k sqft3810 Kirkwood Saint Georges Rd, Bear, DE 19701For Sale
 MLS ID #DENC2109712, Suzann Ruggerio Arms, Long & Foster Real Estate, Inc.. Bright MLS
 - $650,0004 bd4 ba3.1k sqft3810 Kirkwood Street Georges Rd, Bear, DE 19701For SaleMLS ID #DENC2109712, Suzann Arms. Long & Foster Broker Feed
- $634,0004 bd3 ba2.5k sqft10 Steffie Dr, Bear, DE 19701For Sale
 MLS ID #DENC2108784, William Sladek, Redfin Corporation. Bright MLS
 - $519,9004 bd3 ba1.9k sqft21 Orchid Dr, Bear, DE 19701For SaleMLS ID #DENC2109802, S Walton Simpson, Walt Simpson Realty. Bright MLS
- $604,9005 bd4 ba2.9k sqft603 Taurus Ave, Bear, DE 19701For SaleMLS ID #DENC2103708, Jim Rice, Real of Pennsylvania. Bright MLS
- $574,9994 bd3 ba2.4k sqft212 Saffron Cir, Middletown, DE 19709For SaleMLS ID #DENC2109020, Daniel Richardson, Crown Homes Real Estate. Bright MLS
- $645,0004 bd4 ba3.2k sqftNone Available, Middletown, DE 19709For SaleMLS ID #DENC2109718, Victoria Feehly, Patterson-Schwartz-Middletown. Bright MLS
- $625,9993 bd4 ba2.7k sqft332 Sun Blvd, Bear, DE 19701For SaleMLS ID #DENC2106730, Ross Weiner, RE/MAX Associates-Wilmington. Bright MLS
- $662,5004 bd4 ba2.3k sqftNone Available, Middletown, DE 19709For SaleMLS ID #DENC2101052, Julia Theyerl, Patterson-Schwartz-Hockessin. Bright MLS
- $695,0004 bd5 ba3.4k sqft25 Gina Marie Ln, Elkton, MD 21921For SaleMLS ID #MDCC2022572, Beth Valle, Compass. Bright MLS
- $599,9004 bd3 ba2.9k sqftNone Available, Middletown, DE 19709For SaleMLS ID #DENC2106142, Laura Reedy, Patterson-Schwartz-Middletown. Bright MLS
- $499,9004 bd3 ba3.6k sqft1 Woodland Run Dr, Newark, DE 19702For SaleMLS ID #DENC2109730, Maria Ruckle, Empower Real Estate, LLC. Bright MLS
- $610,0005 bd4 ba3.1k sqft200 Drawyers Dr, Middletown, DE 19709For SaleMLS ID #DENC2109334, Kieara Simmons, Keller Williams Realty Wilmington. Bright MLS
- $600,0004 bd4 ba2.5k sqft224 China Cir, West Grove, PA 19390For SaleMLS ID #PACT2133532, Dan Sweeney, Realty One Group Restore. Bright MLS
- $610,0004 bd4 ba3.2k sqftNone Available, New Castle, DE 19720For SaleMLS ID #DENC2098158, Bob Blackhurst, Compass. Bright MLS
- $585,0004 bd3 ba2.4k sqft112 Olivine Cir, Townsend, DE 19734For SaleMLS ID #DENC2102250, Michele Endrich, BHHS Fox & Roach - Hockessin. Bright MLS
- $560,0004 bd2 ba2.5k sqft368 Appleton Rd, Elkton, MD 21921For SaleMLS ID #MDCC2022326, Robyn Roberts, BHHS Fox & Roach-Christiana. Bright MLS
- $638,0004 bd3 ba2.8k sqft211 E Crail Ct, Middletown, DE 19709For SaleMLS ID #DENC2103018, Brynn Beideman, RE/MAX Associates-Hockessin. Bright MLS
- $615,0003 bd3 ba2.3k sqft14 Briarcreek Ct, Newark, DE 19711For SaleMLS ID #DENC2108726, Cathleen Wilder, Long & Foster Real Estate, Inc.. Bright MLS
