Welcome to 1224 Caitlin Way in quiet yet convenient High Point at St. Georges. The neighborhood features well manicured lawns, wide streets, a pool, club house, and more. Pull into your large freshly paved driveway and make your way inside. Entering the home you will be greeted by gleaming wood floors, high ceilings, and abundant natural light. The large family room could double as in home office, with bay windows overlooking the front yard. The home features and open concept living room family room. The kitchen has been furnished with gleaming granite countertops and new cabinets. There is rear access to the back yard via sliding glass doors. Off the kitchen you will find a dedicated main floor laundry room and access to your two car garage. The dining room offers plenty of room for entertaining. The main level also features a powder room. Make your way downstairs and check out the finished basement! The basement offers an additional 1000 sqft of finished living space with egress, including a stylishly done granite bar with wine fridge and stone backsplash. A full bath is also in the basement. Upstairs you will find four bedrooms and two full baths. The spacious main bedroom offers its own private bath and walk in closets. Furniture is included. Schedule a tour today!
Pending
Price cut: $15K (8/5)
$610,000
1224 Caitlin Way, New Castle, DE 19720
4beds
3,250sqft
Single Family Residence
Built in 2015
0.27 Acres Lot
$-- Zestimate®
$188/sqft
$-- HOA
What's special
Wide streetsLarge family roomLarge freshly paved drivewayWell manicured lawnsHigh ceilingsGleaming wood floorsAbundant natural light
- 224 days
- 247
- 6
Zillow last checked:
Listing updated:
Listed by:
Bob Blackhurst 302-723-3770,
Compass 3022029855,
Listing Team: The Blackhurst Group, Co-Listing Team: The Blackhurst Group,Co-Listing Agent: Sumeet Malik 302-290-2933,
Compass
Source: Bright MLS,MLS#: DENC2098158
Facts & features
Interior
Bedrooms & bathrooms
- Bedrooms: 4
- Bathrooms: 4
- Full bathrooms: 3
- 1/2 bathrooms: 1
- Main level bathrooms: 1
Basement
- Area: 1000
Heating
- Forced Air, Natural Gas
Cooling
- Central Air, Natural Gas
Appliances
- Included: Gas Water Heater
Features
- Basement: Finished
- Number of fireplaces: 1
Interior area
- Total structure area: 3,250
- Total interior livable area: 3,250 sqft
- Finished area above ground: 2,250
- Finished area below ground: 1,000
Property
Parking
- Total spaces: 6
- Parking features: Garage Faces Front, Attached, Driveway
- Attached garage spaces: 2
- Uncovered spaces: 4
Accessibility
- Accessibility features: None
Features
- Levels: Three
- Stories: 3
- Pool features: Community
Lot
- Size: 0.27 Acres
Details
- Additional structures: Above Grade, Below Grade
- Parcel number: 12027.10092
- Zoning: R
- Special conditions: Standard
Construction
Type & style
- Home type: SingleFamily
- Architectural style: Colonial
- Property subtype: Single Family Residence
Materials
- Vinyl Siding, Brick
- Foundation: Other
- Roof: Asphalt
Condition
- New construction: No
- Year built: 2015
- Major remodel year: 2025
Utilities & green energy
- Electric: Circuit Breakers
- Sewer: Public Sewer
- Water: Public
Community & HOA
Community
- Subdivision: High Pointe At St Ge
HOA
- Has HOA: No
Location
- Region: New Castle
Financial & listing details
- Price per square foot: $188/sqft
- Tax assessed value: $689,000
- Annual tax amount: $3,646
- Date on market: 3/5/2026
- Listing agreement: Exclusive Right To Sell
- Listing terms: FHA,Conventional,Cash,FHA 203(k),FHA 203(b),VA Loan,Other
- Ownership: Fee Simple
Estimated market value
Not available
Estimated sales range
Not available
$3,859/mo
Price history
| Date | Event | Price |
|---|---|---|
| 9/18/2026 | Pending sale | $610,000$188/sqft |
Source:  Bright MLS #DENC2098158 Report a problem Bright MLS #DENC2098158 Report a problem | ||
| 8/5/2026 | Price change | $610,000-2.4%$188/sqft |
Source: Bright MLS #DENC2098158 Report a problem | ||
| 7/28/2026 | Pending sale | $625,000$192/sqft |
Source: Bright MLS #DENC2098158 Report a problem | ||
| 7/20/2026 | Price change | $625,000-2.2%$192/sqft |
Source: Bright MLS #DENC2098158 Report a problem | ||
| 7/7/2026 | Listed for sale | $639,000$197/sqft |
Source: Bright MLS #DENC2098158 Report a problem | ||
| 6/22/2026 | Listing removed | $639,000$197/sqft |
Source: Bright MLS #DENC2098158 Report a problem | ||
| 6/10/2026 | Price change | $639,000-1.5%$197/sqft |
Source: Bright MLS #DENC2098158 Report a problem | ||
| 5/15/2026 | Price change | $649,000-1.5%$200/sqft |
Source: Bright MLS #DENC2098158 Report a problem | ||
| 4/28/2026 | Price change | $659,000-2.9%$203/sqft |
Source: Bright MLS #DENC2098158 Report a problem | ||
| 4/4/2026 | Price change | $678,900-1.5%$209/sqft |
Source: Bright MLS #DENC2098158 Report a problem | ||
| 3/5/2026 | Listed for sale | $689,500-1.5%$212/sqft |
Source: Bright MLS #DENC2098158 Report a problem | ||
| 12/4/2025 | Listing removed | $699,999$215/sqft |
Source: Bright MLS #DENC2086688 Report a problem | ||
| 9/30/2025 | Price change | $699,999-1.3%$215/sqft |
Source: Bright MLS #DENC2086688 Report a problem | ||
| 8/16/2025 | Price change | $709,000-1.4%$218/sqft |
Source: Bright MLS #DENC2086688 Report a problem | ||
| 8/4/2025 | Listed for sale | $719,000+165.3%$221/sqft |
Source: Bright MLS #DENC2086688 Report a problem | ||
| 7/14/2025 | Sold | $271,000-10.2%$83/sqft |
Source: Public Record Report a problem | ||
| 7/23/2015 | Sold | $301,729$93/sqft |
Source: Public Record Report a problem | ||
Public tax history
| Year | Property taxes | Tax assessment |
|---|---|---|
| 2025 | $3,795 +4.5% | $481,700 +361.4% |
| 2024 | $3,631 +9.4% | $104,400 |
| 2023 | $3,319 -4% | $104,400 |
| 2022 | $3,456 +0% | $104,400 |
| 2021 | $3,454 -0.6% | $104,400 |
| 2020 | $3,476 +0.2% | $104,400 |
| 2019 | $3,470 +8.3% | $104,400 |
| 2017 | $3,205 +17.7% | $104,400 |
| 2016 | $2,724 | $104,400 |
| 2015 | $2,724 +1457.7% | $104,400 +1458.2% |
| 2014 | $175 | $6,700 |
| 2013 | -- | $6,700 |
Find assessor info on the county website
Monthly payment
Est. payment
Payment breakdown
Explore the cost of this home by adjusting the details. Changes won't be saved.Climate risks
Neighborhood: 19720
Nearby schools
Schools provided by the listing agent
- High: William Penn
- District: Colonial
Source: Bright MLS. This data may not be complete. We recommend contacting the local school district to confirm school assignments for this home.


Similar homes
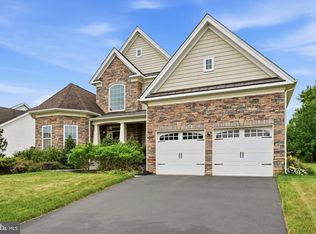
- $615,0004 bd3 ba2.5k sqft10 Steffie Dr, Bear, DE 19701For Sale

 MLS ID #DENC2108784, William Sladek, Redfin Corporation. Bright MLS
 - $575,0004 bd3 ba2.9k sqftNone Available, Middletown, DE 19709For Sale
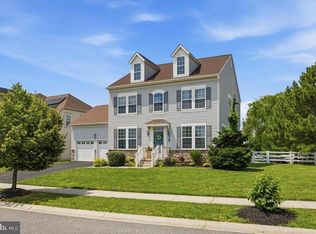 MLS ID #DENC2106142, Laura Reedy, Patterson-Schwartz-Middletown. Bright MLS
 - $594,0004 bd3 ba2.6k sqft755 Stanford White Way, Middletown, DE 19709For Sale
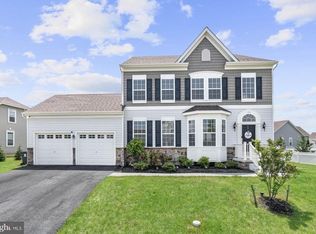 MLS ID #DENC2094370, Andrea Harrington, Compass. Bright MLS
 - $624,9004 bd3 ba3.6k sqft406 Timothy Ln, Bear, DE 19701For Sale
 MLS ID #DENC2106352, Jeff Foust, Myers Realty. Bright MLS
 - $669,9994 bd3 ba3k sqft1207 Glossy Ibis Ct, Middletown, DE 19709For SaleMLS ID #DENC2110216, Mariah Little, Crown Homes Real Estate. Bright MLS
- $585,0004 bd3 ba3k sqft4534 Cagney Ln, Middletown, DE 19709For SaleMLS ID #DENC2107832, Andrea Harrington, Compass. Bright MLS
- $675,0005 bd3 ba3.4k sqftNone Available, Newark, DE 19702For SaleMLS ID #DENC2112284, rashmi Mundalmani, Patterson-Schwartz - Greenville. Bright MLS
- $595,0004 bd4 ba3.6k sqft1228 Hook Dr, Middletown, DE 19709For SaleMLS ID #DENC2108972, Heather Jones, Crown Homes Real Estate. Bright MLS
- $595,0005 bd2 ba3.4k sqft408 Commodore Dr, Middletown, DE 19709For SaleMLS ID #DENC2107808, Amy Hurley, Foraker Realty Co.. Bright MLS
- $599,9993 bd3 ba2.8k sqft545 Wheelmen St, Middletown, DE 19709For SaleMLS ID #DENC2110898, Rachel Burroughs, Long & Foster Real Estate, Inc.. Bright MLS
- $659,9004 bd3 ba2.7k sqft4200 Crosby Ln, Middletown, DE 19709For SaleMLS ID #DENC2106702, Laura Walker, Walker Realty Group LLC. Bright MLS
- $614,9003 bd4 ba2.7k sqft332 Sun Blvd, Bear, DE 19701For SaleMLS ID #DENC2106730, Ross Weiner, RE/MAX Associates-Wilmington. Bright MLS
- $695,0005 bd4 ba3.3k sqft120 Shannon Blvd, Middletown, DE 19709For SaleMLS ID #DENC2112064, Sherri Hill, Redfin Corporation. Bright MLS
- $660,0004 bd4 ba3.6k sqft412 Maplewood Dr, Middletown, DE 19709For SaleMLS ID #DENC2104242, Liam O'Neill, Compass. Bright MLS
- $589,9005 bd4 ba2.9k sqft603 Taurus Ave, Bear, DE 19701For SaleMLS ID #DENC2103708, Jim Rice, Real of Pennsylvania. Bright MLS
- $695,9004 bd5 ba4.7k sqft111 Amberwood Dr, Bear, DE 19701For SaleMLS ID #DENC2111380, Ayana Morton, Coldwell Banker Realty. Bright MLS
- $575,0005 bd4 ba3.1k sqft200 Drawyers Dr, Middletown, DE 19709For SaleMLS ID #DENC2109334, Kieara Simmons, Keller Williams Realty Wilmington. Bright MLS
- $669,0004 bd4 ba4k sqft17 Blackbird Ct, Newark, DE 19702For SaleMLS ID #DENC2111962, Jed Heberlein, BHHS Fox & Roach-Greenville. Bright MLS
- $770,0004 bd3 ba3.2k sqft202 Stover Ct, Middletown, DE 19709For SaleMLS ID #DENC2112772, Corey Harris, Crown Homes Real Estate. Bright MLS
- $750,0004 bd3 ba3.1k sqft85 W Delaware Canal Ct, Middletown, DE 19709For SaleMLS ID #DENC2111730, Brandon Jones, EXP Realty, LLC. Bright MLS
