Welcome home to this sprawling 5-bedroom, 2-bath brick ranch set on a picturesque, secluded 2.04-acre lot in the coveted Commodore Estates neighborhood! Situated in the heart of the award-winning Appoquinimink School District, this property offers a rare blend of private, country-like living with exceptional convenience- just 5 minutes to Routes 1 and 13, local schools, shopping, and dining. Step inside to an inviting main level filled with natural light from floor-to-ceiling, energy-efficient vinyl windows installed in 2023. Thoughtfully upgraded throughout, the main floor features modern LVP flooring (2019), new interior doors (2024), and a custom built-in within the formal dining room. The kitchen showcases Corian countertops (2018) and flows seamlessly into the dedicated laundry room, both refreshed with new LVP flooring in 2024. For relaxed living and entertainment, gather around the cozy wood fireplace or retreat to the custom media space equipped with a large screen and HD projector (2021); this room offers exceptional versatility and can easily be converted back into a functional garage if desired. The main-level primary suite serves as a true sanctuary, benefiting from a comprehensive 2024 remodel that introduced his-and-hers walk-in closets and an exquisite primary bath. Highlights include imported tile flooring from Ukraine, a custom two-person oversized multi-head tiled shower, a standalone soaking tub, and a new oversized single-bowl vanity. The secondary hall bath was also fully modernized in 2020 with updated tub/shower tile, floor and wall tile, and a new vanity. The finished lower level significantly expands the home's living footprint, offering two full bedrooms with new LVP flooring (2024) and an insulated bonus room designed for a music or game room, complete with specialized wall and ceiling sound insulation. Storage options abound, including a massive attic fitted with built-in wood flooring and lighting. Outdoors, experience peaceful retreat living on the screened concrete-and-brick porch or the ground-level wood deck. The lush, private grounds are accented by mature apple, cherry, black walnut, and maple trees, as well as three raised garden beds. Key mechanical and structural updates provide outstanding long-term value, including brand-new front and rear entry doors (2026), a 5-bedroom septic system (2018), furnace (2017), water heater (2017), and a roof installed in 2007 with a 30-year manufacturer's warranty. 1-year home warranty
For sale
Price cut: $30K (8/26)
$595,000
408 Commodore Dr, Middletown, DE 19709
5beds
3,400sqft
Single Family Residence
Built in 1986
2 Acres Lot
$574,700 Zestimate®
$175/sqft
$-- HOA
What's special
Three raised garden bedsGround-level wood deckCozy wood fireplaceNew interior doorsExquisite primary bathStandalone soaking tubNew oversized single-bowl vanity
- 74 days
- 1,581
- 149
Likely to sell faster than
Zillow last checked:
Listing updated:
Listed by:
Amy Hurley 302-242-7812,
Foraker Realty Co. (484) 406-3004
Source: Bright MLS,MLS#: DENC2107808
Facts & features
Interior
Bedrooms & bathrooms
- Bedrooms: 5
- Bathrooms: 2
- Full bathrooms: 2
- Main level bathrooms: 2
- Main level bedrooms: 3
Rooms
- Room types: Living Room, Dining Room, Primary Bedroom, Bedroom 2, Bedroom 3, Bedroom 5, Kitchen, Family Room, Foyer, Breakfast Room, Bedroom 1, Laundry, Other
Primary bedroom
- Level: Main
- Area: 252 Square Feet
- Dimensions: 18 X 14
Primary bedroom
- Features: Walk-In Closet(s)
- Level: Unspecified
Bedroom 1
- Level: Main
- Area: 143 Square Feet
- Dimensions: 13 X 11
Bedroom 2
- Level: Main
- Area: 143 Square Feet
- Dimensions: 13 X 11
Bedroom 3
- Level: Lower
- Area: 221 Square Feet
- Dimensions: 17 X 13
Bedroom 5
- Level: Lower
- Area: 221 Square Feet
- Dimensions: 17 X 13
Breakfast room
- Level: Main
- Area: 80 Square Feet
- Dimensions: 8 X 10
Dining room
- Level: Main
- Area: 168 Square Feet
- Dimensions: 14 X 12
Family room
- Features: Fireplace - Other
- Level: Main
- Area: 240 Square Feet
- Dimensions: 20 X 12
Foyer
- Level: Main
- Area: 72 Square Feet
- Dimensions: 6 X 12
Kitchen
- Features: Kitchen - Electric Cooking, Kitchen Island, Pantry
- Level: Main
- Area: 132 Square Feet
- Dimensions: 12 X 11
Laundry
- Level: Main
- Area: 80 Square Feet
- Dimensions: 10 X 8
Living room
- Level: Main
- Area: 180 Square Feet
- Dimensions: 15 X 12
Other
- Description: PORCH
- Level: Main
- Area: 210 Square Feet
- Dimensions: 10 X 21
Other
- Description: 5TH BDRM
- Level: Lower
- Area: 221 Square Feet
- Dimensions: 17 X 13
Other
- Description: FOYER
- Level: Main
- Area: 72 Square Feet
- Dimensions: 6 X 12
Other
- Description: BRKFST R
- Level: Main
- Area: 80 Square Feet
- Dimensions: 8 X 10
Heating
- Forced Air, Natural Gas
Cooling
- Central Air, Electric
Appliances
- Included: Gas Water Heater
- Laundry: Main Level, Laundry Room
Features
- Flooring: Wood, Carpet, Tile/Brick
- Basement: Full,Finished,Exterior Entry
- Number of fireplaces: 1
Interior area
- Total structure area: 3,400
- Total interior livable area: 3,400 sqft
- Finished area above ground: 1,825
- Finished area below ground: 1,575
Property
Parking
- Total spaces: 2
- Parking features: Garage Faces Side, On Street, Driveway, Attached
- Attached garage spaces: 2
- Has uncovered spaces: Yes
Accessibility
- Accessibility features: None
Features
- Levels: One
- Stories: 1
- Patio & porch: Porch
- Exterior features: Street Lights
- Pool features: None
Lot
- Size: 2 Acres
- Dimensions: 154.30 x 568.70
- Features: Level, Open Lot, Wooded, Front Yard, Rear Yard, SideYard(s)
Details
- Additional structures: Above Grade, Below Grade
- Parcel number: 13013.00119
- Zoning: NC2A
- Special conditions: Standard
Construction
Type & style
- Home type: SingleFamily
- Architectural style: Ranch/Rambler
- Property subtype: Single Family Residence
Materials
- Brick
- Foundation: Concrete Perimeter
- Roof: Pitched,Shingle
Condition
- New construction: No
- Year built: 1986
Utilities & green energy
- Sewer: On Site Septic
- Water: Well
Community & HOA
Community
- Subdivision: Commodore Estates
HOA
- Has HOA: No
Location
- Region: Middletown
Financial & listing details
- Price per square foot: $175/sqft
- Tax assessed value: $105,100
- Annual tax amount: $4,871
- Date on market: 7/29/2026
- Listing agreement: Exclusive Right To Sell
- Listing terms: Conventional,VA Loan,USDA Loan,FHA
- Ownership: Fee Simple
Estimated market value
$574,700
$546,000 - $603,000
$3,873/mo
Price history
| Date | Event | Price |
|---|---|---|
| 8/26/2026 | Price change | $595,000-4.8%$175/sqft |
Source:  Bright MLS #DENC2107808 Report a problem Bright MLS #DENC2107808 Report a problem | ||
| 7/29/2026 | Listed for sale | $625,000+78.6%$184/sqft |
Source: Bright MLS #DENC2107808 Report a problem | ||
| 5/22/2018 | Sold | $350,000-4.1%$103/sqft |
Source: Agent Provided Report a problem | ||
| 8/18/2017 | Listed for sale | $365,000-1.4%$107/sqft |
Source: CENTURY 21 Premier Homes #7039238 Report a problem | ||
| 1/22/2017 | Listed for sale | $370,000$109/sqft |
Source: BHHS Fox & Roach-Greenville #6915745 Report a problem | ||
Public tax history
| Year | Property taxes | Tax assessment |
|---|---|---|
| 2025 | $4,871 +10.8% | $578,300 +450.2% |
| 2024 | $4,398 +17.7% | $105,100 |
| 2023 | $3,737 -0.7% | $105,100 |
| 2022 | $3,764 +1.2% | $105,100 |
| 2021 | $3,719 +1.2% | $105,100 |
| 2020 | $3,676 +8% | $105,100 |
| 2019 | $3,404 +8.5% | $105,100 |
| 2017 | $3,137 +9.4% | $105,100 |
| 2016 | $2,866 | $105,100 |
| 2015 | $2,866 +49% | $105,100 |
| 2014 | $1,924 | $105,100 +2% |
| 2013 | -- | $103,000 |
| 2012 | -- | $103,000 |
| 2011 | -- | $103,000 |
| 2010 | -- | $103,000 |
| 2009 | -- | $103,000 |
| 2008 | -- | $103,000 |
| 2007 | -- | $103,000 |
| 2006 | -- | $103,000 |
| 2005 | -- | $103,000 |
| 2004 | -- | $103,000 |
| 2003 | -- | $103,000 |
| 2002 | -- | $103,000 |
| 2001 | -- | $103,000 |
Find assessor info on the county website
Monthly payment
Est. payment
Payment breakdown
Explore the cost of this home by adjusting the details. Changes won't be saved.Climate risks
Neighborhood: 19709
Nearby schools
Schools provided by the listing agent
- District: Appoquinimink
Source: Bright MLS. This data may not be complete. We recommend contacting the local school district to confirm school assignments for this home.

Similar homes

- $599,9004 bd3 ba2.7k sqft276 Manchester Ct, Middletown, DE 19709For Sale

 MLS ID #DENC2110860, Jay Shinn, RE/MAX Point Realty. Bright MLS
 - $675,0004 bd3 ba2.6k sqft105 Ruth Dr, Middletown, DE 19709For Sale
 MLS ID #DENC2110632, Kim Simpson, Thyme Real Estate Co LLC. Bright MLS
 - $695,0005 bd4 ba3.3k sqft120 Shannon Blvd, Middletown, DE 19709For Sale
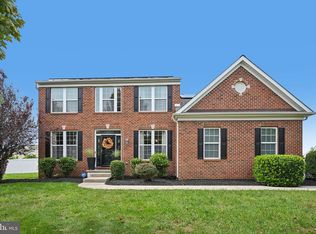 MLS ID #DENC2112064, Sherri Hill, Redfin Corporation. Bright MLS
 - $595,0004 bd4 ba3.6k sqft1228 Hook Dr, Middletown, DE 19709For Sale
 MLS ID #DENC2108972, Heather Jones, Crown Homes Real Estate. Bright MLS
 - $625,0004 bd3 ba3.5k sqft122 W Harvest Dr, New Castle, DE 19720For SaleMLS ID #DENC2111676, Debbie Christie, Northrop Realty. Bright MLS
- $669,9994 bd3 ba3k sqft1207 Glossy Ibis Ct, Middletown, DE 19709For SaleMLS ID #DENC2110216, Mariah Little, Crown Homes Real Estate. Bright MLS
- $650,0003 bd3 ba3.3k sqft1323 Lorewood Grove Rd, Middletown, DE 19709For SaleMLS ID #DENC2110226, Dom Damiano, Century 21 Gold Key Realty. Bright MLS
- $770,0004 bd3 ba3.2k sqft202 Stover Ct, Middletown, DE 19709For SaleMLS ID #DENC2112772, Corey Harris, Crown Homes Real Estate. Bright MLS
- $679,0005 bd4 ba5k sqft21 Canary Ct, Middletown, DE 19709For SaleMLS ID #DENC2104332, Kelly Clark, Crown Homes Real Estate. Bright MLS
- $575,0005 bd4 ba3.1k sqft200 Drawyers Dr, Middletown, DE 19709For SaleMLS ID #DENC2109334, Kieara Simmons, Keller Williams Realty Wilmington. Bright MLS
- $750,0004 bd3 ba3.1k sqft85 W Delaware Canal Ct, Middletown, DE 19709For SaleMLS ID #DENC2111730, Brandon Jones, EXP Realty, LLC. Bright MLS
- $649,9004 bd4 ba3.9k sqft313 Autumn Ct, Middletown, DE 19709For SaleMLS ID #DENC2108538, Iris Cong, BHHS Fox & Roach - Hockessin. Bright MLS
- $750,0004 bd3 ba3.3k sqft1806 S Central Park Dr, Middletown, DE 19709For SaleMLS ID #DENC2112148, Megan Aitken, Keller Williams Realty. Bright MLS
- $660,0004 bd4 ba3.6k sqft412 Maplewood Dr, Middletown, DE 19709For SaleMLS ID #DENC2104242, Liam O'Neill, Compass. Bright MLS
- $650,0004 bd3 ba3.4k sqft42 Watson Ln, Middletown, DE 19709For SaleMLS ID #DENC2099846, Melvin Sarpey, Crown Homes Real Estate. Bright MLS
- $599,9993 bd3 ba2.8k sqft545 Wheelmen St, Middletown, DE 19709For SaleMLS ID #DENC2110898, Rachel Burroughs, Long & Foster Real Estate, Inc.. Bright MLS
- $625,0004 bd3 ba2.8k sqft211 E Crail Ct, Middletown, DE 19709For SaleMLS ID #DENC2103018, Brynn Beideman, RE/MAX Associates-Hockessin. Bright MLS
- $525,0004 bd3 ba3.8k sqft354 Northhampton Way, Middletown, DE 19709For SaleMLS ID #DENC2106394, Shanika Clark, EXP Realty, LLC. Bright MLS
- $465,0004 bd2 ba2.1k sqft2 Gina Dr, Middletown, DE 19709For SaleMLS ID #DENC2107924, Bob Hamour, Realty Mark Associates-Newark. Bright MLS
- $563,0004 bd3 ba3.1k sqftNone Available, Bear, DE 19701For SaleMLS ID #DENC2112494, Erica Leftwich, Patterson-Schwartz-Hockessin. Bright MLS
