Welcome to this exceptional 3,200 sq ft home, perfectly situated on a private wooded lot with beautiful landscaping, outstanding curb appeal, and a professionally manicured lawn. Thoughtfully designed with timeless finishes and an open, light-filled floor plan, this home offers the perfect blend of elegance, comfort, and functionality. The gourmet kitchen is the heart of the home, featuring granite countertops, stainless steel appliances, a cooktop with a stainless vent hood, an oversized center island with seating and an undermount sink, a walk-in pantry, recessed lighting, and a spacious breakfast area. The kitchen flows seamlessly into the dramatic two-story family room, where floor-to-ceiling windows fill the space with natural light and a stunning floor-to-ceiling stone fireplace creates a warm and inviting focal point. Ideal for both everyday living and entertaining, the main level also includes formal living and dining rooms with elegant trim details, as well as a private office/additional bedroom or flex room and a convenient powder room. Upstairs, the luxurious primary suite offers a peaceful retreat with a large walk-in closet and a spa-inspired en-suite bath featuring dual vanities, a custom tiled walk-in shower with dual shower heads, and a relaxing soaking tub. Three additional generously sized bedrooms, a full hall bath, and an upstairs laundry room complete the second floor. The expansive 1,756-square-foot walk-out basement features 9+ foot ceilings and plumbing rough-ins for a future bathroom, providing endless possibilities for additional living space, a home gym, recreation room, or guest suite. Step outside to your own private backyard retreat with a perfect setting for outdoor dining, relaxing, and entertaining while overlooking the peaceful-wooded backdrop. A 10' x 12' storage shed provides ample space for lawn equipment, tools, and outdoor gear. Located in the highly regarded Appoquinimink School District, this beautiful home offers space, style, and an exceptional location. Combining elegant interior finishes with exceptional indoor and outdoor living, this move-in-ready home is a rare opportunity you won't want to miss. **please note some areas of the home have virtual staging and object removal performed**
For sale
$770,000
202 Stover Ct, Middletown, DE 19709
4beds
3,200sqft
Single Family Residence
Built in 2016
0.55 Acres Lot
$750,600 Zestimate®
$241/sqft
$117/mo HOA
What's special
- 2 days
- 195
- 13
Zillow last checked:
Listing updated:
Listed by:
Corey Harris 302-729-2881,
Crown Homes Real Estate (302) 504-6147
Source: Bright MLS,MLS#: DENC2112772
Facts & features
Interior
Bedrooms & bathrooms
- Bedrooms: 4
- Bathrooms: 3
- Full bathrooms: 2
- 1/2 bathrooms: 1
- Main level bathrooms: 1
Basement
- Area: 0
Heating
- Forced Air, Programmable Thermostat, Natural Gas
Cooling
- Central Air, Electric
Appliances
- Included: Microwave, Cooktop, Dishwasher, Dryer, ENERGY STAR Qualified Washer, ENERGY STAR Qualified Dishwasher, ENERGY STAR Qualified Refrigerator, Exhaust Fan, Ice Maker, Double Oven, Self Cleaning Oven, Oven, Oven/Range - Electric, Range Hood, Refrigerator, Stainless Steel Appliance(s), Electric Water Heater
- Laundry: Dryer In Unit, Has Laundry, Upper Level, Washer In Unit
Features
- Butlers Pantry, Crown Molding, Family Room Off Kitchen, Formal/Separate Dining Room, Eat-in Kitchen, Kitchen Island, Pantry, Recessed Lighting, 9'+ Ceilings, Dry Wall
- Flooring: Carpet, Hardwood, Tile/Brick
- Basement: Full,Rear Entrance,Rough Bath Plumb,Sump Pump,Unfinished,Walk-Out Access,Windows
- Number of fireplaces: 1
- Fireplace features: Brick, Gas/Propane, Mantel(s)
Interior area
- Total structure area: 3,200
- Total interior livable area: 3,200 sqft
- Finished area above ground: 3,200
- Finished area below ground: 0
Property
Parking
- Total spaces: 2
- Parking features: Built In, Garage Faces Side, Garage Door Opener, Asphalt, Attached, Driveway
- Attached garage spaces: 2
- Has uncovered spaces: Yes
Accessibility
- Accessibility features: None
Features
- Levels: Three
- Stories: 3
- Pool features: None
- Fencing: Privacy,Back Yard
- Has view: Yes
- View description: Trees/Woods
Lot
- Size: 0.55 Acres
Details
- Additional structures: Above Grade, Below Grade
- Parcel number: 13017.20022
- Zoning: S
- Special conditions: Standard
Construction
Type & style
- Home type: SingleFamily
- Architectural style: Colonial
- Property subtype: Single Family Residence
Materials
- Brick Front, Vinyl Siding
- Foundation: Concrete Perimeter
- Roof: Architectural Shingle
Condition
- New construction: No
- Year built: 2016
Details
- Builder name: K Hovnanian
Utilities & green energy
- Electric: 200+ Amp Service, 220 Volts
- Sewer: Public Sewer
- Water: Public
- Utilities for property: Electricity Available, Natural Gas Available, Sewer Available, Underground Utilities, Water Available
Community & HOA
Community
- Subdivision: Estates At Cedar Ln
HOA
- Has HOA: Yes
- Amenities included: None
- Services included: Common Area Maintenance, Snow Removal, Trash
- HOA fee: $350 quarterly
Location
- Region: Middletown
Financial & listing details
- Price per square foot: $241/sqft
- Tax assessed value: $715,200
- Annual tax amount: $6,245
- Date on market: 10/9/2026
- Listing agreement: Exclusive Agency
- Listing terms: Cash,Conventional
- Ownership: Fee Simple
Estimated market value
$750,600
$713,000 - $788,000
$3,945/mo
Price history
| Date | Event | Price |
|---|---|---|
| 10/9/2026 | Listed for sale | $770,000-3.1%$241/sqft |
Source:  Bright MLS #DENC2112772 Report a problem Bright MLS #DENC2112772 Report a problem | ||
| 10/9/2026 | Listing removed | $795,000$248/sqft |
Source: Bright MLS #DENC2111782 Report a problem | ||
| 9/22/2026 | Listed for sale | $795,000-1.2%$248/sqft |
Source: Bright MLS #DENC2111782 Report a problem | ||
| 9/22/2026 | Listing removed | $804,900$252/sqft |
Source: Bright MLS #DENC2110960 Report a problem | ||
| 9/10/2026 | Listed for sale | $804,900-1.2%$252/sqft |
Source: Bright MLS #DENC2110960 Report a problem | ||
| 9/10/2026 | Listing removed | $814,900$255/sqft |
Source: Bright MLS #DENC2109514 Report a problem | ||
| 8/20/2026 | Listed for sale | $814,900$255/sqft |
Source: Bright MLS #DENC2109514 Report a problem | ||
| 8/18/2026 | Listing removed | $814,900$255/sqft |
Source: Bright MLS #DENC2108018 Report a problem | ||
| 7/29/2026 | Listed for sale | $814,900+9.4%$255/sqft |
Source: Bright MLS #DENC2108018 Report a problem | ||
| 12/16/2023 | Listing removed | -- |
Source: Bright MLS #DENC2008072 Report a problem | ||
| 12/15/2021 | Sold | $745,000+14.6%$233/sqft |
Source: Bright MLS #DENC2008072 Report a problem | ||
| 10/11/2021 | Pending sale | $650,000$203/sqft |
Source: Bright MLS #DENC2008072 Report a problem | ||
| 10/6/2021 | Listed for sale | $650,000+16.1%$203/sqft |
Source: Bright MLS #DENC2008072 Report a problem | ||
| 7/2/2020 | Sold | $560,000+1.8%$175/sqft |
Source: Public Record Report a problem | ||
| 5/8/2020 | Pending sale | $550,000$172/sqft |
Source: BHHS Fox & Roach Hockessin-Pike Creek Home Marketing #DENC498066 Report a problem | ||
| 5/1/2020 | Listed for sale | $550,000+13.4%$172/sqft |
Source: BHHS Fox & Roach - Hockessin #DENC498066 Report a problem | ||
| 2/10/2016 | Sold | $485,000$152/sqft |
Source: Public Record Report a problem | ||
Public tax history
| Year | Property taxes | Tax assessment |
|---|---|---|
| 2025 | $6,246 +21.6% | $715,200 +502.5% |
| 2024 | $5,137 +16.6% | $118,700 |
| 2023 | $4,406 -0.3% | $118,700 |
| 2022 | $4,418 +1.2% | $118,700 |
| 2021 | $4,364 +1.1% | $118,700 |
| 2020 | $4,315 +7.7% | $118,700 |
| 2019 | $4,008 +6.6% | $118,700 |
| 2017 | $3,761 +16.2% | $118,700 |
| 2016 | $3,237 | $118,700 +1814.5% |
| 2015 | $3,237 | $6,200 |
| 2014 | -- | $6,200 |
| 2013 | -- | $6,200 |
| 2012 | -- | $6,200 |
| 2011 | -- | $6,200 |
| 2010 | -- | $6,200 |
| 2009 | -- | $6,200 |
| 2008 | -- | $6,200 |
| 2007 | -- | $6,200 |
| 2006 | -- | $6,200 |
Find assessor info on the county website
Monthly payment
Est. payment
Payment breakdown
Explore the cost of this home by adjusting the details. Changes won't be saved.Climate risks
Neighborhood: 19709
Nearby schools
Schools provided by the listing agent
- District: Appoquinimink
Source: Bright MLS. This data may not be complete. We recommend contacting the local school district to confirm school assignments for this home.
Similar homes
- $750,0004 bd3 ba3.3k sqft1806 S Central Park Dr, Middletown, DE 19709For Sale
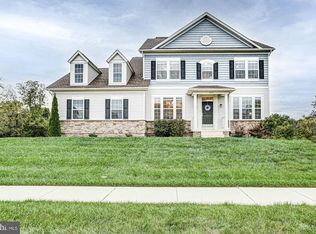
 MLS ID #DENC2112148, Megan Aitken, Keller Williams Realty. Bright MLS
 - $750,0004 bd3 ba3.1k sqft85 W Delaware Canal Ct, Middletown, DE 19709For Sale
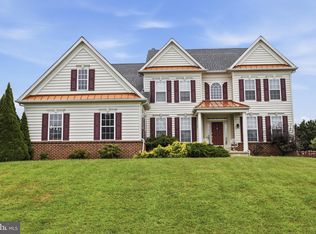 MLS ID #DENC2111730, Brandon Jones, EXP Realty, LLC. Bright MLS
 - $735,0004 bd3 ba3.3k sqft248 Wickerberry Dr, Middletown, DE 19709For Sale
 MLS ID #DENC2111168, Dot Donovan, Keller Williams Realty Wilmington. Bright MLS
 - $749,9005 bd4 ba3.9k sqftNone Available, Middletown, DE 19709For Sale
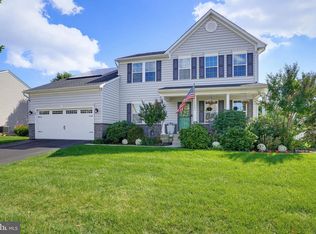 MLS ID #DENC2112570, Dave Watlington, Patterson-Schwartz-Middletown. Bright MLS
 - $764,0004 bd3 ba3.8k sqft228 Wickerberry Dr, Middletown, DE 19709For SaleMLS ID #DENC2097946, Angela Lewis Clement, EXP Realty, LLC. Bright MLS
- $695,0005 bd4 ba3.3k sqft120 Shannon Blvd, Middletown, DE 19709For SaleMLS ID #DENC2112064, Sherri Hill, Redfin Corporation. Bright MLS
- $864,9004 bd4 ba4.2k sqft126 Green Forest Dr, Middletown, DE 19709New ConstructionBright MLS
- $675,0004 bd3 ba2.6k sqft105 Ruth Dr, Middletown, DE 19709For SaleMLS ID #DENC2110632, Kim Simpson, Thyme Real Estate Co LLC. Bright MLS
- $669,9994 bd3 ba3k sqft1207 Glossy Ibis Ct, Middletown, DE 19709For SaleMLS ID #DENC2110216, Mariah Little, Crown Homes Real Estate. Bright MLS
- $659,9004 bd3 ba2.7k sqft4200 Crosby Ln, Middletown, DE 19709For SaleMLS ID #DENC2106702, Laura Walker, Walker Realty Group LLC. Bright MLS
- $650,0004 bd3 ba3.4k sqft42 Watson Ln, Middletown, DE 19709For SaleMLS ID #DENC2099846, Melvin Sarpey, Crown Homes Real Estate. Bright MLS
- $765,0005 bd5 ba4.2k sqft201 Parker Dr, Middletown, DE 19709For SaleMLS ID #DENC2107056, Michael Kelczewski, Century 21 Emerald. Bright MLS
- $650,0003 bd3 ba3.3k sqft1323 Lorewood Grove Rd, Middletown, DE 19709For SaleMLS ID #DENC2110226, Dom Damiano, Century 21 Gold Key Realty. Bright MLS
- $625,0004 bd3 ba3.5k sqft122 W Harvest Dr, New Castle, DE 19720For SaleMLS ID #DENC2111676, Debbie Christie, Northrop Realty. Bright MLS
- $625,0004 bd3 ba2.8k sqft211 E Crail Ct, Middletown, DE 19709For SaleMLS ID #DENC2103018, Brynn Beideman, RE/MAX Associates-Hockessin. Bright MLS
- $935,0004 bd5 ba4.6k sqft909 Ash Farm Way, Middletown, DE 19709For SaleMLS ID #DENC2110510, Rory Burkhart, EXP Realty, LLC. Bright MLS
- $594,0004 bd3 ba2.6k sqft755 Stanford White Way, Middletown, DE 19709For SaleMLS ID #DENC2094370, Andrea Harrington, Compass. Bright MLS
- $695,9004 bd5 ba4.7k sqft111 Amberwood Dr, Bear, DE 19701For SaleMLS ID #DENC2111380, Ayana Morton, Coldwell Banker Realty. Bright MLS
- $563,0004 bd3 ba3.1k sqftNone Available, Bear, DE 19701For SaleMLS ID #DENC2112494, Erica Leftwich, Patterson-Schwartz-Hockessin. Bright MLS
- $559,9003 bd3 ba2.3k sqft529 Contemplation Way, Middletown, DE 19709For SaleMLS ID #DENC2105858, Earl Endrich, BHHS Fox & Roach - Hockessin. Bright MLS
