Welcome to 201 Parker Drive, an exceptional residence nestled in the highly sought-after Crossland at the Canal community, where elegant design, luxurious amenities, and energy-efficient living come together in one remarkable home. Offering five bedrooms, four full bathrooms, and one half bath, this beautifully appointed property welcomes you with a bright two-story foyer and hardwood flooring throughout the main level. A private office with custom built-in shelving provides the perfect work-from-home space, while the formal living and dining rooms seamlessly transition into the spacious family room with a cozy fireplace. The gourmet kitchen is thoughtfully designed for both everyday living and entertaining, featuring granite countertops, abundant cabinetry, and a large center island that serves as the heart of the home.The finished walk-out lower level is an entertainer's dream, featuring a wired home theater, an expansive recreation area, a custom wet bar complete with dual wine coolers, an additional bedroom, and a full bathroom, creating the ideal space for hosting guests or multi-generational living. Upstairs, the luxurious primary suite offers a private sitting room highlighted by a custom dry bar with dual wine coolers, creating the perfect retreat for relaxing at the end of the day. One of the secondary bedrooms has been professionally transformed by Closet by Design into an impressive boutique-style walk-in dressing room and can easily be converted back into a full bedroom if desired. Even the laundry room has been thoughtfully upgraded with a built-in wall-mounted ironing board for added convenience.Step outside to your own private backyard oasis featuring a heated saltwater in-ground swimming pool with lighting, perfect for enjoying warm summer days and unforgettable evenings with family and friends. This exceptional home is loaded with premium upgrades, including a new roof installed in 2025, a Generac whole-house generator, an electric vehicle charging station, and transferable solar panels that provide outstanding energy efficiency and long-term savings. Combining luxury finishes, thoughtful customizations, and major system improvements, this home delivers both comfort and peace of mind for years to come. Located within the desirable Crossland at the Canal community and convenient to shopping, dining, parks, and major commuter routes, 201 Parker Drive presents a rare opportunity to own a truly turnkey home that offers the perfect balance of luxury, functionality, and modern efficiency. This is more than a home—it's a lifestyle.
For sale
$775,000
201 Parker Dr, Middletown, DE 19709
5beds
4,225sqft
:
Get pre-qualified$4,852/mo
Single Family Residence
Built in 2015
9,583 Square Feet Lot
$753,900 Zestimate®
$183/sqft
$68/mo HOA
What's special
Wired home theaterFinished walk-out lower levelBright two-story foyerExpansive recreation areaFive bedrooms
- 31 days |
- 1,008 |
- 48 |
Zillow last checked:
Listing updated:
Listed by:
Michael Kelczewski 302-383-1983,
Century 21 Emerald 3027981000
Source: Bright MLS,MLS#: DENC2107056
Facts & features
Interior
Bedrooms & bathrooms
- Bedrooms: 5
- Bathrooms: 5
- Full bathrooms: 4
- 1/2 bathrooms: 1
- Main level bathrooms: 1
Rooms
- Room types: Living Room, Primary Bedroom, Bedroom 2, Bedroom 3, Bedroom 4, Kitchen, Game Room, Bedroom 1, Laundry, Office, Storage Room, Bathroom 1, Bathroom 2, Bonus Room, Primary Bathroom
Primary bedroom
- Level: Upper
- Area: 240 Square Feet
- Dimensions: 16 X 15
Bedroom 1
- Level: Upper
- Area: 120 Square Feet
- Dimensions: 10 X 12
Bedroom 1
- Level: Lower
- Area: 132 Square Feet
- Dimensions: 12 X 11
Bedroom 2
- Level: Upper
- Area: 110 Square Feet
- Dimensions: 10 X 11
Bedroom 3
- Level: Upper
- Area: 196 Square Feet
- Dimensions: 14 X 14
Bedroom 4
- Level: Upper
- Area: 238 Square Feet
- Dimensions: 17 X 14
Primary bathroom
- Level: Upper
- Area: 132 Square Feet
- Dimensions: 12 X 11
Bathroom 1
- Level: Upper
- Area: 25 Square Feet
- Dimensions: 5 X 5
Bathroom 1
- Level: Main
- Area: 25 Square Feet
- Dimensions: 5 X 5
Bathroom 2
- Level: Upper
- Area: 48 Square Feet
- Dimensions: 6 X 8
Bonus room
- Level: Upper
- Area: 208 Square Feet
- Dimensions: 16 X 13
Game room
- Level: Lower
- Area: 540 Square Feet
- Dimensions: 30 X 18
Kitchen
- Level: Main
- Area: 169 Square Feet
- Dimensions: 13 X 13
Laundry
- Level: Upper
- Area: 64 Square Feet
- Dimensions: 8 X 8
Living room
- Level: Main
- Area: 432 Square Feet
- Dimensions: 16 X 27
Mud room
- Level: Lower
- Area: 234 Square Feet
- Dimensions: 13 X 18
Office
- Level: Main
- Area: 169 Square Feet
- Dimensions: 13 X 13
Storage room
- Level: Lower
- Area: 121 Square Feet
- Dimensions: 11 X 11
Heating
- Forced Air, Active Solar, Natural Gas
Cooling
- Central Air, Natural Gas
Appliances
- Included: Cooktop, Dishwasher, Dryer, Microwave, Washer, Water Heater, Double Oven, Solar Hot Water, Gas Water Heater
- Laundry: Upper Level, Laundry Room, Mud Room
Features
- Bar, Bathroom - Stall Shower, Built-in Features, Ceiling Fan(s), Crown Molding, Open Floorplan, Eat-in Kitchen, Kitchen Island, Pantry, Recessed Lighting, 9'+ Ceilings, High Ceilings, Dry Wall, Vaulted Ceiling(s)
- Flooring: Hardwood, Tile/Brick, Carpet
- Basement: Finished
- Number of fireplaces: 1
- Fireplace features: Gas/Propane
Interior area
- Total structure area: 4,225
- Total interior livable area: 4,225 sqft
- Finished area above ground: 4,225
- Finished area below ground: 0
Video & virtual tour
Property
Parking
- Total spaces: 4
- Parking features: Garage Faces Front, Asphalt, Attached, Driveway, On Street
- Attached garage spaces: 2
- Uncovered spaces: 2
Accessibility
- Accessibility features: None
Features
- Levels: Two
- Stories: 2
- Patio & porch: Patio, Porch
- Exterior features: Sidewalks, Street Lights, Extensive Hardscape, Lighting
- Has private pool: Yes
- Pool features: Heated, In Ground, Salt Water, Private
- Spa features: Bath
- Fencing: Split Rail
Lot
- Size: 9,583 Square Feet
Details
- Additional structures: Above Grade, Below Grade
- Parcel number: 13003.40224
- Zoning: S
- Zoning description: Residential
- Special conditions: Standard
Construction
Type & style
- Home type: SingleFamily
- Architectural style: Colonial
- Property subtype: Single Family Residence
Materials
- Vinyl Siding, Aluminum Siding
- Foundation: Brick/Mortar
- Roof: Asphalt
Condition
- Excellent
- New construction: No
- Year built: 2015
Utilities & green energy
- Electric: 150 Amps, 220 Volts
- Sewer: Public Sewer
- Water: Public
- Utilities for property: Cable Connected, Natural Gas Available
Green energy
- Energy efficient items: Pool/Spa/Equipment
- Energy generation: PV Solar Array(s) Owned
Community & HOA
Community
- Security: Security System, Smoke Detector(s)
- Subdivision: Crossland At Canal
HOA
- Has HOA: Yes
- HOA fee: $205 quarterly
- HOA name: CROSSLAND MAINTENANCE CORP
Location
- Region: Middletown
Financial & listing details
- Price per square foot: $183/sqft
- Tax assessed value: $626,300
- Annual tax amount: $4,922
- Date on market: 7/14/2026
- Listing agreement: Exclusive Right To Sell
- Listing terms: Cash,Conventional,VA Loan
- Exclusions: Personal Property
- Ownership: Fee Simple
Estimated market value
$753,900
$716,000 - $792,000
$3,981/mo
Price history
| Date | Event | Price |
|---|---|---|
| 7/14/2026 | Listed for sale | $775,000$183/sqft |
Source:  Bright MLS #DENC2107056 Report a problem Bright MLS #DENC2107056 Report a problem | ||
| 6/26/2026 | Listing removed | $775,000$183/sqft |
Source: eXp Realty #DENC2103224 Report a problem | ||
| 5/17/2026 | Listed for sale | $775,000+92.9%$183/sqft |
Source: Bright MLS #DENC2103224 Report a problem | ||
| 8/5/2015 | Sold | $401,780$95/sqft |
Source: Public Record Report a problem | ||
Public tax history
| Year | Property taxes | Tax assessment |
|---|---|---|
| 2025 | -- | $626,300 +385.9% |
| 2024 | $4,474 +9.8% | $128,900 |
| 2023 | $4,075 -3.5% | $128,900 |
| 2022 | $4,223 -0.3% | $128,900 |
| 2021 | $4,235 -0.4% | $128,900 |
| 2020 | $4,250 +0.2% | $128,900 |
| 2019 | $4,242 +13.2% | $128,900 +4.5% |
| 2017 | $3,746 +12.1% | $123,400 |
| 2016 | $3,341 | $123,400 |
| 2015 | $3,341 | $123,400 +1741.8% |
| 2014 | -- | $6,700 +17.5% |
| 2013 | -- | $5,700 -26.9% |
| 2012 | -- | $7,800 |
| 2011 | -- | $7,800 |
| 2010 | -- | $7,800 |
| 2009 | -- | $7,800 |
| 2008 | -- | $7,800 |
Find assessor info on the county website
Monthly payment
Est. payment
Payment breakdown
Explore the cost of this home by adjusting the details. Changes won't be saved.Climate risks
Neighborhood: 19709
Nearby schools
GreatSchools rating
- 3/10Southern Elementary SchoolGrades: K-5Distance: 2.8 mi
- 3/10Bedford (Gunning) Middle SchoolGrades: 6-8Distance: 2.7 mi
- 2/10Penn (William) High SchoolGrades: 9-12Distance: 10.2 mi
Schools provided by the listing agent
- District: Colonial
Source: Bright MLS. This data may not be complete. We recommend contacting the local school district to confirm school assignments for this home.
- $547,1005 bd4 ba3k sqft203 Parker Dr, Middletown, DE 19709Off Market
- $511,1004 bd2 ba2.3k sqft449 Georgiana Dr, Middletown, DE 19709Off Market
- $558,4004 bd2 ba3.2k sqft205 Parker Dr, Middletown, DE 19709Off Market
- $588,5004 bd3 ba3.4k sqft157 Parker Dr, Middletown, DE 19709Off Market
- $524,3004 bd2 ba2.7k sqft447 Georgiana Dr, Middletown, DE 19709Off Market
- $555,2005 bd3 ba3k sqft200 Parker Dr, Middletown, DE 19709Off Market
- $602,5005 bd4 ba3.7k sqft202 Parker Dr, Middletown, DE 19709Off Market
- $583,9004 bd2 ba4k sqft207 Parker Dr, Middletown, DE 19709Off Market
A local agent can set up tours, give advice and negotiate with sellers.
A local lender can help you make sure your offer is ready when you are.
Similar homes
- $749,9005 bd4 ba4.1k sqft135 Asbury Loop, Middletown, DE 19709For Sale

 MLS ID #DENC2107626, BRIAN JOHNSON, Real Broker LLC. Bright MLS
 - $765,0004 bd4 ba3.6k sqft151 Green Forest Dr, Middletown, DE 19709For Sale
 MLS ID #DENC2107104, Vincent Cyr, Real Broker LLC. Bright MLS
 - $699,9005 bd4 ba5k sqft21 Canary Ct, Middletown, DE 19709For Sale
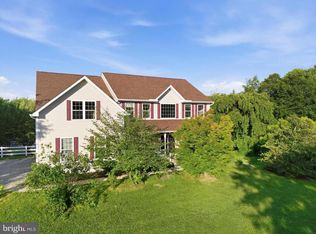 MLS ID #DENC2104332, Kelly Clark, Crown Homes Real Estate. Bright MLS
 - $765,0005 bd4 ba5.3k sqft4605 Bogart Ln, Middletown, DE 19709For Sale
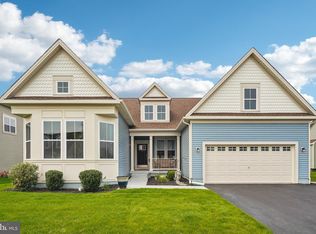 MLS ID #DENC2100476, William Sladek, Redfin Corporation. Bright MLS
 - $749,9004 bd3 ba4.7k sqftNone Available, Middletown, DE 19709For SaleMLS ID #DENC2104272, Nicholas Baldini, Patterson-Schwartz-Hockessin. Bright MLS
- $735,0006 bd4 ba4.5k sqft1110 Cardigan Rd, Middletown, DE 19709For SaleMLS ID #DENC2098974, Allen Cote, EXP Realty, LLC. Bright MLS
- $828,0004 bd4 ba5.3k sqft1756 Michelangelo Dr, Middletown, DE 19709For SaleMLS ID #DENC2100770, Angela Lewis Clement, EXP Realty, LLC. Bright MLS
- $625,0005 bd2 ba3.4k sqft408 Commodore Dr, Middletown, DE 19709For SaleMLS ID #DENC2107808, Amy Hurley, Foraker Realty Co.. Bright MLS
- $699,9004 bd4 ba4.2k sqft226 Bucktail Dr, Middletown, DE 19709For SaleMLS ID #DENC2107552, Ping Xu, RE/MAX Edge. Bright MLS
- $679,9004 bd3 ba2.7k sqft4200 Crosby Ln, Middletown, DE 19709For SaleMLS ID #DENC2106702, Laura Walker, Walker Realty Group LLC. Bright MLS
- $764,0004 bd3 ba3.8k sqft228 Wickerberry Dr, Middletown, DE 19709For SaleMLS ID #DENC2097946, Angela Lewis Clement, EXP Realty, LLC. Bright MLS
- $949,0005 bd5 ba5.2k sqftNone Available, Middletown, DE 19709For SaleMLS ID #DENC2108634, Ann Marie Germano, Patterson-Schwartz-Middletown. Bright MLS
- $599,9004 bd3 ba2.9k sqftNone Available, Middletown, DE 19709For SaleMLS ID #DENC2106142, Laura Reedy, Patterson-Schwartz-Middletown. Bright MLS
- $779,9004 bd4 ba4.4k sqft1238 Caitlin Way, New Castle, DE 19720For SaleMLS ID #DENC2098250, Kathy Melcher, Coldwell Banker Rowley Realtors. Bright MLS
- $675,0005 bd4 ba4.7k sqft50 Haggis Rd, Middletown, DE 19709For SaleMLS ID #DENC2104826, Megan Aitken, Keller Williams Realty. Bright MLS
- $540,0003 bd3 ba3.1k sqft336 Acasta Dr, Middletown, DE 19709For SaleMLS ID #DENC2107184, Ayana Morton, Coldwell Banker Realty. Bright MLS
- $575,0005 bd3 ba3.9k sqft413 Rederick Ln, Middletown, DE 19709For SaleMLS ID #DENC2101952, Michael Haritos, EXP Realty, LLC. Bright MLS
- $799,0004 bd5 ba3.4k sqft542 Ironleaf Dr, Middletown, DE 19709For SaleMLS ID #DENC2100384, Jon Unrath, Keller Williams Real Estate - Media. Bright MLS
- $800,0005 bd5 ba4.5k sqft331 Appleford Cir, Bear, DE 19701For SaleMLS ID #DENC2105586, Masood Sadiq, Real Broker, LLC. Bright MLS
- $749,9005 bd5 ba5.4k sqft1036 Applecross Dr, Middletown, DE 19709For SaleMLS ID #DENC2096686, Michael Davis, Phoenix Real Estate. Bright MLS
