Nestled in the award winning Appoquinimink School District in Middletown, DE, 331 Plato Place is a charming, Traditional style home boasting 4 spacious bedrooms and 2 and a half bathrooms. Located on a premium lot in the desirable Village of Bayberry community, the home overlooks protected land conservation with beautiful walking paths and a community park. Step inside to discover a radiant open floor plan bathed in natural light. Beautiful bamboo floors span the main level while the living area is enhanced with soaring 10ft ceilings. The heart of the home, the kitchen, features a large island, pantry, an eat-in area, and stainless steel appliances which make for a warm yet functional space, perfect for family gatherings. The living area flows seamlessly onto the rear deck and stamped concrete patio, presenting a perfect setting for your morning coffee or al fresco dining. A fully fenced backyard also provides added privacy and safety. Ascend the stairs to the primary suite featuring a walk-in closet, an additional secondary closet, and an ensuite bathroom. Three more generously-sized bedrooms and another full bathroom round out the second story, ensuring ample living spaces for all. Not to be overlooked, the partially finished basement includes a pool table, an additional room with an egress, utility area, and an abundance of storage space. The future potential of an additional bathroom in the basement thanks to its rough-ins enhance the possibilities this home offers. Rounding out this stunning home is a convenient, 2 car attached garage that provides direct access to a mudroom off the kitchen. Featuring central A/C and a heating system with forced air, and the roof replaced in 2025, this home offers modern comforts and a welcoming charm. Ideal for those seeking to live in a vibrant community, 331 Plato Place is the dream home you've been searching for.
For sale
Price cut: $14.9K (10/5)
$575,000
331 Plato Pl, Middletown, DE 19709
4beds
2,911sqft
Single Family Residence
Built in 2013
0.27 Acres Lot
$565,300 Zestimate®
$198/sqft
$58/mo HOA
What's special
Community parkBeautiful walking pathsStainless steel appliancesEnsuite bathroomEat-in areaAbundance of storage spaceOverlooks protected land conservation
- 105 days
- 2,171
- 125
Zillow last checked:
Listing updated:
Listed by:
Laura Reedy 302-383-1118,
Patterson-Schwartz-Middletown 3022855100
Source: Bright MLS,MLS#: DENC2106142
Facts & features
Interior
Bedrooms & bathrooms
- Bedrooms: 4
- Bathrooms: 3
- Full bathrooms: 2
- 1/2 bathrooms: 1
- Main level bathrooms: 1
Basement
- Area: 1149
Heating
- Forced Air, Heat Pump, Central
Cooling
- Central Air, Electric
Appliances
- Included: Stainless Steel Appliance(s), Electric Water Heater
Features
- Attic, Open Floorplan, Eat-in Kitchen, Kitchen Island, Pantry, 9'+ Ceilings
- Flooring: Bamboo, Carpet
- Basement: Partially Finished,Rough Bath Plumb,Sump Pump
- Has fireplace: No
Interior area
- Total structure area: 3,406
- Total interior livable area: 2,911 sqft
- Finished area above ground: 2,257
- Finished area below ground: 654
Video & virtual tour
Property
Parking
- Total spaces: 2
- Parking features: Garage Faces Front, Inside Entrance, Attached, Driveway
- Attached garage spaces: 2
- Has uncovered spaces: Yes
Accessibility
- Accessibility features: None
Features
- Levels: Three
- Stories: 3
- Patio & porch: Deck, Patio
- Pool features: None
Lot
- Size: 0.27 Acres
Details
- Additional structures: Above Grade, Below Grade
- Parcel number: 1301321223
- Zoning: S-UDC-SUBURBAN
- Special conditions: Standard
Construction
Type & style
- Home type: SingleFamily
- Architectural style: Colonial
- Property subtype: Single Family Residence
Materials
- Asphalt, Rough-In Plumbing, Stick Built, Vinyl Siding
- Foundation: Concrete Perimeter
- Roof: Shingle
Condition
- Very Good
- New construction: No
- Year built: 2013
Utilities & green energy
- Sewer: Public Sewer
- Water: Public
Community & HOA
Community
- Subdivision: Village Of Bayberry
HOA
- Has HOA: Yes
- HOA fee: $350 semi-annually
Location
- Region: Middletown
Financial & listing details
- Price per square foot: $198/sqft
- Tax assessed value: $544,600
- Annual tax amount: $4,227
- Date on market: 6/29/2026
- Listing agreement: Exclusive Right To Sell
- Listing terms: Cash,Conventional,FHA,VA Loan
- Ownership: Fee Simple
Estimated market value
$565,300
$537,000 - $594,000
$3,504/mo
Price history
| Date | Event | Price |
|---|---|---|
| 10/5/2026 | Price change | $575,000-2.5%$198/sqft |
Source:  Patterson Schwartz #DENC2106142 Report a problem Patterson Schwartz #DENC2106142 Report a problem | ||
| 9/14/2026 | Price change | $589,900-1.7%$203/sqft |
Source: Patterson Schwartz #DENC2106142 Report a problem | ||
| 8/7/2026 | Price change | $599,900-1.7%$206/sqft |
Source: Patterson Schwartz #DENC2106142 Report a problem | ||
| 6/29/2026 | Listed for sale | $610,000+104.1%$210/sqft |
Source:  Bright MLS #DENC2106142 Report a problem Bright MLS #DENC2106142 Report a problem | ||
| 1/31/2014 | Sold | $298,910$103/sqft |
Source: Public Record Report a problem | ||
Public tax history
| Year | Property taxes | Tax assessment |
|---|---|---|
| 2025 | $4,587 +6.5% | $544,600 +429.3% |
| 2024 | $4,306 +17.7% | $102,900 |
| 2023 | $3,659 -0.7% | $102,900 |
| 2022 | $3,686 +1.2% | $102,900 |
| 2021 | $3,641 +1.2% | $102,900 |
| 2020 | $3,599 +8% | $102,900 |
| 2019 | $3,333 +8.5% | $102,900 |
| 2017 | $3,072 +9.5% | $102,900 |
| 2016 | $2,806 | $102,900 |
| 2015 | $2,806 +2.8% | $102,900 |
| 2014 | $2,729 | $102,900 +3219.4% |
| 2013 | -- | $3,100 |
| 2012 | -- | $3,100 |
| 2011 | -- | $3,100 |
| 2010 | -- | -- |
Find assessor info on the county website
Monthly payment
Est. payment
Payment breakdown
Explore the cost of this home by adjusting the details. Changes won't be saved.Climate risks
Neighborhood: 19709
Nearby schools
Schools provided by the listing agent
- District: Appoquinimink
Source: Bright MLS. This data may not be complete. We recommend contacting the local school district to confirm school assignments for this home.
Similar homes
- $594,0004 bd3 ba2.6k sqft755 Stanford White Way, Middletown, DE 19709For Sale
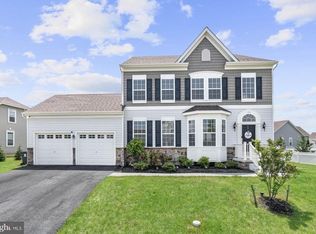
 MLS ID #DENC2094370, Andrea Harrington, Compass. Bright MLS
 - $659,9004 bd3 ba2.7k sqft4200 Crosby Ln, Middletown, DE 19709For Sale
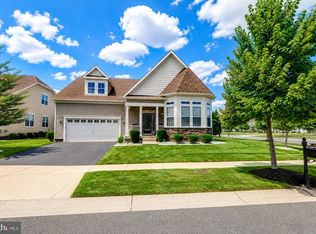 MLS ID #DENC2106702, Laura Walker, Walker Realty Group LLC. Bright MLS
 - $770,0004 bd3 ba3.2k sqft202 Stover Ct, Middletown, DE 19709For Sale
 MLS ID #DENC2112772, Corey Harris, Crown Homes Real Estate. Bright MLS
 - $669,9994 bd3 ba3k sqft1207 Glossy Ibis Ct, Middletown, DE 19709For Sale
 MLS ID #DENC2110216, Mariah Little, Crown Homes Real Estate. Bright MLS
 - $559,9003 bd3 ba2.3k sqft529 Contemplation Way, Middletown, DE 19709For SaleMLS ID #DENC2105858, Earl Endrich, BHHS Fox & Roach - Hockessin. Bright MLS
- $695,0005 bd4 ba3.3k sqft120 Shannon Blvd, Middletown, DE 19709For SaleMLS ID #DENC2112064, Sherri Hill, Redfin Corporation. Bright MLS
- $575,0004 bd3 ba2.7k sqft1 Hogan Cir, Middletown, DE 19709For SaleMLS ID #DENC2092438, Victor Koveleski, Long & Foster Real Estate, Inc.. Bright MLS
- $650,0003 bd3 ba3.3k sqft1323 Lorewood Grove Rd, Middletown, DE 19709For SaleMLS ID #DENC2110226, Dom Damiano, Century 21 Gold Key Realty. Bright MLS
- $520,0003 bd3 ba3.1k sqft336 Acasta Dr, Middletown, DE 19709For SaleMLS ID #DENC2107184, Ayana Morton, Coldwell Banker Realty. Bright MLS
- $750,0004 bd3 ba3.3k sqft1806 S Central Park Dr, Middletown, DE 19709For SaleMLS ID #DENC2112148, Megan Aitken, Keller Williams Realty. Bright MLS
- $563,0004 bd3 ba3.1k sqftNone Available, Bear, DE 19701For SaleMLS ID #DENC2112494, Erica Leftwich, Patterson-Schwartz-Hockessin. Bright MLS
- $625,0004 bd3 ba2.8k sqft211 E Crail Ct, Middletown, DE 19709For SaleMLS ID #DENC2103018, Brynn Beideman, RE/MAX Associates-Hockessin. Bright MLS
- $650,0004 bd3 ba3.4k sqft42 Watson Ln, Middletown, DE 19709For SaleMLS ID #DENC2099846, Melvin Sarpey, Crown Homes Real Estate. Bright MLS
- $555,0002 bd2 ba1.8k sqftNone Available, Middletown, DE 19709For SaleMLS ID #DENC2103800, Tony Immediato, Compass. Bright MLS
- $735,0004 bd3 ba3.3k sqft248 Wickerberry Dr, Middletown, DE 19709For SaleMLS ID #DENC2111168, Dot Donovan, Keller Williams Realty Wilmington. Bright MLS
- $549,9003 bd3 ba2.4k sqft1243 Gwynedd Dr, Middletown, DE 19709For SaleMLS ID #DENC2110286, Maria Ruckle, Empower Real Estate, LLC. Bright MLS
- $529,0003 bd3 ba3.3k sqft272 Anglesey Dr, Middletown, DE 19709For SaleMLS ID #DENC2111980, Rick Anibal, RE/MAX Advantage Realty. Bright MLS
- $639,0004 bd4 ba3.7k sqft2003 Ferwig Ct, Middletown, DE 19709For SaleMLS ID #DENC2108896, J Martin Orlando, Bryan Realty Group. Bright MLS
- $478,9003 bd3 ba2.3k sqft2318 Schubert Ln, Middletown, DE 19709For SaleMLS ID #DENC2110214, Derrik Scarpinato, Coldwell Banker Realty. Bright MLS
- $595,0004 bd4 ba2.4k sqft1023 Applecross Dr, Middletown, DE 19709For SaleMLS ID #DENC2110414, Crystal Calderon, Bryan Realty Group. Bright MLS
