Back on the market, NO FAULT of SELLER. Here is your second chance at this perfect home at an attractive price. Why wait for new construction when you can own this beautifully maintained, just 4-year-old ranch home situated on a premium lot backing to peaceful open space? Located in the highly desirable 55+ active adult community of The Preserve at Deep Creek, you'll enjoy resort-style amenities including a clubhouse, fitness center, swimming pool, pickleball courts, walking paths, and open green space. Even better, lawn maintenance and snow removal are included, allowing you to spend more time enjoying life and less time on home maintenance. From the moment you step inside, you'll appreciate the bright, open floor plan featuring 9-foot ceilings and luxury vinyl plank flooring that flows throughout the foyer, kitchen, and great room. Designed for both everyday living and entertaining, the gourmet kitchen is the gathering space of the home and boasts a large center island with seating and pendant lighting, 42-inch cabinetry, gorgeous countertops, tiled backsplash, stainless steel appliances, gas cooking, a vented range hood, and upgraded LED lighting. The spacious dining area easily accommodates a large table and opens through sliding glass doors to the enclosed porch, creating a seamless indoor-outdoor living experience. The inviting great room provides the perfect space for entertaining, while the private owner's suite offers a relaxing retreat complete with a tray ceiling, crown molding, ceiling fan, walk-in closet, and a beautifully appointed en-suite bath featuring dual vanities, upgraded cabinetry, tile flooring, and a large tiled shower. Two additional generously sized bedrooms, a full hall bath, a convenient laundry room, and a practical mud space area just off the garage complete the main level. Step outside and discover one of this home's standout features—the enclosed porch overlooking scenic open space, making it the perfect spot to enjoy your morning coffee or unwind in the evening. Just beyond, the maintenance-free composite deck with its spacious gazebo/pergola provides an ideal setting for outdoor dining, entertaining, BBQs, or simply relaxing while taking in the peaceful backyard views. The finished lower level dramatically expands your living space and offers endless possibilities for a recreation room, media room, home office, fitness area, or hobby space. A full bathroom and an expansive unfinished storage area provide exceptional flexibility and convenience. Additional upgrades include a tankless water heater, irrigation system, security alarm, and an attached two-car garage. Conveniently located just minutes from grocery stores, restaurants, parks, shopping, Christiana Care's emergency facility, and major highways, this exceptional home combines modern comfort with an unbeatable location. If you're looking for a move-in ready home with outstanding amenities and truly maintenance-free living, this one checks every box. Schedule your private tour today and experience everything this exceptional home has to offer!
For sale
Price cut: $6K (10/12)
$529,000
272 Anglesey Dr, Middletown, DE 19709
3beds
3,303sqft
Single Family Residence
Built in 2022
8,276 Square Feet Lot
$517,100 Zestimate®
$160/sqft
$170/mo HOA
What's special
Bright open floor planCrown moldingPeaceful backyard viewsStainless steel appliancesExpansive unfinished storage areaUpgraded led lightingFull hall bath
- 26 days
- 897
- 45
Zillow last checked:
Listing updated:
Listed by:
Rick Anibal 302-547-6700,
RE/MAX Advantage Realty 3023788700,
Listing Team: The Rick Anibal Team
Source: Bright MLS,MLS#: DENC2111980
Facts & features
Interior
Bedrooms & bathrooms
- Bedrooms: 3
- Bathrooms: 3
- Full bathrooms: 3
- Main level bathrooms: 2
- Main level bedrooms: 3
Rooms
- Room types: Bedroom 2, Bedroom 3, Kitchen, Family Room, Bedroom 1, Recreation Room
Bedroom 1
- Level: Main
- Area: 168 Square Feet
- Dimensions: 12 X 14
Bedroom 2
- Level: Main
- Area: 121 Square Feet
- Dimensions: 11 X 11
Bedroom 3
- Level: Main
- Area: 120 Square Feet
- Dimensions: 10 X 12
Family room
- Level: Main
- Area: 224 Square Feet
- Dimensions: 14 X 16
Kitchen
- Level: Main
- Area: 308 Square Feet
- Dimensions: 11 X 28
Recreation room
- Level: Lower
- Area: 630 Square Feet
- Dimensions: 21 X 30
Heating
- Forced Air, Natural Gas
Cooling
- Central Air, Electric
Appliances
- Included: Gas Water Heater
- Laundry: Main Level
Features
- Basement: Partially Finished
- Has fireplace: No
Interior area
- Total structure area: 3,303
- Total interior livable area: 3,303 sqft
- Finished area above ground: 2,475
- Finished area below ground: 828
Video & virtual tour
Property
Parking
- Total spaces: 2
- Parking features: Garage Faces Front, Attached, Driveway
- Attached garage spaces: 2
- Has uncovered spaces: Yes
Accessibility
- Accessibility features: None
Features
- Levels: One
- Stories: 1
- Patio & porch: Deck, Porch
- Pool features: Community
Lot
- Size: 8,276 Square Feet
Details
- Additional structures: Above Grade, Below Grade
- Parcel number: 23018.00163
- Zoning: 23R-3
- Special conditions: Standard
Construction
Type & style
- Home type: SingleFamily
- Architectural style: Ranch/Rambler
- Property subtype: Single Family Residence
Materials
- Vinyl Siding
- Foundation: Permanent
Condition
- Excellent
- New construction: No
- Year built: 2022
Utilities & green energy
- Sewer: Public Sewer
- Water: Public
Community & HOA
Community
- Security: Security System
- Senior community: Yes
- Subdivision: Preserve At Deep Crk
HOA
- Has HOA: Yes
- HOA fee: $170 monthly
- HOA name: PRESERVE AT DEEP CREEK POA
Location
- Region: Middletown
Financial & listing details
- Price per square foot: $160/sqft
- Tax assessed value: $501,100
- Annual tax amount: $5,204
- Date on market: 9/25/2026
- Listing agreement: Exclusive Right To Sell
- Listing terms: Cash,Conventional,FHA,VA Loan
- Inclusions: See Inclusion / Exclusion Sheet
- Exclusions: See Inclusion / Exclusion Sheet
- Ownership: Fee Simple
Estimated market value
$517,100
$491,000 - $543,000
$3,336/mo
Price history
| Date | Event | Price |
|---|---|---|
| 10/12/2026 | Price change | $529,000-1.1%$160/sqft |
Source:  Bright MLS #DENC2111980 Report a problem Bright MLS #DENC2111980 Report a problem | ||
| 9/25/2026 | Listed for sale | $535,000$162/sqft |
Source: Bright MLS #DENC2111980 Report a problem | ||
| 9/23/2026 | Listing removed | $535,000$162/sqft |
Source: Bright MLS #DENC2107852 Report a problem | ||
| 9/9/2026 | Pending sale | $535,000$162/sqft |
Source: Bright MLS #DENC2107852 Report a problem | ||
| 9/2/2026 | Price change | $535,000-2.7%$162/sqft |
Source: Bright MLS #DENC2107852 Report a problem | ||
| 7/29/2026 | Listed for sale | $549,999+18.9%$167/sqft |
Source: Bright MLS #DENC2107852 Report a problem | ||
| 7/22/2022 | Sold | $462,600+740.2%$140/sqft |
Source: Public Record Report a problem | ||
| 3/28/2022 | Sold | $55,060$17/sqft |
Source: Public Record Report a problem | ||
Public tax history
| Year | Property taxes | Tax assessment |
|---|---|---|
| 2025 | $3,701 +12% | $501,100 +458.6% |
| 2024 | $3,304 +19.6% | $89,700 |
| 2023 | $2,762 +1595.3% | $89,700 +1592.5% |
| 2022 | $163 +2.2% | $5,300 |
| 2021 | $159 +1.2% | $5,300 |
| 2020 | $158 +7.9% | $5,300 |
| 2019 | $146 +8.9% | $5,300 |
| 2017 | $134 -2% | $5,300 |
| 2016 | $137 | $5,300 |
Find assessor info on the county website
Monthly payment
Est. payment
Payment breakdown
Explore the cost of this home by adjusting the details. Changes won't be saved.Climate risks
Neighborhood: 19709
Nearby schools
Schools provided by the listing agent
- District: Appoquinimink
Source: Bright MLS. This data may not be complete. We recommend contacting the local school district to confirm school assignments for this home.
Similar homes
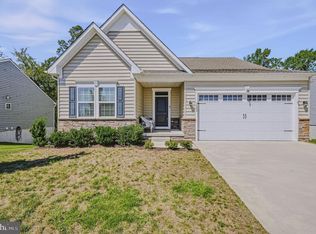
- $549,9003 bd3 ba2.4k sqft1243 Gwynedd Dr, Middletown, DE 19709For Sale
 MLS ID #DENC2110286, Maria Ruckle, Empower Real Estate, LLC. Bright MLS
 - $515,0002 bd3 ba2.4k sqft211 Anglesey Dr, Middletown, DE 19709For Sale
 MLS ID #DENC2109526, Lorie Rivera-Fabbri, Keys & Deeds Realty. Bright MLS
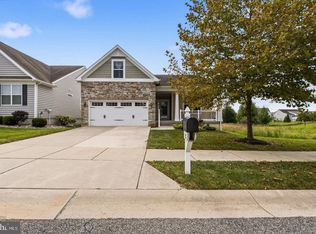
 - $530,0003 bd2 ba2k sqft158 Silver Maple Rd, Middletown, DE 19709For Sale
 MLS ID #DENC2113400, Kristin Searles, Empower Real Estate, LLC. Bright MLS
 - $639,0004 bd4 ba3.7k sqft2003 Ferwig Ct, Middletown, DE 19709For Sale
 MLS ID #DENC2108896, J Martin Orlando, Bryan Realty Group. Bright MLS
 - $625,0004 bd3 ba2.8k sqft211 E Crail Ct, Middletown, DE 19709For SaleMLS ID #DENC2103018, Brynn Beideman, RE/MAX Associates-Hockessin. Bright MLS
- $494,5003 bd2 ba2k sqftNone Available, Middletown, DE 19709For SaleMLS ID #DENC2102684, Kat Pigliacampi, Patterson-Schwartz-Hockessin. Bright MLS
- $639,9004 bd3 ba2.6k sqft115 Saint Andrews Ct, Middletown, DE 19709For SaleMLS ID #DENC2112886, Megan Aitken, Keller Williams Realty. Bright MLS
- $559,9003 bd3 ba2.3k sqft529 Contemplation Way, Middletown, DE 19709For SaleMLS ID #DENC2105858, Earl Endrich, BHHS Fox & Roach - Hockessin. Bright MLS
- $595,0004 bd4 ba2.4k sqft1023 Applecross Dr, Middletown, DE 19709For SaleMLS ID #DENC2110414, Crystal Calderon, Bryan Realty Group. Bright MLS
- $749,9005 bd4 ba3.9k sqftNone Available, Middletown, DE 19709For SaleMLS ID #DENC2112570, Dave Watlington, Patterson-Schwartz-Middletown. Bright MLS
- $541,9003 bd2 ba2.5k sqft448 Bellflower Way, Townsend, DE 19734New ConstructionMLS ID #DENC2110904, Rob Allen, Mark L Handler Real Estate. Bright MLS
- $496,9003 bd2 ba2.8k sqft1062 Robinson Rd, Townsend, DE 19734New ConstructionMLS ID #DENC2110982, Rob Allen, Mark L Handler Real Estate. Bright MLS
- $517,1983 bd3 ba3.3k sqft2228 Winchelsea Pkwy, Middletown, DE 19709New ConstructionBright MLS
- $525,0003 bd4 ba3.5k sqft435 Glenturret Way, Townsend, DE 19734For SaleMLS ID #DENC2110666, Renee Wolhar, Long & Foster Real Estate, Inc.. Bright MLS
- $594,0004 bd3 ba2.6k sqft755 Stanford White Way, Middletown, DE 19709For SaleMLS ID #DENC2094370, Andrea Harrington, Compass. Bright MLS
- $555,0002 bd2 ba1.8k sqftNone Available, Middletown, DE 19709For SaleMLS ID #DENC2103800, Tony Immediato, Compass. Bright MLS
- $558,9004 bd3 ba2.2k sqft1303 Caldwell Corner Model Rd, Townsend, DE 19734New ConstructionMLS ID #DENC2109324, Angela Lewis Clement, EXP Realty, LLC. Bright MLS
- $526,0002 bd2 ba2k sqft120 Burlina Blvd, Middletown, DE 19709New ConstructionMLS ID #DENC2080216, Lindsay Shaffer, RE/MAX Elite. Bright MLS
- $669,9894 bd3 ba3k sqft1207 Glossy Ibis Ct, Middletown, DE 19709For SaleMLS ID #DENC2110216, Mariah Little, Crown Homes Real Estate. Bright MLS
- $695,0005 bd4 ba3.3k sqft120 Shannon Blvd, Middletown, DE 19709For SaleMLS ID #DENC2112064, Sherri Hill, Redfin Corporation. Bright MLS
