Welcome to the popular Bloomfield Model in the 55+ community of Traditions at Whitehall. This floor plan has 2-Bedrooms with a standard loft and a generously sized great room open to the kitchen and dining area. You will have plenty of space if you like to entertain. A rear Owner's Suite gives maximum privacy and includes a large walk-in closet and en-suite with a double bowl vanity and 5-foot tile shower. The second floor features a large loft and walk-in closet for additional storage or overnight guests. With many structural options available, another bedroom and another bathroom can easily be added. Customize your interior and exterior finishes and make this house your home! Community offers in ground pool w/lounge areas, clubhouse featuring exercise & billiards room, gathering/lounge space, full kitchen and a large outdoor patio/grilling area! Builder Splits Transfer Tax (***Photos are of a similar home and may contain options & upgrades not included in listing price shown.***)
New construction
$526,000
120 Burlina Blvd, Middletown, DE 19709
2beds
2,053sqft
:
Get pre-qualified$3,440/mo
Single Family Residence
Built in ----
6,500 Square Feet Lot
$513,000 Zestimate®
$256/sqft
$190/mo HOA
What's special
Generously sized great roomLarge loftMaximum privacyLarge walk-in closetAdditional storage
- 451 days |
- 123 |
- 7 |
Zillow last checked:
Listing updated:
Listed by:
Lindsay Shaffer 302-540-5249,
RE/MAX Elite 3026578000
Source: Bright MLS,MLS#: DENC2080216
Facts & features
Interior
Bedrooms & bathrooms
- Bedrooms: 2
- Bathrooms: 2
- Full bathrooms: 2
- Main level bathrooms: 2
- Main level bedrooms: 2
Rooms
- Room types: Dining Room, Primary Bedroom, Bedroom 2, Kitchen, Great Room, Laundry, Loft, Primary Bathroom, Full Bath
Primary bedroom
- Level: Main
- Area: 210 Square Feet
- Dimensions: 15 X 14
Bedroom 2
- Level: Main
- Area: 156 Square Feet
- Dimensions: 12 X 13
Primary bathroom
- Level: Main
Dining room
- Level: Main
- Area: 240 Square Feet
- Dimensions: 15 X 16
Other
- Level: Main
Great room
- Level: Main
- Area: 340 Square Feet
- Dimensions: 20 X 17
Kitchen
- Level: Main
- Area: 210 Square Feet
- Dimensions: 15 X 14
Laundry
- Level: Main
Loft
- Level: Upper
- Area: 228 Square Feet
- Dimensions: 12 X 19
Heating
- Forced Air, Natural Gas
Cooling
- Central Air, Electric
Appliances
- Included: Microwave, Dishwasher, Self Cleaning Oven, Disposal, Oven/Range - Electric, Water Heater, Electric Water Heater
- Laundry: Main Level, Laundry Room
Features
- 9'+ Ceilings
- Flooring: Carpet, Ceramic Tile, Luxury Vinyl
- Windows: Double Hung, Double Pane Windows, Energy Efficient, Low Emissivity Windows, Screens
- Basement: Full,Unfinished
- Has fireplace: No
Interior area
- Total structure area: 2,053
- Total interior livable area: 2,053 sqft
- Finished area above ground: 2,053
Property
Parking
- Total spaces: 4
- Parking features: Garage Faces Rear, Attached, Driveway
- Attached garage spaces: 2
- Uncovered spaces: 2
Accessibility
- Accessibility features: None
Features
- Levels: Two
- Stories: 2
- Exterior features: Sidewalks, Underground Lawn Sprinkler
- Pool features: Community
Lot
- Size: 6,500 Square Feet
Details
- Additional structures: Above Grade
- Parcel number: 13008.11104
- Zoning: RESIDENTIAL
- Special conditions: Standard
Construction
Type & style
- Home type: SingleFamily
- Architectural style: Colonial,Craftsman,Federal
- Property subtype: Single Family Residence
Materials
- Stick Built, Vinyl Siding, Concrete
- Foundation: Concrete Perimeter
- Roof: Architectural Shingle,Pitched
Condition
- Excellent
- New construction: Yes
Details
- Builder model: BLOOMFIELD
- Builder name: Benchmark Builders
Utilities & green energy
- Electric: 200+ Amp Service
- Sewer: Public Sewer
- Water: Public
- Utilities for property: Underground Utilities, Natural Gas Available
Community & HOA
Community
- Features: Pool
- Senior community: Yes
- Subdivision: Traditions At Whitehall
HOA
- Has HOA: Yes
- Amenities included: Clubhouse, Pool, Common Grounds
- Services included: Common Area Maintenance, Maintenance Grounds, Recreation Facility, Snow Removal, Trash
- HOA fee: $190 monthly
Location
- Region: Middletown
Financial & listing details
- Price per square foot: $256/sqft
- Tax assessed value: $565,200
- Date on market: 5/11/2025
- Listing agreement: Exclusive Right To Sell
- Listing terms: Cash,FHA,Conventional,VA Loan
- Ownership: Fee Simple
Estimated market value
$513,000
$487,000 - $539,000
$2,477/mo
Price history
| Date | Event | Price |
|---|---|---|
| 5/5/2026 | Price change | $526,000-0.2%$256/sqft |
Source:  Bright MLS #DENC2080216 Report a problem Bright MLS #DENC2080216 Report a problem | ||
| 6/10/2024 | Price change | $527,000+2.9%$257/sqft |
Source: Bright MLS #DENC487446 Report a problem | ||
| 5/11/2024 | Price change | $512,000+1%$249/sqft |
Source: Bright MLS #DENC487446 Report a problem | ||
| 3/27/2024 | Price change | $507,000+5.4%$247/sqft |
Source: Bright MLS #DENC487446 Report a problem | ||
| 2/26/2024 | Price change | $481,000+2.6%$234/sqft |
Source: Bright MLS #DENC487446 Report a problem | ||
| 12/9/2022 | Price change | $469,000-5.8%$228/sqft |
Source: Bright MLS #DENC487446 Report a problem | ||
| 3/18/2022 | Price change | $498,000+3.1%$243/sqft |
Source: Bright MLS #DENC487446 Report a problem | ||
| 2/26/2022 | Price change | $483,000+3.2%$235/sqft |
Source: Bright MLS #DENC487446 Report a problem | ||
| 12/28/2021 | Price change | $468,000+1.1%$228/sqft |
Source: Bright MLS #DENC487446 Report a problem | ||
| 6/30/2021 | Price change | $463,000+1.1%$226/sqft |
Source: Bright MLS #DENC487446 Report a problem | ||
| 5/13/2021 | Price change | $458,000+1.1%$223/sqft |
Source: Bright MLS #DENC487446 Report a problem | ||
| 5/1/2021 | Price change | $453,000+2.3%$221/sqft |
Source: Bright MLS #DENC487446 Report a problem | ||
| 4/16/2021 | Price change | $443,000+2.3%$216/sqft |
Source: Bright MLS #DENC487446 Report a problem | ||
| 4/7/2021 | Price change | $433,000+2.4%$211/sqft |
Source: Bright MLS #DENC487446 Report a problem | ||
| 3/17/2021 | Price change | $423,000+2.2%$206/sqft |
Source: Bright MLS #DENC487446 Report a problem | ||
| 1/27/2021 | Price change | $414,000+1.5%$202/sqft |
Source: Bright MLS #DENC487446 Report a problem | ||
| 1/10/2021 | Listed for sale | $408,000+860%$199/sqft |
Source: Bright MLS #DENC487446 Report a problem | ||
| 6/25/2019 | Sold | $42,500$21/sqft |
Source: Public Record Report a problem | ||
Public tax history
| Year | Property taxes | Tax assessment |
|---|---|---|
| 2025 | -- | $565,200 +477.9% |
| 2024 | $4,233 +16.6% | $97,800 |
| 2023 | $3,630 +3.6% | $97,800 |
| 2022 | $3,503 +1.2% | $97,800 +1980.9% |
| 2021 | $3,460 +2005.1% | $4,700 |
| 2020 | $164 +8% | $4,700 |
| 2019 | $152 | $4,700 |
Find assessor info on the county website
Monthly payment
Est. payment
Payment breakdown
Explore the cost of this home by adjusting the details. Changes won't be saved.Climate risks
Neighborhood: 19709
Nearby schools
GreatSchools rating
- 9/10Lorewood Grove Elementary SchoolGrades: 1-5Distance: 0.4 mi
- 8/10Waters (Alfred G.) Middle SchoolGrades: 6-8Distance: 1.9 mi
- 9/10Middletown High SchoolGrades: 9-12Distance: 5.6 mi
Schools provided by the listing agent
- District: Appoquinimink
Source: Bright MLS. This data may not be complete. We recommend contacting the local school district to confirm school assignments for this home.
- $563,4003 bd3 ba2.6k sqft122 Burlina Blvd, Middletown, DE 19709Off Market
- $541,000-- bd-- ba-- sqft203 Baldy Ln, Middletown, DE 19709Off Market
- $522,3003 bd3 ba2k sqft124 Burlina Blvd, Middletown, DE 19709Off Market
- $534,8002 bd2 ba2.1k sqft313 Charolais St, Middletown, DE 19709Off Market
- $553,900-- bd-- ba-- sqft223 Baldy Ln, Middletown, DE 19709Off Market
- $701,200-- bd-- ba-- sqft123 Burlina Blvd, Middletown, DE 19709Off Market
- $491,2003 bd2 ba2k sqft209 Baldy Ln, Middletown, DE 19709Off Market
- $530,0002 bd3 ba2.1k sqft311 Charolais St, Middletown, DE 19709Sold
A local agent can set up tours, give advice and negotiate with sellers.
A local lender can help you make sure your offer is ready when you are.
Similar homes
- $587,0003 bd2 ba2k sqftNone Available, Middletown, DE 19709New Construction
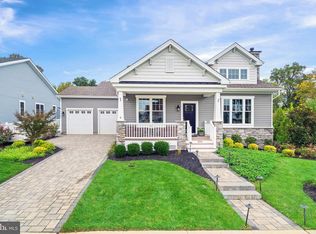
 MLS ID #DENC2080204, Lindsay Shaffer, RE/MAX Elite. Bright MLS
 - from $546,0003 bd2 ba2.4k sqftBristole Plan, Traditions at Whitehall - 55+ Active Adult, Middletown, DE 19709New Construction
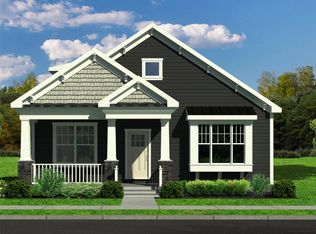 Benchmark Builders
 - from $615,4003 bd2 ba2.3k sqftNewport Plan, Monarch, Middletown, DE 19709New Construction
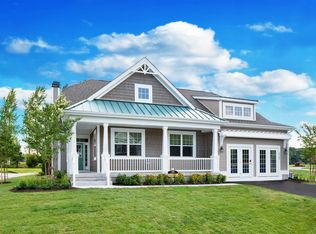 Schell Brothers
 - $669,9003 bd2 ba2.9k sqftNone Available, Middletown, DE 19709For Sale
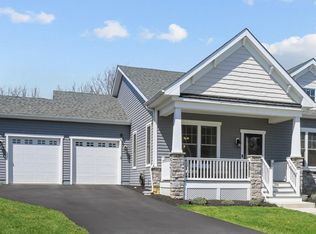 MLS ID #DENC2105896, Jack Sanderson, Patterson-Schwartz-Hockessin. Bright MLS
 - $569,9003 bd3 ba2.3k sqft529 Contemplation Way, Middletown, DE 19709For SaleMLS ID #DENC2105858, Mr. Earl Endrich, BHHS Fox & Roach - Hockessin. Bright MLS
- $559,2502 bd3 ba2.1k sqft3223 Rye Harbour Way, Middletown, DE 19709New ConstructionBright MLS
- from $587,0003 bd2 ba2k sqftCayot Plan, Traditions at Whitehall - 55+ Active Adult, Middletown, DE 19709New ConstructionBenchmark Builders
- $460,0002 bd3 ba1.7k sqft314 Charolais St, Middletown, DE 19709New ConstructionMLS ID #DENC2095106, Lindsay Shaffer, RE/MAX Elite. Bright MLS
- from $538,9003 bd2 ba1.8k sqftDorchester Plan, K. Hovnanian's® Four Seasons at Baymont Farms, Middletown, DE 19709New ConstructionK. Hovnanian Companies, LLC
- $629,9003 bd2 ba1.6k sqft2202 Early Ct, Middletown, DE 19709New ConstructionMLS ID #DENC2093608, Andrea Harrington, Compass. Bright MLS
- $435,0003 bd4 ba2.3k sqft585 Canal Dr, Middletown, DE 19709For SaleMLS ID #DENC2107812, Rakan Abu-Zahra, Keller Williams Realty Wilmington. Bright MLS
- from $429,0002 bd3 ba1.7k sqftAlrich Carriage Plan, Traditions at Whitehall - 55+ Active Adult, Middletown, DE 19709New ConstructionBenchmark Builders
- $595,0003 bd4 ba2.1k sqft3034 Ivyhouse Ln, Middletown, DE 19709New ConstructionBright MLS
- $462,5593 bd3 ba2.4k sqft3164 Pett Level Dr, Middletown, DE 19709New ConstructionBright MLS
- $569,0002 bd2 ba1.8k sqftNone Available, Middletown, DE 19709For SaleMLS ID #DENC2103800, Tony Immediato, Compass. Bright MLS
- $503,9903 bd2 ba1.8k sqft1511 Lesterfield Way, Middletown, DE 19709New ConstructionMLS ID #DENC2096240, Barbara Heilman, Delaware Homes Inc. Bright MLS
- $669,9003 bd2 ba1.9k sqft2204 Early Ct, Middletown, DE 19709New ConstructionMLS ID #DENC2093528, Andrea Harrington, Compass. Bright MLS
- $484,0003 bd4 ba2.4k sqft427 Swede Landing Ln, Middletown, DE 19709For SaleMLS ID #DENC2103432, Dennis P Snavely, RE/MAX Elite. Bright MLS
- $689,9003 bd2 ba2.2k sqft2206 Early Ct, Middletown, DE 19709New ConstructionMLS ID #DENC2093526, Andrea Harrington, Compass. Bright MLS
- from $590,0004 bd3 ba2.7k sqftCharleston Plan, The Town of Whitehall, Middletown, DE 19709New ConstructionBenchmark Builders
