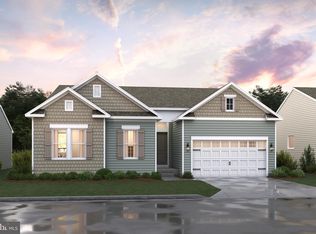
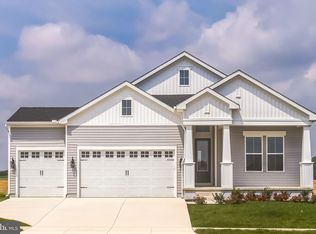
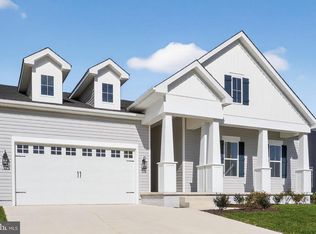
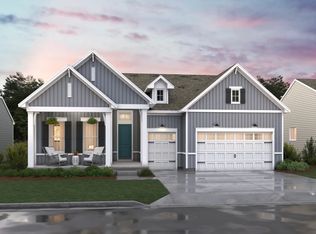
The Asheville - with over 2,800 finished sq. ft. - delivers modern design and comfortable living with spaces made for both entertaining and everyday relaxation. The contemporary kitchen is the heart of the home, featuring a large island, walk-in pantry, and designer Looks interior selections that elevate the space. A covered front porch and rear deck invite you to welcome guests or unwind outdoors, while the impressive great room with a vaulted ceiling creates a bright, open atmosphere inside. The luxurious primary suite is a true retreat, highlighted by triple windows and an elegant tray ceiling. The primary bath offers a spa-like experience with dual sinks, a walk-in closet, and the option for a freestanding tub. Downstairs, the finished basement expands your living space with a recreation room, bedroom, and full bath—ideal for guests, hobbies, or flexible living needs. This listing is for a to be built home and photos are of a model home for display purposes only. Please see sales consultant for details.
New construction
Price increase: $2K (10/14)
$507,990
1511 Lesterfield Way, Middletown, DE 19709
3beds
1,811sqft
Single Family Residence
Built in 2026
0.28 Acres Lot
$-- Zestimate®
$281/sqft
$155/mo HOA
What's special
- 273 days
- 175
- 18
Zillow last checked:
Listing updated:
Listed by:
Barbara Heilman 302-378-9510,
Delaware Homes Inc 3023789510
Source: Bright MLS,MLS#: DENC2096240
Facts & features
Interior
Bedrooms & bathrooms
- Bedrooms: 3
- Bathrooms: 2
- Full bathrooms: 2
- Main level bathrooms: 2
- Main level bedrooms: 3
Basement
- Area: 0
Heating
- Forced Air, Natural Gas
Cooling
- Central Air, Electric
Appliances
- Included: Tankless Water Heater
Features
- Basement: Full,Partially Finished
- Has fireplace: No
Interior area
- Total structure area: 1,811
- Total interior livable area: 1,811 sqft
- Finished area above ground: 1,811
- Finished area below ground: 0
Property
Parking
- Total spaces: 4
- Parking features: Garage Faces Front, Garage Door Opener, Attached, Driveway
- Attached garage spaces: 2
- Uncovered spaces: 2
Accessibility
- Accessibility features: None
Features
- Levels: One
- Stories: 1
- Pool features: Community
Lot
- Size: 0.28 Acres
Details
- Additional structures: Above Grade, Below Grade
- Parcel number: 13009.30200
- Zoning: RESIDENTIAL
- Special conditions: Standard
Construction
Type & style
- Home type: SingleFamily
- Architectural style: Craftsman
- Property subtype: Single Family Residence
Materials
- Vinyl Siding, Stick Built
- Foundation: Passive Radon Mitigation
Condition
- Excellent
- New construction: Yes
- Year built: 2026
Details
- Builder model: Asheville
- Builder name: K. Hovnanian Homes
Utilities & green energy
- Sewer: Public Sewer
- Water: Public
Community & HOA
Community
- Senior community: Yes
- Subdivision: Four Seasons At Pennfield
HOA
- Has HOA: Yes
- Amenities included: Clubhouse, Pool, Fitness Center
- HOA fee: $155 monthly
Location
- Region: Middletown
Financial & listing details
- Price per square foot: $281/sqft
- Tax assessed value: $81,400
- Annual tax amount: $616
- Date on market: 1/23/2026
- Listing agreement: Exclusive Right To Sell
- Ownership: Fee Simple
Estimated market value
Not available
Estimated sales range
Not available
$2,625/mo
Price history
| Date | Event | Price |
|---|---|---|
| 10/14/2026 | Price change | $507,990+0.4%$281/sqft |
Source:  Bright MLS #DENC2096240 Report a problem Bright MLS #DENC2096240 Report a problem | ||
| 8/27/2026 | Price change | $505,990+0.4%$279/sqft |
Source: Bright MLS #DENC2096240 Report a problem | ||
| 6/2/2026 | Price change | $503,990+0.2%$278/sqft |
Source: Bright MLS #DENC2096240 Report a problem | ||
| 5/20/2026 | Price change | $502,990+0.2%$278/sqft |
Source: Bright MLS #DENC2096240 Report a problem | ||
| 5/11/2026 | Price change | $501,990+0.2%$277/sqft |
Source: Bright MLS #DENC2096240 Report a problem | ||
| 5/4/2026 | Price change | $500,990+0.2%$277/sqft |
Source: Bright MLS #DENC2096240 Report a problem | ||
| 2/26/2026 | Price change | $499,990-9.9%$276/sqft |
Source: Bright MLS #DENC2096240 Report a problem | ||
| 1/23/2026 | Listed for sale | $554,990$306/sqft |
Source: Bright MLS #DENC2096240 Report a problem | ||
Public tax history
| Year | Property taxes | Tax assessment |
|---|---|---|
| 2025 | $616 | $81,400 +957.1% |
| 2024 | -- | $7,700 |
| 2023 | -- | $7,700 |
| 2022 | -- | $7,700 |
| 2021 | -- | $7,700 |
| 2020 | -- | $7,700 |
| 2019 | -- | $7,700 |
| 2017 | -- | -- |
Find assessor info on the county website
Monthly payment
Est. payment
Payment breakdown
Explore the cost of this home by adjusting the details. Changes won't be saved.Climate risks
Neighborhood: 19709
Nearby schools
Schools provided by the listing agent
- District: Colonial
Source: Bright MLS. This data may not be complete. We recommend contacting the local school district to confirm school assignments for this home.
Similar homes
- $530,0003 bd2 ba2k sqft158 Silver Maple Rd, Middletown, DE 19709For Sale
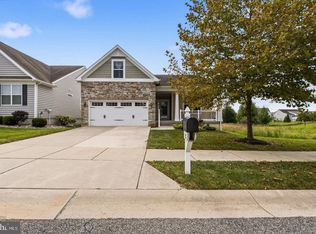
 MLS ID #DENC2113400, Kristin Searles, Empower Real Estate, LLC. Bright MLS
 - from $545,9903 bd2 ba2.1k sqftAberdeen II Plan, K. Hovnanian's® Four Seasons at Pennfield, Middletown, DE 19709New Construction
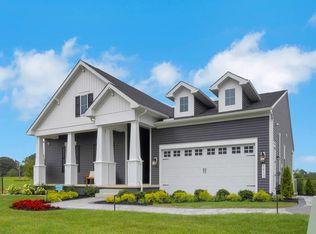 K. Hovnanian Companies, LLC
 - $440,0003 bd4 ba1.7k sqft409 Galway Ct, Middletown, DE 19709For Sale
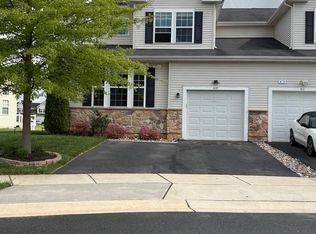 MLS ID #DENC2100606, Jack Keating, RE/MAX Elite. Bright MLS
 - $526,0002 bd2 ba2k sqft120 Burlina Blvd, Middletown, DE 19709New Construction
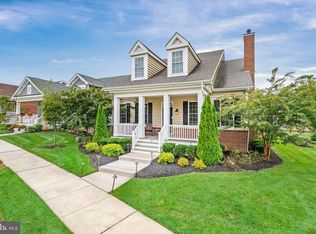 MLS ID #DENC2080216, Lindsay Shaffer, RE/MAX Elite. Bright MLS
 - $525,0003 bd3 ba2.3k sqft2 Steffie Dr, Bear, DE 19701For SaleMLS ID #DENC2113312, Janet Patrick, Compass. Bright MLS
- $555,0002 bd2 ba1.8k sqftNone Available, Middletown, DE 19709For SaleMLS ID #DENC2103800, Tony Immediato, Compass. Bright MLS
- $559,9003 bd3 ba2.3k sqft529 Contemplation Way, Middletown, DE 19709For SaleMLS ID #DENC2105858, Earl Endrich, BHHS Fox & Roach - Hockessin. Bright MLS
- $594,0004 bd3 ba2.6k sqft755 Stanford White Way, Middletown, DE 19709For SaleMLS ID #DENC2094370, Andrea Harrington, Compass. Bright MLS
- $569,9103 bd4 ba2.1k sqft3034 Ivyhouse Ln, Middletown, DE 19709New ConstructionBright MLS
- $587,0003 bd2 ba2k sqftNone Available, Middletown, DE 19709New ConstructionMLS ID #DENC2080204, Lindsay Shaffer, RE/MAX Elite. Bright MLS
- $598,0003 bd4 ba2.1k sqft3024 Ivyhouse Ln, Middletown, DE 19709New ConstructionBright MLS
- $629,9003 bd2 ba1.6k sqft2202 Early Ct, Middletown, DE 19709New ConstructionMLS ID #DENC2093608, Andrea Harrington, Compass. Bright MLS
- $589,0003 bd4 ba2.1k sqft3314 Rookery Ln, Middletown, DE 19709New ConstructionBright MLS
- $450,0003 bd3 ba2.4k sqft2638 Fairlight Dr, Middletown, DE 19709For SaleMLS ID #DENC2108520, Kat Geralis, EXP Realty, LLC. Bright MLS
- $639,9004 bd3 ba2.6k sqft115 Saint Andrews Ct, Middletown, DE 19709For SaleMLS ID #DENC2112886, Megan Aitken, Keller Williams Realty. Bright MLS
- $468,9003 bd3 ba2.3k sqft2318 Schubert Ln, Middletown, DE 19709For SaleMLS ID #DENC2110214, Derrik Scarpinato, Coldwell Banker Realty. Bright MLS
- $399,0003 bd3 ba1.9k sqft2185 Audubon Trl, Middletown, DE 19709For SaleMLS ID #DENC2113238, Abby Drobinski, Real Broker LLC. Bright MLS
- $515,0002 bd3 ba2.4k sqft211 Anglesey Dr, Middletown, DE 19709For SaleMLS ID #DENC2109526, Lorie Rivera-Fabbri, Keys & Deeds Realty. Bright MLS
