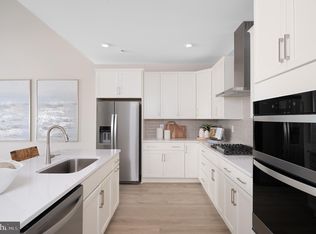
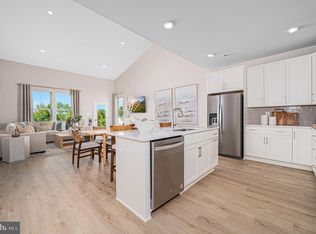
Better than NEW and only one year old, includes custom window treatments, custom closet organizers plus a storm door! Welcome to 2638 Fairlight Drive, a rare end-unit carriage home in the desirable active adult community of Winchelsea. Offering 2,443 square feet of beautifully designed living space, this exceptional home combines elegant finishes, an open floor plan, and the convenience of first-floor living. Step inside to a bright and welcoming interior highlighted by soaring two-story ceilings in the great room, creating an impressive sense of space and natural light. The chef’s gourmet kitchen features a large center island, 42"shaker cabinetry, quartz countertops with ceramic backsplash, modern stainless appliances and an open-concept design that flows seamlessly into the dining area and great room—perfect for both everyday living and entertaining. Custom blinds throughout add a finished touch to this thoughtfully designed home. The first-floor primary suite provides a private retreat and features a spacious bedroom and a custom-organized walk-in closet. Upstairs, you’ll find two generously sized bedrooms and a spacious loft overlooking the great room below, providing additional living space that can easily serve as a family room, office, hobby area, or guest retreat. With large rooms throughout and an end-unit location, this home offers both space and privacy that is rarely found in carriage-home living. Enjoy the amenities of Winchelsea, an active adult community designed for an active lifestyle, including an outdoor pool, clubhouse, fitness center, and additional amenities designed for residents to relax, socialize, and stay active. The location is equally impressive, conveniently situated near the new Route 301 bypass with easy access to the heart of Middletown, Route 1, Wilmington, and points south toward Delaware’s beaches. Homes this new, this spacious, and this well located are a rare find—and this one is available only because of a job transfer. Why wait to build when you can move into a better-than-new home today? Schedule your private showing of 2638 Fairlight Drive and experience all it has to offer!
For sale
Price cut: $5K (9/8)
$455,000
2638 Fairlight Dr, Middletown, DE 19709
3beds
2,443sqft
Single Family Residence
Built in 2025
7,841 Square Feet Lot
$446,400 Zestimate®
$186/sqft
$190/mo HOA
What's special
Outdoor poolFitness centerModern stainless appliancesElegant finishesEnd-unit carriage homeLarge rooms throughoutCustom blinds throughout
- 26 days
- 933
- 51
Zillow last checked:
Listing updated:
Listed by:
Kat Geralis 302-383-5412,
EXP Realty, LLC 8885434829
Source: Bright MLS,MLS#: DENC2108520
Facts & features
Interior
Bedrooms & bathrooms
- Bedrooms: 3
- Bathrooms: 3
- Full bathrooms: 2
- 1/2 bathrooms: 1
- Main level bathrooms: 2
- Main level bedrooms: 1
Rooms
- Room types: Living Room, Dining Room, Primary Bedroom, Bedroom 2, Bedroom 3, Kitchen, Family Room, Laundry, Utility Room, Primary Bathroom, Full Bath, Half Bath
Primary bedroom
- Level: Main
Bedroom 2
- Level: Upper
Bedroom 3
- Level: Upper
Primary bathroom
- Level: Main
Dining room
- Level: Main
Family room
- Level: Upper
Other
- Level: Upper
Half bath
- Level: Main
Kitchen
- Level: Main
Laundry
- Level: Main
Living room
- Level: Main
Utility room
- Level: Upper
Heating
- Forced Air, Natural Gas
Cooling
- Central Air, Electric
Appliances
- Included: Microwave, Cooktop, Oven, Range Hood, Refrigerator, Stainless Steel Appliance(s), Washer, Tankless Water Heater, Dryer, Gas Water Heater
- Laundry: Main Level, Laundry Room
Features
- Built-in Features, Entry Level Bedroom, Open Floorplan, Kitchen Island, Pantry, Primary Bath(s), Recessed Lighting, Walk-In Closet(s), 9'+ Ceilings, Vaulted Ceiling(s)
- Flooring: Carpet, Ceramic Tile, Luxury Vinyl
- Doors: Storm Door(s)
- Windows: Window Treatments
- Has basement: No
- Has fireplace: No
Interior area
- Total structure area: 2,443
- Total interior livable area: 2,443 sqft
- Finished area above ground: 2,443
- Finished area below ground: 0
Property
Parking
- Total spaces: 4
- Parking features: Garage Faces Front, Inside Entrance, Attached, Driveway, On Street, Off Street
- Attached garage spaces: 2
- Uncovered spaces: 2
Accessibility
- Accessibility features: None
Features
- Levels: Two
- Stories: 2
- Patio & porch: Patio
- Pool features: Community
Lot
- Size: 7,841 Square Feet
Details
- Additional structures: Above Grade, Below Grade
- Parcel number: 13013.12419
- Zoning: ST
- Special conditions: Standard
Construction
Type & style
- Home type: SingleFamily
- Architectural style: Contemporary
- Property subtype: Single Family Residence
- Attached to another structure: Yes
Materials
- Vinyl Siding
- Foundation: Crawl Space
- Roof: Architectural Shingle
Condition
- New construction: No
- Year built: 2025
Details
- Builder name: Lennar
Utilities & green energy
- Electric: 200+ Amp Service
- Sewer: Public Sewer
- Water: Public
Community & HOA
Community
- Senior community: Yes
- Subdivision: Winchelsea
HOA
- Has HOA: Yes
- Amenities included: Clubhouse, Common Grounds, Fitness Center, Pool, Tennis Court(s)
- Services included: Maintenance Grounds, Snow Removal
- HOA fee: $190 monthly
- HOA name: FIRST SERVICE RESIDENTIAL
Location
- Region: Middletown
Financial & listing details
- Price per square foot: $186/sqft
- Tax assessed value: $442,200
- Annual tax amount: $3,725
- Date on market: 8/14/2026
- Listing agreement: Exclusive Right To Sell
- Ownership: Fee Simple
Estimated market value
$446,400
$424,000 - $469,000
$3,194/mo
Price history
| Date | Event | Price |
|---|---|---|
| 9/8/2026 | Price change | $455,000-1.1%$186/sqft |
Source:  Bright MLS #DENC2108520 Report a problem Bright MLS #DENC2108520 Report a problem | ||
| 8/24/2026 | Price change | $460,000-2.1%$188/sqft |
Source: Bright MLS #DENC2108520 Report a problem | ||
| 8/14/2026 | Listed for sale | $470,000+2.6%$192/sqft |
Source: Bright MLS #DENC2108520 Report a problem | ||
| 4/15/2025 | Sold | $457,869$187/sqft |
Source: Bright MLS #DENC2077290 Report a problem | ||
| 3/17/2025 | Pending sale | $457,869$187/sqft |
Source: Bright MLS #DENC2077290 Report a problem | ||
| 3/15/2025 | Price change | $457,869-1.5%$187/sqft |
Source:  Lennar Homes Report a problem Lennar Homes Report a problem | ||
| 3/11/2025 | Price change | $464,720+1.5%$190/sqft |
Source: Lennar Homes Report a problem | ||
| 3/6/2025 | Price change | $457,869-1.5%$187/sqft |
Source: Lennar Homes Report a problem | ||
| 3/3/2025 | Listed for sale | $464,720$190/sqft |
Source: Lennar Homes Report a problem | ||
Public tax history
| Year | Property taxes | Tax assessment |
|---|---|---|
| 2025 | -- | $88,000 |
| 2024 | -- | -- |
| 2023 | -- | -- |
Find assessor info on the county website
Monthly payment
Est. payment
Payment breakdown
Explore the cost of this home by adjusting the details. Changes won't be saved.Climate risks
Neighborhood: 19709
Nearby schools
Schools provided by the listing agent
- District: Appoquinimink
Source: Bright MLS. This data may not be complete. We recommend contacting the local school district to confirm school assignments for this home.
Similar homes
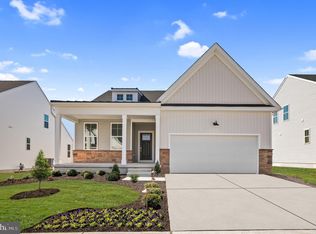
- $447,5093 bd3 ba2.4k sqft2213 Winchelsea Pkwy, Middletown, DE 19709New Construction

 Bright MLS
 - $483,9003 bd3 ba2.3k sqft2318 Schubert Ln, Middletown, DE 19709For Sale
 MLS ID #DENC2110214, Derrik Scarpinato, Coldwell Banker Realty. Bright MLS
 - $445,5593 bd3 ba2.4k sqft3164 Pett Level Dr, Middletown, DE 19709New Construction
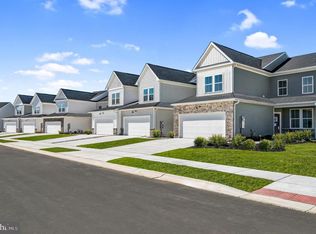 MLS ID #DENC2108612, David Vasso, Atlantic Five Realty. Bright MLS
 - $455,0003 bd3 ba1.9k sqft718 Kalmar Ln, Middletown, DE 19709For Sale
 MLS ID #DENC2104102, Lauren Janes, Compass. Bright MLS
 - $499,0003 bd2 ba1.4k sqft631 Red Maple Rd, Middletown, DE 19709For SaleMLS ID #DENC2110194, Ashley Simmons, Crown Homes Real Estate. Bright MLS
- $440,0003 bd4 ba1.7k sqft409 Galway Ct, Middletown, DE 19709For SaleMLS ID #DENC2100606, Jack Keating, RE/MAX Elite. Bright MLS
- $459,9003 bd4 ba2.4k sqft427 Swede Landing Ln, Middletown, DE 19709For SaleMLS ID #DENC2109282, Margot LaCombe, RE/MAX Elite. Bright MLS
- $574,9994 bd3 ba2.4k sqft212 Saffron Cir, Middletown, DE 19709For SaleMLS ID #DENC2109020, Daniel Richardson, Crown Homes Real Estate. Bright MLS
- $595,0003 bd4 ba2.1k sqft3034 Ivyhouse Ln, Middletown, DE 19709New ConstructionBright MLS
- $519,9003 bd3 ba2.5k sqft352 Tranquility Way, Middletown, DE 19709For SaleMLS ID #DENC2108800, Andrea Harrington, Compass. Bright MLS
- $569,9003 bd3 ba2.3k sqft529 Contemplation Way, Middletown, DE 19709For SaleMLS ID #DENC2105858, Earl Endrich, BHHS Fox & Roach - Hockessin. Bright MLS
- $379,9903 bd3 ba1.5k sqft1026 Wickersham Way, Middletown, DE 19709For SaleMLS ID #DENC2109956, Jordan Brown, Real Broker LLC. Bright MLS
- $425,0003 bd3 ba2.6k sqft546 Canal Dr, Middletown, DE 19709For SaleMLS ID #DENC2102872, Rakan Abu-Zahra, Keller Williams Realty Wilmington. Bright MLS
- $669,9004 bd3 ba2.7k sqft4200 Crosby Ln, Middletown, DE 19709For SaleMLS ID #DENC2106702, Laura Walker, Walker Realty Group LLC. Bright MLS
- $505,9903 bd2 ba1.8k sqft1511 Lesterfield Way, Middletown, DE 19709New ConstructionMLS ID #DENC2096240, Barbara Heilman, Delaware Homes Inc. Bright MLS
- $460,0002 bd3 ba1.7k sqft314 Charolais St, Middletown, DE 19709New ConstructionMLS ID #DENC2095106, Lindsay Shaffer, RE/MAX Elite. Bright MLS
- $479,9003 bd3 ba2.4k sqft557 Lewes Landing Rd, Middletown, DE 19709For SaleMLS ID #DENC2105044, Hovik Nazarian, Long & Foster Real Estate, Inc.. Bright MLS
- $526,0002 bd2 ba2k sqft120 Burlina Blvd, Middletown, DE 19709New ConstructionMLS ID #DENC2080216, Lindsay Shaffer, RE/MAX Elite. Bright MLS
- $587,0003 bd2 ba2k sqftNone Available, Middletown, DE 19709New ConstructionMLS ID #DENC2080204, Lindsay Shaffer, RE/MAX Elite. Bright MLS
- $669,9003 bd2 ba2.9k sqftNone Available, Middletown, DE 19709For SaleMLS ID #DENC2105896, Jack Sanderson, Patterson-Schwartz-Hockessin. Bright MLS
