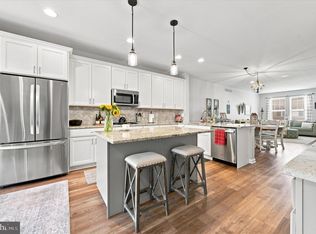
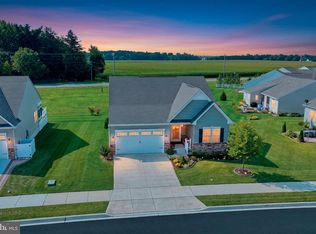
Welcome to this beautiful, like-new end-unit Carriage House in the highly sought-after 55+ community of Whispering Woods! Built just five years ago, this impeccably maintained 3-bedroom, 3-bath home offers the perfect blend of modern style, low-maintenance living, and exceptional community amenities. Ideally situated on a premium homesite backing to tranquil woods, with open space on one side and a nearby pond on the other, this home provides both privacy and scenic surroundings. A two-car garage, private driveway, and convenient overflow parking ensure plenty of space for residents and guests alike. Step inside to discover luxury vinyl plank flooring throughout most of the main level and an inviting open-concept layout that seamlessly connects the living room, dining area, and kitchen. The spacious living room is anchored by a gas fireplace and enhanced with recessed lighting. Designed for both everyday living and entertaining, the kitchen features Quartz countertops, stainless steel appliances, a center island with breakfast bar seating, soft-close cabinetry, a subway tile backsplash, gas cooking, and a spacious pantry. Just off the kitchen, enjoy your morning coffee or evening relaxation in the screened porch, which opens to a patio overlooking the peaceful backyard. The spacious first-floor primary suite offers a tray ceiling, walk-in closet, and a private en-suite bath with luxury vinyl plank flooring. Also on the main level are a second bedroom, an additional full bath, a convenient laundry room, and direct access to the garage. Upstairs, you'll find a generous loft that offers endless possibilities for a home office, hobby room, or additional living space, along with a third bedroom and another full bathroom – perfect for visiting family and friends. Additional upgrades include beautiful plantation shutters, enlarged moldings, dual-zone HVAC, a tankless water heater, LeafFilter gutter protection, and abundant closet space. Life at Whispering Woods means enjoying a truly carefree lifestyle. The HOA takes care of landscaping, lawn care, snow removal (including driveways), and trash service, allowing you more time to enjoy the community's outstanding amenities. Residents have access to a beautiful clubhouse with a fitness center, community pool, card room, bocce ball courts, and pickleball courts, along with an active social calendar filled with planned events, games, and activities. The community's unique "Neighbors Helping Neighbors" committee fosters a welcoming atmosphere where residents come together to lend a helping hand whenever needed. This move-in ready home offers the perfect combination of comfort, convenience, and community. Don't miss your opportunity to enjoy the exceptional lifestyle that Whispering Woods has to offer!
Pending
$519,900
352 Tranquility Way, Middletown, DE 19709
3beds
2,500sqft
Townhouse
Built in 2021
5,662 Square Feet Lot
$503,900 Zestimate®
$208/sqft
$284/mo HOA
What's special
Gas fireplaceLike-new end-unit carriage houseRecessed lightingStainless steel appliancesAbundant closet spaceEnlarged moldingsPrivate en-suite bath
- 68 days
- 248
- 2
Zillow last checked:
Listing updated:
Listed by:
Andrea Harrington 302-383-8360,
Compass 3022029855,
Listing Team: Andrea Harrington & Associates
Source: Bright MLS,MLS#: DENC2108800
Facts & features
Interior
Bedrooms & bathrooms
- Bedrooms: 3
- Bathrooms: 3
- Full bathrooms: 3
- Main level bathrooms: 2
- Main level bedrooms: 2
Rooms
- Room types: Living Room, Dining Room, Primary Bedroom, Bedroom 2, Bedroom 3, Kitchen, Laundry, Loft, Primary Bathroom
Primary bedroom
- Features: Flooring - Carpet, Walk-In Closet(s), Attached Bathroom, Ceiling Fan(s)
- Level: Main
Bedroom 2
- Features: Flooring - Luxury Vinyl Plank, Ceiling Fan(s)
- Level: Main
Bedroom 3
- Features: Flooring - Carpet, Ceiling Fan(s)
- Level: Upper
Primary bathroom
- Features: Flooring - Luxury Vinyl Plank
- Level: Main
Dining room
- Features: Flooring - Luxury Vinyl Plank
- Level: Main
Kitchen
- Features: Flooring - Luxury Vinyl Plank, Countertop(s) - Quartz, Breakfast Bar, Crown Molding, Kitchen Island, Pantry, Recessed Lighting, Kitchen - Gas Cooking
- Level: Main
Laundry
- Level: Main
Living room
- Features: Ceiling Fan(s), Flooring - Luxury Vinyl Plank, Fireplace - Gas, Recessed Lighting
- Level: Main
Loft
- Features: Flooring - Carpet, Ceiling Fan(s)
- Level: Upper
Heating
- Forced Air, Natural Gas
Cooling
- Central Air, Electric
Appliances
- Included: Stainless Steel Appliance(s), Tankless Water Heater, Gas Water Heater
- Laundry: Main Level, Laundry Room
Features
- Ceiling Fan(s), Crown Molding, Dining Area, Entry Level Bedroom, Open Floorplan, Eat-in Kitchen, Kitchen Island, Pantry, Primary Bath(s), Recessed Lighting, Upgraded Countertops, Walk-In Closet(s)
- Flooring: Luxury Vinyl, Carpet
- Windows: Window Treatments
- Has basement: No
- Number of fireplaces: 1
- Fireplace features: Gas/Propane
Interior area
- Total structure area: 2,500
- Total interior livable area: 2,500 sqft
- Finished area above ground: 2,500
- Finished area below ground: 0
Property
Parking
- Total spaces: 4
- Parking features: Built In, Garage Faces Front, Garage Door Opener, Inside Entrance, Concrete, Attached, Driveway
- Attached garage spaces: 2
- Uncovered spaces: 2
Accessibility
- Accessibility features: None
Features
- Levels: Two
- Stories: 2
- Patio & porch: Patio, Porch, Screened
- Pool features: Community
- Has view: Yes
- View description: Trees/Woods, Pond
- Has water view: Yes
- Water view: Pond
Lot
- Size: 5,662 Square Feet
- Features: Premium, Backs to Trees, Adjoins - Open Space
Details
- Additional structures: Above Grade, Below Grade
- Parcel number: 13012.22071
- Zoning: S
- Special conditions: Standard
Construction
Type & style
- Home type: Townhouse
- Architectural style: Carriage House
- Property subtype: Townhouse
Materials
- Vinyl Siding, Aluminum Siding
- Foundation: Slab
Condition
- Very Good
- New construction: No
- Year built: 2021
Utilities & green energy
- Sewer: Public Sewer
- Water: Public
Community & HOA
Community
- Features: Pool
- Senior community: Yes
- Subdivision: Whispering Woods
HOA
- Has HOA: Yes
- Amenities included: Clubhouse, Fitness Center, Game Room, Pool
- Services included: Trash, Maintenance Grounds, Snow Removal, Common Area Maintenance, Pool(s), Recreation Facility
- HOA fee: $284 monthly
Location
- Region: Middletown
Financial & listing details
- Price per square foot: $208/sqft
- Tax assessed value: $455,500
- Annual tax amount: $3,978
- Date on market: 8/8/2026
- Listing agreement: Exclusive Right To Sell
- Inclusions: *see Uploaded Inclusions / Exclusions Sheet
- Exclusions: *see Uploaded Inclusions / Exclusions Sheet
- Ownership: Fee Simple
Estimated market value
$503,900
$479,000 - $529,000
$2,951/mo
Price history
| Date | Event | Price |
|---|---|---|
| 9/22/2026 | Pending sale | $519,900$208/sqft |
Source:  Bright MLS #DENC2108800 Report a problem Bright MLS #DENC2108800 Report a problem | ||
| 8/8/2026 | Listed for sale | $519,900+23.5%$208/sqft |
Source: Bright MLS #DENC2108800 Report a problem | ||
| 4/23/2021 | Sold | $420,805$168/sqft |
Source: Public Record Report a problem | ||
Public tax history
| Year | Property taxes | Tax assessment |
|---|---|---|
| 2025 | $3,978 -3.5% | $455,500 +378% |
| 2024 | $4,124 +16.6% | $95,300 |
| 2023 | $3,537 -0.3% | $95,300 |
| 2022 | $3,547 +5.2% | $95,300 +2407.9% |
| 2021 | $3,372 +2437.2% | $3,800 |
| 2020 | $133 +8% | $3,800 |
| 2019 | $123 | $3,800 |
| 2017 | -- | $3,800 |
Find assessor info on the county website
Monthly payment
Est. payment
Payment breakdown
Explore the cost of this home by adjusting the details. Changes won't be saved.Climate risks
Neighborhood: 19709
Nearby schools
Schools provided by the listing agent
- District: Appoquinimink
Source: Bright MLS. This data may not be complete. We recommend contacting the local school district to confirm school assignments for this home.
- $417,2002 bd2 ba1.6k sqft354 Tranquility Way, Middletown, DE 19709Off Market
- $441,8002 bd2 ba1.9k sqft356 Tranquility Way, Middletown, DE 19709Off Market
- $488,0003 bd3 ba2.4k sqft358 Tranquility Way, Middletown, DE 19709Off Market
- $474,8003 bd3 ba2k sqft348 Tranquility Way, Middletown, DE 19709Off Market
Similar homes
- $559,9003 bd3 ba2.3k sqft529 Contemplation Way, Middletown, DE 19709For Sale

 MLS ID #DENC2105858, Earl Endrich, BHHS Fox & Roach - Hockessin. Bright MLS
 - $468,9003 bd3 ba2.3k sqft2318 Schubert Ln, Middletown, DE 19709For Sale
 MLS ID #DENC2110214, Derrik Scarpinato, Coldwell Banker Realty. Bright MLS
 - $520,0003 bd3 ba3.1k sqft336 Acasta Dr, Middletown, DE 19709For Sale
 MLS ID #DENC2107184, Ayana Morton, Coldwell Banker Realty. Bright MLS
 - $529,0003 bd3 ba3.3k sqft272 Anglesey Dr, Middletown, DE 19709For Sale
 MLS ID #DENC2111980, Rick Anibal, RE/MAX Advantage Realty. Bright MLS
 - $515,0002 bd3 ba2.4k sqft211 Anglesey Dr, Middletown, DE 19709For SaleMLS ID #DENC2109526, Lorie Rivera-Fabbri, Keys & Deeds Realty. Bright MLS
- $575,0004 bd3 ba2.9k sqftNone Available, Middletown, DE 19709For SaleMLS ID #DENC2106142, Laura Reedy, Patterson-Schwartz-Middletown. Bright MLS
- $549,9003 bd3 ba2.4k sqft1243 Gwynedd Dr, Middletown, DE 19709For SaleMLS ID #DENC2110286, Maria Ruckle, Empower Real Estate, LLC. Bright MLS
- $480,0003 bd3 ba2.4k sqft557 Lewes Landing Rd, Middletown, DE 19709For SaleMLS ID #DENC2105044, Hovik Nazarian, Long & Foster Real Estate, Inc.. Bright MLS
- $450,0003 bd3 ba2.4k sqft2638 Fairlight Dr, Middletown, DE 19709For SaleMLS ID #DENC2108520, Kat Geralis, EXP Realty, LLC. Bright MLS
- $770,0004 bd3 ba3.2k sqft202 Stover Ct, Middletown, DE 19709For SaleMLS ID #DENC2112772, Corey Harris, Crown Homes Real Estate. Bright MLS
- $585,0004 bd3 ba3k sqft4534 Cagney Ln, Middletown, DE 19709For SaleMLS ID #DENC2107832, Andrea Harrington, Compass. Bright MLS
- $650,0003 bd3 ba3.3k sqft1323 Lorewood Grove Rd, Middletown, DE 19709For SaleMLS ID #DENC2110226, Dom Damiano, Century 21 Gold Key Realty. Bright MLS
- $575,0004 bd3 ba2.7k sqft1 Hogan Cir, Middletown, DE 19709For SaleMLS ID #DENC2092438, Victor Koveleski, Long & Foster Real Estate, Inc.. Bright MLS
- $594,0004 bd3 ba2.6k sqft755 Stanford White Way, Middletown, DE 19709For SaleMLS ID #DENC2094370, Andrea Harrington, Compass. Bright MLS
- $494,5003 bd2 ba2k sqftNone Available, Middletown, DE 19709For SaleMLS ID #DENC2102684, Kat Pigliacampi, Patterson-Schwartz-Hockessin. Bright MLS
- $675,0004 bd3 ba2.6k sqft105 Ruth Dr, Middletown, DE 19709For SaleMLS ID #DENC2110632, Kim Simpson, Thyme Real Estate Co LLC. Bright MLS
- $499,9003 bd4 ba2.3k sqft6052 Freestone Blvd, Middletown, DE 19709New ConstructionBright MLS
- $750,0004 bd3 ba3.1k sqft85 W Delaware Canal Ct, Middletown, DE 19709For SaleMLS ID #DENC2111730, Brandon Jones, EXP Realty, LLC. Bright MLS
- $555,0002 bd2 ba1.8k sqftNone Available, Middletown, DE 19709For SaleMLS ID #DENC2103800, Tony Immediato, Compass. Bright MLS
- $595,0005 bd2 ba3.4k sqft408 Commodore Dr, Middletown, DE 19709For SaleMLS ID #DENC2107808, Amy Hurley, Foraker Realty Co.. Bright MLS
