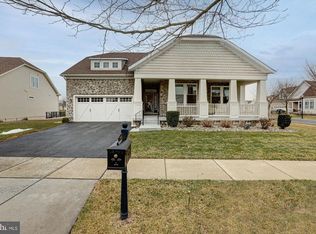
Welcome to 4534 Cagney Lane, a beautiful, like-new Cape Cod-style home located in the highly sought-after 55+ luxury community of Village of Bayberry South. Offering 4 bedrooms, 3 full bathrooms, a 2-car garage, and backing to open common space, this exceptional home combines elegant design, thoughtful functionality, and low-maintenance living. Step inside the inviting foyer, where rich hardwood flooring flows throughout the main living areas. Elevated ceilings and an open-concept floor plan create a bright and airy atmosphere. Just off the foyer, the formal dining room provides an elegant space for hosting guests, while the spacious living room showcases dramatic vaulted ceilings that open to the second-story loft above. The gourmet kitchen features granite countertops, double wall ovens, a gas cooktop, a large center island with breakfast bar seating, pantry, recessed lighting, and beautiful crown molding on the cabinetry. Sliding glass doors lead directly to the backyard, where you can relax and enjoy peaceful views of the open community space. The main level offers the convenience of single-floor living with three bedrooms, including the spacious primary suite. The primary bedroom features two walk-in closets and an ensuite bath complete with tile flooring and a double vanity. Two additional bedrooms share a hall bath, while the generously sized laundry room provides direct access to the attached two-car garage. Upstairs, you'll find a versatile loft overlooking the living room below, along with a private fourth bedroom featuring its own ensuite bathroom - an ideal setup for overnight guests or a home office. The expansive unfinished basement offers endless possibilities for future living space, recreation, or storage, and already includes a plumbing rough-in for a fourth full bathroom. Additional highlights include dual-zoned HVAC, an irrigation system, blackout shades in bedrooms, and all appliances included, making this home truly move-in ready. Life at Village of Bayberry South means enjoying an outstanding array of resort-style amenities, including a heated outdoor pool, pickleball and tennis courts, bocce courts, basketball court, walking trails, a private clubhouse with fitness center, billiards room, meeting spaces, and a scenic patio overlooking the lake. An active social calendar provides endless opportunities to connect with neighbors and enjoy community events. Best of all, the HOA handles lawn care, landscaping, and trash service, allowing you to enjoy the very best of low-maintenance living. Don't miss the opportunity to make this exceptional home yours and experience the lifestyle you've been waiting for. Schedule your tour today!
For sale
Price cut: $15K (8/14)
$585,000
4534 Cagney Ln, Middletown, DE 19709
4beds
3,025sqft
Single Family Residence
Built in 2018
9,583 Square Feet Lot
$575,300 Zestimate®
$193/sqft
$185/mo HOA
What's special
Heated outdoor poolSecond-story loftElevated ceilingsDramatic vaulted ceilingsRecessed lightingRich hardwood flooringSpacious primary suite
- 44 days
- 839
- 28
Likely to sell faster than
Zillow last checked:
Listing updated:
Listed by:
Andrea Harrington 302-383-8360,
Compass 3022029855,
Listing Team: Andrea Harrington & Associates
Source: Bright MLS,MLS#: DENC2107832
Facts & features
Interior
Bedrooms & bathrooms
- Bedrooms: 4
- Bathrooms: 3
- Full bathrooms: 3
- Main level bathrooms: 2
- Main level bedrooms: 3
Rooms
- Room types: Living Room, Dining Room, Primary Bedroom, Bedroom 2, Bedroom 3, Bedroom 4, Kitchen, Basement, Laundry, Loft, Primary Bathroom
Primary bedroom
- Features: Flooring - Carpet, Walk-In Closet(s), Attached Bathroom
- Level: Main
Bedroom 2
- Features: Flooring - Carpet
- Level: Main
Bedroom 3
- Features: Flooring - Carpet
- Level: Main
Bedroom 4
- Features: Flooring - Carpet, Attached Bathroom
- Level: Upper
Primary bathroom
- Features: Flooring - Ceramic Tile, Bathroom - Stall Shower, Double Sink
- Level: Main
Basement
- Features: Basement - Unfinished
- Level: Lower
Dining room
- Features: Flooring - HardWood
- Level: Main
Kitchen
- Features: Flooring - HardWood, Granite Counters, Breakfast Bar, Crown Molding, Kitchen Island, Pantry, Recessed Lighting, Kitchen - Gas Cooking
- Level: Main
Laundry
- Features: Flooring - Ceramic Tile
- Level: Main
Living room
- Features: Flooring - HardWood, Cathedral/Vaulted Ceiling
- Level: Main
Loft
- Features: Flooring - Carpet
- Level: Upper
Heating
- Forced Air, Natural Gas
Cooling
- Central Air, Electric
Appliances
- Included: Stainless Steel Appliance(s), Electric Water Heater
- Laundry: Main Level, Laundry Room
Features
- Dining Area, Entry Level Bedroom, Open Floorplan, Formal/Separate Dining Room, Eat-in Kitchen, Kitchen Island, Kitchen - Gourmet, Kitchen - Table Space, Pantry, Primary Bath(s), Recessed Lighting, Walk-In Closet(s), Upgraded Countertops, 9'+ Ceilings, Vaulted Ceiling(s)
- Flooring: Hardwood, Carpet, Wood
- Windows: Window Treatments
- Basement: Full,Unfinished,Rough Bath Plumb
- Has fireplace: No
Interior area
- Total structure area: 3,025
- Total interior livable area: 3,025 sqft
- Finished area above ground: 3,025
- Finished area below ground: 0
Property
Parking
- Total spaces: 4
- Parking features: Built In, Garage Faces Front, Garage Door Opener, Inside Entrance, Asphalt, Private, Attached, Driveway
- Attached garage spaces: 2
- Uncovered spaces: 2
Accessibility
- Accessibility features: None
Features
- Levels: Two
- Stories: 2
- Patio & porch: Porch
- Exterior features: Underground Lawn Sprinkler
- Pool features: Community
Lot
- Size: 9,583 Square Feet
- Features: Backs - Open Common Area
Details
- Additional structures: Above Grade, Below Grade
- Parcel number: 13013.41036
- Zoning: S
- Special conditions: Standard
Construction
Type & style
- Home type: SingleFamily
- Architectural style: Cape Cod
- Property subtype: Single Family Residence
Materials
- Vinyl Siding, Aluminum Siding
- Foundation: Concrete Perimeter
Condition
- Very Good
- New construction: No
- Year built: 2018
Utilities & green energy
- Sewer: Public Sewer
- Water: Public
Community & HOA
Community
- Features: Pool
- Senior community: Yes
- Subdivision: Village Of Bayberry
HOA
- Has HOA: Yes
- Amenities included: Lake, Water/Lake Privileges, Pool, Jogging Path
- Services included: Trash, Maintenance Grounds, Pool(s), Common Area Maintenance
- HOA fee: $185 monthly
- HOA name: PCAM
Location
- Region: Middletown
Financial & listing details
- Price per square foot: $193/sqft
- Tax assessed value: $673,200
- Annual tax amount: $5,880
- Date on market: 7/25/2026
- Listing agreement: Exclusive Right To Sell
- Inclusions: *see Attached Inclusions / Exclusions Sheet
- Exclusions: *see Attached Inclusions / Exclusions Sheet
- Ownership: Fee Simple
Estimated market value
$575,300
$547,000 - $604,000
$3,239/mo
Price history
| Date | Event | Price |
|---|---|---|
| 8/14/2026 | Price change | $585,000-2.5%$193/sqft |
Source:  Bright MLS #DENC2107832 Report a problem Bright MLS #DENC2107832 Report a problem | ||
| 7/25/2026 | Listed for sale | $600,000+49.2%$198/sqft |
Source: Bright MLS #DENC2107832 Report a problem | ||
| 6/26/2018 | Sold | $402,038$133/sqft |
Source: Public Record Report a problem | ||
Public tax history
| Year | Property taxes | Tax assessment |
|---|---|---|
| 2025 | -- | $673,200 +503.2% |
| 2024 | $4,830 +16.6% | $111,600 |
| 2023 | $4,142 -0.3% | $111,600 |
| 2022 | $4,153 +1.2% | $111,600 |
| 2021 | $4,103 +1.1% | $111,600 |
| 2020 | $4,057 +7.7% | $111,600 |
| 2019 | $3,768 +4731.3% | $111,600 +4364% |
| 2017 | $78 | $2,500 |
| 2016 | -- | $2,500 |
| 2015 | -- | $2,500 |
| 2014 | -- | $2,500 |
| 2008 | -- | -- |
| 2007 | -- | -- |
Find assessor info on the county website
Monthly payment
Est. payment
Payment breakdown
Explore the cost of this home by adjusting the details. Changes won't be saved.Climate risks
Neighborhood: 19709
Nearby schools
Schools provided by the listing agent
- District: Appoquinimink
Source: Bright MLS. This data may not be complete. We recommend contacting the local school district to confirm school assignments for this home.
Similar homes
- $574,9994 bd3 ba2.4k sqft212 Saffron Cir, Middletown, DE 19709For Sale
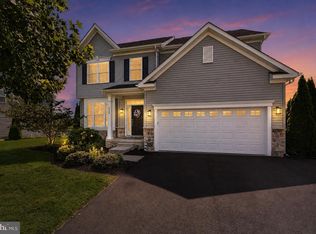
 MLS ID #DENC2109020, Daniel Richardson, Crown Homes Real Estate. Bright MLS
 - $599,9004 bd3 ba2.9k sqftNone Available, Middletown, DE 19709For Sale
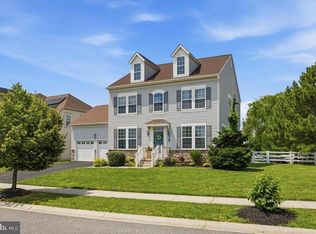 MLS ID #DENC2106142, Laura Reedy, Patterson-Schwartz-Middletown. Bright MLS
 - $595,0005 bd2 ba3.4k sqft408 Commodore Dr, Middletown, DE 19709For Sale
 MLS ID #DENC2107808, Amy Hurley, Foraker Realty Co.. Bright MLS
 - $599,9004 bd3 ba3.2k sqft649 Spring Hollow Dr, Middletown, DE 19709For Sale
 MLS ID #DENC2103522, Ben Stentz, Iron Valley Real Estate at The Beach. Bright MLS
 - $645,0004 bd4 ba3.2k sqftNone Available, Middletown, DE 19709For SaleMLS ID #DENC2109718, Victoria Feehly, Patterson-Schwartz-Middletown. Bright MLS
- $650,0004 bd3 ba2.7k sqft113 Windfield Ln, Middletown, DE 19709For SaleMLS ID #DENC2109434, Lisa Coleman, Thyme Real Estate Co LLC. Bright MLS
- $575,0004 bd3 ba2.7k sqft1 Hogan Cir, Middletown, DE 19709For SaleMLS ID #DENC2092438, Victor Koveleski, Long & Foster Real Estate, Inc.. Bright MLS
- $540,0003 bd3 ba3.1k sqft336 Acasta Dr, Middletown, DE 19709For SaleMLS ID #DENC2107184, Ayana Morton, Coldwell Banker Realty. Bright MLS
- $649,9004 bd4 ba3.9k sqft313 Autumn Ct, Middletown, DE 19709For SaleMLS ID #DENC2108538, Iris Cong, BHHS Fox & Roach - Hockessin. Bright MLS
- $525,0004 bd3 ba3.8k sqft354 Northhampton Way, Middletown, DE 19709For SaleMLS ID #DENC2106394, Shanika Clark, EXP Realty, LLC. Bright MLS
- $489,9003 bd3 ba2.3k sqft2318 Schubert Ln, Middletown, DE 19709For SaleMLS ID #DENC2110214, Derrik Scarpinato, Coldwell Banker Realty. Bright MLS
- $650,0004 bd3 ba3.4k sqft42 Watson Ln, Middletown, DE 19709For SaleMLS ID #DENC2099846, Melvin Sarpey, Crown Homes Real Estate. Bright MLS
- $662,5004 bd4 ba2.3k sqftNone Available, Middletown, DE 19709For SaleMLS ID #DENC2101052, Julia Theyerl, Patterson-Schwartz-Hockessin. Bright MLS
- $638,0004 bd3 ba2.8k sqft211 E Crail Ct, Middletown, DE 19709For SaleMLS ID #DENC2103018, Brynn Beideman, RE/MAX Associates-Hockessin. Bright MLS
- $599,0004 bd6 ba2.4k sqft39 Pegasus Pl, Bear, DE 19701For SaleMLS ID #DENC2109610, Jason Gizzi, KW Empower. Bright MLS
- $569,0002 bd2 ba1.8k sqftNone Available, Middletown, DE 19709For SaleMLS ID #DENC2103800, Tony Immediato, Compass. Bright MLS
- $585,0004 bd3 ba2.4k sqft112 Olivine Cir, Townsend, DE 19734For SaleMLS ID #DENC2102250, Michele Endrich, BHHS Fox & Roach - Hockessin. Bright MLS
- $765,0004 bd4 ba3.6k sqft151 Green Forest Dr, Middletown, DE 19709For SaleMLS ID #DENC2107104, Vincent Cyr, Real Broker LLC. Bright MLS
- $610,0004 bd4 ba3.2k sqftNone Available, New Castle, DE 19720For SaleMLS ID #DENC2098158, Bob Blackhurst, Compass. Bright MLS
- $615,0005 bd3 ba2.5k sqft901 Ericcson Ln, Middletown, DE 19709For SaleMLS ID #DENC2102882, Rick Anibal, RE/MAX Advantage Realty. Bright MLS
