STILL ACCEPTING OFFERS, Welcome to luxury living in Brighton—why wait for new construction when you can move right into this stunning, never-lived-in home? The seller built this as their dream home and is reluctantly offering this beautifully upgraded home situated on a premium corner lot with open space views. From the charming front porch—perfect for morning coffee or evening relaxation—to the thoughtfully selected upgrades throughout, this home truly stands out from the rest. Step inside and immediately notice the gorgeous luxury vinyl plank flooring that flows seamlessly throughout both the first and second floors, creating a clean, upscale feel throughout the home. The open-concept layout is ideal for both everyday living and entertaining, connecting the dining area, spacious family room, and designer kitchen into one inviting gathering space. The gourmet kitchen is the true centerpiece of the home, featuring stainless steel appliances, gas cooking, wall ovens, a built-in microwave, custom hood vent, tiled backsplash, under-cabinet lighting, pantry, and a large accent island with seating overhang. Staggered cabinetry with crown molding adds an elevated custom touch that buyers will appreciate. The first floor also offers a full bedroom and full bathroom, creating the perfect setup for guests, multi-generational living, or a private home office. Hardwood stairs lead to the second level where you’ll find the luxurious primary suite complete with a spacious walk-in closet and spa-inspired bath featuring tiled flooring, dual vanities, black accent fixtures, water closet, and a beautifully tiled glass-enclosed shower. Three additional generously sized bedrooms, a hall bath with double sinks and tiled flooring, plus a convenient second-floor laundry room complete the upper level. The unfinished basement provides endless possibilities for future living space, recreation, fitness, or storage. Additional notable features include recessed lighting throughout every room, 9-foot ceilings on both the first and second floors, a two-car garage with opener, and a built-in electronic media cabinet designed to neatly conceal TV wiring in the family room. Located in the highly desirable Brighton community in Middletown, residents enjoy luxury-style homes, open green spaces, sidewalks, and a convenient location near Route 1, Route 301, and Route 13—making commuting to Wilmington, Newark, Dover, Philadelphia, and beyond incredibly accessible. Shopping, dining, healthcare, and entertainment are all just minutes away, along with access to the highly regarded Appoquinimink School District. This is a rare opportunity to own a nearly new, fully upgraded home without the wait of new construction. Schedule your private showing today—you will not be disappointed.
Accepting backups
Price cut: $10K (8/12)
$615,000
901 Ericcson Ln, Middletown, DE 19709
5beds
2,560sqft
Single Family Residence
Built in 2025
5,227 Square Feet Lot
$604,700 Zestimate®
$240/sqft
$35/mo HOA
What's special
- 155 days
- 113
- 0
Zillow last checked:
Listing updated:
Listed by:
Rick Anibal 302-547-6700,
RE/MAX Advantage Realty 3023788700,
Listing Team: The Rick Anibal Team
Source: Bright MLS,MLS#: DENC2102882
Facts & features
Interior
Bedrooms & bathrooms
- Bedrooms: 5
- Bathrooms: 3
- Full bathrooms: 3
- Main level bathrooms: 1
- Main level bedrooms: 1
Rooms
- Room types: Dining Room, Primary Bedroom, Bedroom 2, Bedroom 3, Bedroom 4, Bedroom 5, Kitchen, Family Room
Primary bedroom
- Level: Upper
- Area: 255 Square Feet
- Dimensions: 15 X 17
Bedroom 2
- Level: Upper
- Area: 120 Square Feet
- Dimensions: 10 X 12
Bedroom 3
- Level: Upper
- Area: 100 Square Feet
- Dimensions: 10 X 10
Bedroom 4
- Level: Upper
- Area: 100 Square Feet
- Dimensions: 10 X 10
Bedroom 5
- Level: Main
- Area: 143 Square Feet
- Dimensions: 11 X 13
Dining room
- Level: Main
- Area: 169 Square Feet
- Dimensions: 13 X 13
Family room
- Level: Main
- Area: 270 Square Feet
- Dimensions: 15 X 18
Kitchen
- Level: Main
- Area: 300 Square Feet
- Dimensions: 15 X 20
Heating
- Forced Air, Natural Gas
Cooling
- Central Air, Electric
Appliances
- Included: Gas Water Heater
Features
- Basement: Full,Unfinished,Rough Bath Plumb
- Has fireplace: No
Interior area
- Total structure area: 2,560
- Total interior livable area: 2,560 sqft
- Finished area above ground: 2,560
- Finished area below ground: 0
Property
Parking
- Total spaces: 2
- Parking features: Garage Faces Rear, Attached
- Attached garage spaces: 2
Accessibility
- Accessibility features: None
Features
- Levels: Two
- Stories: 2
- Pool features: None
Lot
- Size: 5,227 Square Feet
Details
- Additional structures: Above Grade, Below Grade
- Parcel number: 13003.31028
- Zoning: S
- Special conditions: Standard
Construction
Type & style
- Home type: SingleFamily
- Architectural style: Colonial
- Property subtype: Single Family Residence
Materials
- Vinyl Siding
- Foundation: Permanent, Concrete Perimeter
Condition
- New construction: No
- Year built: 2025
Utilities & green energy
- Sewer: Public Sewer
- Water: Public
Community & HOA
Community
- Subdivision: Brighton -hamlet 4
HOA
- Has HOA: Yes
- HOA fee: $35 monthly
Location
- Region: Middletown
Financial & listing details
- Price per square foot: $240/sqft
- Tax assessed value: $617,300
- Annual tax amount: $5,740
- Date on market: 5/23/2026
- Listing agreement: Exclusive Right To Sell
- Listing terms: Cash,Conventional,FHA,VA Loan
- Inclusions: See Inclusions And Exclusions Sheet.
- Exclusions: See Inclusions And Exclusions Sheet.
- Ownership: Fee Simple
Estimated market value
$604,700
$574,000 - $635,000
$3,480/mo
Price history
| Date | Event | Price |
|---|---|---|
| 10/23/2026 | Listed for sale | $615,000$240/sqft |
Source:  Bright MLS #DENC2102882 Report a problem Bright MLS #DENC2102882 Report a problem | ||
| 9/20/2026 | Contingent | $615,000$240/sqft |
Source: Bright MLS #DENC2102882 Report a problem | ||
| 8/12/2026 | Price change | $615,000-1.6%$240/sqft |
Source: Bright MLS #DENC2102882 Report a problem | ||
| 7/6/2026 | Price change | $624,999-2.2%$244/sqft |
Source: Bright MLS #DENC2102882 Report a problem | ||
| 6/4/2026 | Price change | $639,000-1.5%$250/sqft |
Source: Bright MLS #DENC2102882 Report a problem | ||
| 5/23/2026 | Listed for sale | $649,000+15.9%$254/sqft |
Source: Bright MLS #DENC2102882 Report a problem | ||
| 8/1/2025 | Sold | $559,995-1.8%$219/sqft |
Source: Public Record Report a problem | ||
| 10/13/2024 | Listing removed | $569,995$223/sqft |
Source:  Toll Brothers Inc. Report a problem Toll Brothers Inc. Report a problem | ||
| 10/3/2024 | Price change | $569,995-3.4%$223/sqft |
Source: Toll Brothers Inc. Report a problem | ||
| 9/29/2024 | Price change | $589,995-4.5%$230/sqft |
Source: Toll Brothers Inc. Report a problem | ||
| 6/1/2024 | Price change | $617,960-0.1%$241/sqft |
Source: Toll Brothers Inc. Report a problem | ||
| 4/27/2024 | Price change | $618,302+0%$242/sqft |
Source: Toll Brothers Inc. Report a problem | ||
| 4/4/2024 | Listed for sale | $618,288$242/sqft |
Source: Toll Brothers Inc. Report a problem | ||
Public tax history
| Year | Property taxes | Tax assessment |
|---|---|---|
| 2025 | $992 +492.7% | $106,700 +2567.5% |
| 2024 | $167 | $4,000 |
| 2023 | -- | $4,000 |
| 2022 | -- | $4,000 |
| 2021 | -- | $4,000 |
| 2020 | -- | $4,000 |
| 2019 | -- | $4,000 |
Find assessor info on the county website
Monthly payment
Est. payment
Payment breakdown
Explore the cost of this home by adjusting the details. Changes won't be saved.Climate risks
Neighborhood: 19709
Nearby schools
Schools provided by the listing agent
- District: Appoquinimink
Source: Bright MLS. This data may not be complete. We recommend contacting the local school district to confirm school assignments for this home.
Similar homes
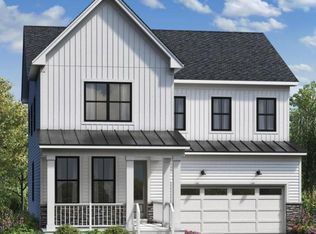
- $639,9004 bd3 ba2.6k sqft115 Saint Andrews Ct, Middletown, DE 19709For Sale

 MLS ID #DENC2112886, Megan Aitken, Keller Williams Realty. Bright MLS
 - $594,0004 bd3 ba2.6k sqft755 Stanford White Way, Middletown, DE 19709For Sale
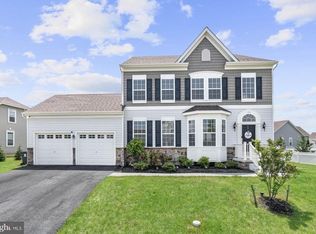 MLS ID #DENC2094370, Andrea Harrington, Compass. Bright MLS
 - $599,0003 bd3 ba2.9k sqftNone Available, Middletown, DE 19709For Sale
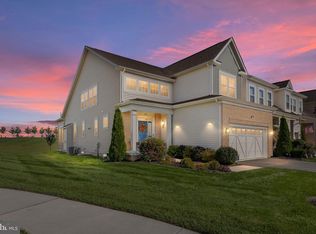 MLS ID #DENC2113020, Marjorie Laporta, Patterson-Schwartz-Middletown. Bright MLS
 - $595,0005 bd2 ba3.4k sqft408 Commodore Dr, Middletown, DE 19709For Sale
 MLS ID #DENC2107808, Amy Hurley, Foraker Realty Co.. Bright MLS
 - $659,9004 bd3 ba3.1k sqft818 Bethel Church Rd, Middletown, DE 19709New ConstructionMLS ID #DENC2109462, Chris Nolte, Coldwell Banker Realty. Bright MLS
- $575,0004 bd3 ba3k sqft4534 Cagney Ln, Middletown, DE 19709For SaleMLS ID #DENC2107832, Andrea Harrington, Compass. Bright MLS
- $669,9894 bd3 ba3k sqft1207 Glossy Ibis Ct, Middletown, DE 19709For SaleMLS ID #DENC2110216, Mariah Little, Crown Homes Real Estate. Bright MLS
- $699,9006 bd3 ba3.7k sqft108 Green Forest Dr, Middletown, DE 19709For SaleMLS ID #DENC2105388, Clarissa Howard, Tesla Realty Group, LLC. Bright MLS
- $695,0005 bd4 ba3.3k sqft120 Shannon Blvd, Middletown, DE 19709For SaleMLS ID #DENC2112064, Sherri Hill, Redfin Corporation. Bright MLS
- $559,9003 bd3 ba2.3k sqft529 Contemplation Way, Middletown, DE 19709For SaleMLS ID #DENC2105858, Earl Endrich, BHHS Fox & Roach - Hockessin. Bright MLS
- $520,0003 bd3 ba3.1k sqft336 Acasta Dr, Middletown, DE 19709For SaleMLS ID #DENC2107184, Ayana Morton, Coldwell Banker Realty. Bright MLS
- $587,5004 bd3 ba2.3k sqft400 Rederick Ln #2, Middletown, DE 19709New ConstructionMLS ID #DENC2079326, Lindsay Shaffer, RE/MAX Elite. Bright MLS
- $649,9903 bd3 ba2.3k sqft924 Skimmer St, Middletown, DE 19709New ConstructionMLS ID #DENC2110366, Barbara Heilman, Delaware Homes Inc. Bright MLS
- $530,0003 bd2 ba2k sqft158 Silver Maple Rd, Middletown, DE 19709For SaleMLS ID #DENC2113400, Kristin Searles, Empower Real Estate, LLC. Bright MLS
- $750,0004 bd3 ba3.3k sqft1806 S Central Park Dr, Middletown, DE 19709For SaleMLS ID #DENC2112148, Megan Aitken, Keller Williams Realty. Bright MLS
- $650,0004 bd3 ba3.4k sqft42 Watson Ln, Middletown, DE 19709For SaleMLS ID #DENC2099846, Melvin Sarpey, Crown Homes Real Estate. Bright MLS
- $595,0004 bd4 ba3.6k sqft1228 Hook Dr, Middletown, DE 19709For SaleMLS ID #DENC2108972, Heather Jones, Crown Homes Real Estate. Bright MLS
- $639,0004 bd4 ba3.7k sqft2003 Ferwig Ct, Middletown, DE 19709For SaleMLS ID #DENC2108896, J Martin Orlando, Bryan Realty Group. Bright MLS
- $650,0005 bd3 ba3.4k sqftNone Available, Newark, DE 19702For SaleMLS ID #DENC2112284, rashmi Mundalmani, Patterson-Schwartz - Greenville. Bright MLS
- $587,5003 bd2 ba2.2k sqft400 Rederick Ln #4, Middletown, DE 19709New ConstructionMLS ID #DENC2079330, Lindsay Shaffer, RE/MAX Elite. Bright MLS
